
W236N7179 Meadow Ln, Sussex, WI 53089
Local realty services provided by:shorewest realtors, inc.
W236N7179 Meadow Ln,Sussex, WI 53089
$459,900
- 3 Beds
- 3 Baths
- - sq. ft.
- Single family
- Sold
Listed by: bob sefiddashti
Office: shorewest realtors, inc.
MLS#:1973151
Source:WI_METROMLS
Sorry, we are unable to map this address
Price summary
- Price:$459,900
About this home
Welcome home to this spacious and beautifully maintained 3-4 BR, 3BA Ranch in the Hamilton School District. Let the foyer invite you into an expansive LR featuring high ceilings, stone gas fireplace, creating a comfortable atmosphere. The kitchen offers ample cabinet space, countertops, includes appliances. Spacious dining area that flows into the 4-season room surrounded by windows, is perfect for relaxing or entertaining w/access to the patio & landscaped yard. The main level features a lg primary suite with WIC & BA, 2 additional rooms, full BA & laundry room. The LL offers more living space w/rec room, lg 4th BR with WIC & BA plus plenty of storage. Other features include, new roof (12/24), 2.5-car garage, near Sussex Village Park, walking/bike Trail, & steps from Woodside Elementary.
Contact an agent
Home facts
- Year built:1992
- Listing ID #:1973151
- Added:62 day(s) ago
- Updated:September 25, 2026 at 06:26 AM
Rooms and interior
- Bedrooms:3
- Total bathrooms:3
- Full bathrooms:3
- Rooms Total:10
- Basement Description:Block, Full, Partially Finished, Shower, Sump Pump
Heating and cooling
- Cooling:Central Air
- Heating:Electric, Forced Air, Natural Gas, Wall Furnace
- Central air:Yes
Structure and exterior
- Year built:1992
- Architectural Style:Ranch
- Construction Materials:Low Maintenance Trim, Vinyl
- Levels:1 Story
Schools
- High school:Hamilton
- Middle school:Templeton
- Elementary school:Woodside
Utilities
- Sewer:Municipal Sewer
Finances and disclosures
- Price:$459,900
- Tax amount:$5,231 (2025)
Features and amenities
- Appliances:Dishwasher, Disposal, Dryer, Freezer, Microwave, Oven, Range, Refrigerator, Washer
Parking
- Parking description:Parking Space, Paved
- Garage:Yes
- Garage spaces:2.5
New listings near W236N7179 Meadow Ln
- Open Sat, 11am to 1pmNew
 $374,900Active3 beds 3 baths1,756 sq. ft.
W232N6140 Teakwood COURT, Sussex, WI 53089
MLS# 1981989Listed by: KELLER WILLIAMS REALTY-MILWAUKEE SOUTHWEST - New
 $599,900Active2 beds 2 baths1,765 sq. ft.
N50W25074 William DRIVE, Pewaukee, WI 53072
MLS# 1981204Listed by: FIRST WEBER INC - DELAFIELD  $529,900Pending3 beds 3 baths2,019 sq. ft.
W241N5923 Goldencrest COURT, Sussex, WI 53089
MLS# 1980353Listed by: THE WISCONSIN REAL ESTATE GROUP $575,000Active4 beds 3 baths2,419 sq. ft.
N58W24838 Cardinal Ct, Sussex, WI 53089
MLS# 1980021Listed by: SHOREWEST REALTORS, INC.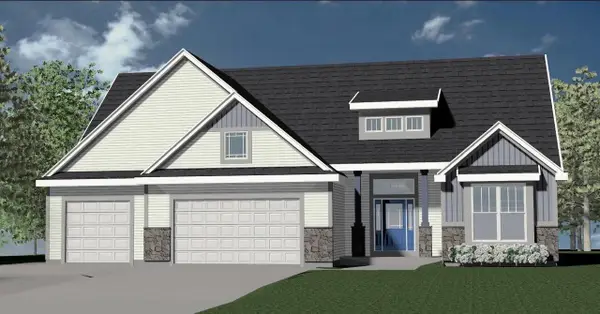 $769,990Pending3 beds 3 baths2,452 sq. ft.
N82W27850 Sunflower PASS, Sussex, WI 53089
MLS# 1979849Listed by: KAEREK HOMES, INC.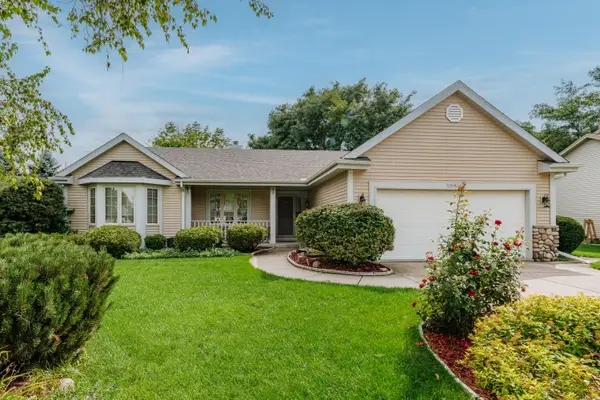 $479,000Pending3 beds 2 baths1,897 sq. ft.
N58W24835 Cardinal Ct, Sussex, WI 53089
MLS# 1979470Listed by: COLDWELL BANKER REALTY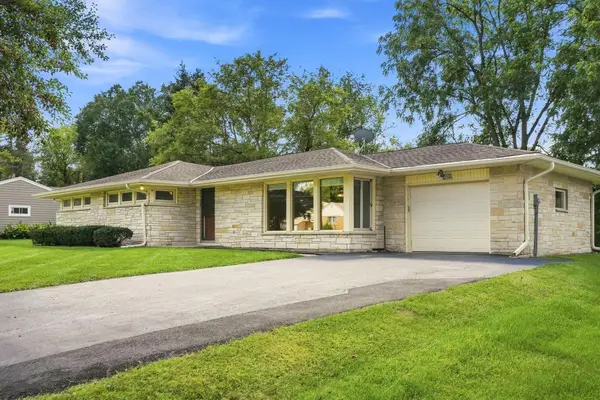 $424,900Active3 beds 2 baths1,850 sq. ft.
W237N6597 Orchard Dr, Sussex, WI 53089
MLS# 1979250Listed by: KELLER WILLIAMS REALTY-MILWAUKEE SOUTHWEST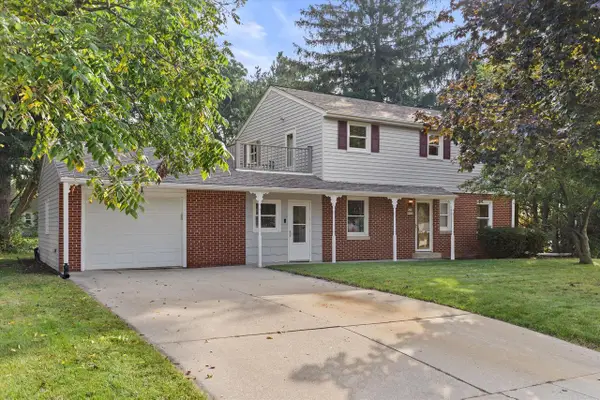 $410,000Pending5 beds 2 baths1,664 sq. ft.
W236N6530 Hillview DRIVE, Sussex, WI 53089
MLS# 1979042Listed by: REDFIN CORPORATION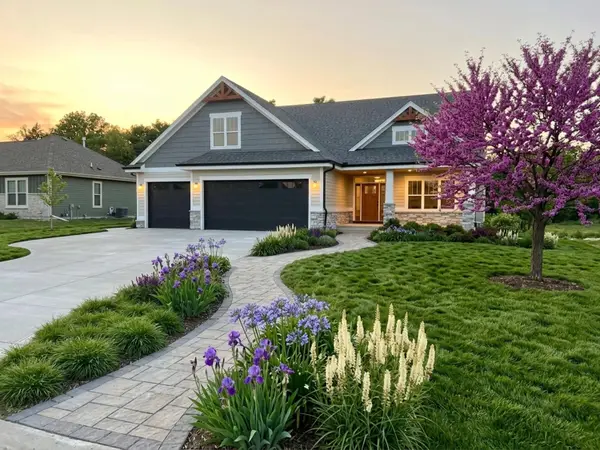 $880,000Active3 beds 3 baths2,467 sq. ft.
N55W25226 Crescent Hill Dr, Sussex, WI 53089
MLS# 1978705Listed by: SCI SELECT HOMES, LLC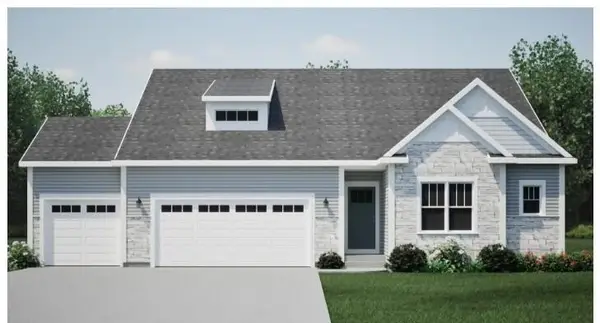 $639,900Active3 beds 2 baths1,814 sq. ft.
W258N6736 Whistler Ct, Sussex, WI 53089
MLS# 1978628Listed by: HARBOR HOMES INC


Protect your home and budget from life's surprises with an Assurant Home Warranty, backed by a partner that supports you through every step of homeownership. Explore Plans.
© 2026 Better Homes and Gardens Real Estate LLC. An Anywhere Real Estate company. All rights reserved. Better Homes and Gardens® Real Estate is a registered trademark owned by Meredith Operations Corporation, licensed to Better Homes and Gardens Real Estate LLC and used with permission. Better Homes and Gardens Real Estate LLC fully supports the principles of the Fair Housing Act and the Equal Opportunity Act. Listing information is deemed reliable but is not guaranteed accurate.
Each office is independently owned and operated.
Any services or products provided by third parties are not provided by, affiliated with or related to Better Homes and Gardens Real Estate LLC, or its affiliated companies.