
100 N Highland AVENUE, Thiensville, WI 53092
Local realty services provided by:Better Homes and Gardens Real Estate Special Properties
Listed by: sean lentz
Office: forward realty partners
MLS#:1979239
Source:Metro MLS
100 N Highland AVENUE,Thiensville, WI 53092
$349,900
- 3 Beds
- 1 Baths
- 1,405 sq. ft.
- Single family
- Active
Price summary
- Price:$349,900
- Price per sq. ft.:$249.04
About this home
Welcome home to this beautifully maintained 3 bedroom ranch in Thiensville! Truly turn key and move in ready, this home offers a bright, inviting open concept layout with a comfortable flow that makes it perfect for everyday living and entertaining. The finished lower level adds valuable living space with plenty of room for a family room, rec area, home office or workout space. Step outside and enjoy the large private patio surrounded by beautiful landscaping, creating the perfect setting for summer cookouts, morning coffee or relaxing at the end of the day. A spacious detached 2.5 car garage provides plenty of room for vehicles, storage and toys. Clean, comfortable and ready to enjoy from day one. This is one you will want to call home!
Contact an agent
Home facts
- Year built:1954
- Listing ID #:1979239
- Added:1 day(s) ago
- Updated:September 05, 2026 at 11:01 AM
Rooms and interior
- Bedrooms:3
- Total bathrooms:1
- Full bathrooms:1
- Bathrooms Description:Shower Over Tub
- Kitchen Description:Dishwasher, Microwave, On Main Level, Range, Refrigerator
- Bedroom Description:Master Bedroom On Main Level
- Basement Description:Full, Partially Finished
- Living area:1,405 sq. ft.
Heating and cooling
- Cooling:Central Air, Forced Air
- Heating:Forced Air, Natural Gas
Structure and exterior
- Year built:1954
- Building area:1,405 sq. ft.
- Lot area:0.17 Acres
- Architectural Style:Ranch
- Construction Materials:Vinyl
- Exterior Features:Patio
- Levels:1 Story
Schools
- High school:Homestead
Utilities
- Water:Shared Well
- Sewer:Municipal Sewer
Finances and disclosures
- Price:$349,900
- Price per sq. ft.:$249.04
- Tax amount:$3,015 (2025)
Features and amenities
- Appliances:Dishwasher, Microwave, Range, Refrigerator, Washer
- Laundry features:Dryer, Washer
- Amenities:Cable/Satellite Available, High Speed Internet, Pantry
Parking
- Parking description:2 Car Garage, Garage - Detached, Garage Opener Included
- Garage spaces:2
New listings near 100 N Highland AVENUE
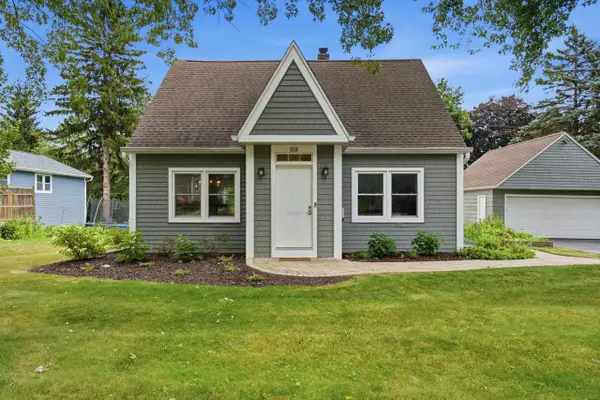 $469,900Pending3 beds 3 baths1,903 sq. ft.
202 S Highland AVENUE, Thiensville, WI 53092
MLS# 1977590Listed by: LPT REALTY- Open Sun, 12 to 1:30pm
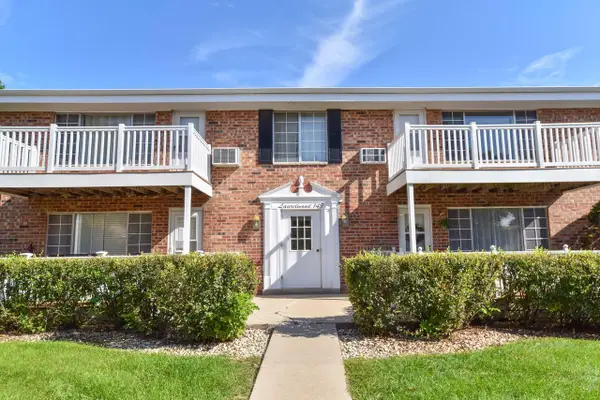 $179,900Active2 beds 2 baths1,022 sq. ft.
149 Linden LANE #6, Thiensville, WI 53092
MLS# 1977249Listed by: COMPASS RE WI-NORTHSHORE 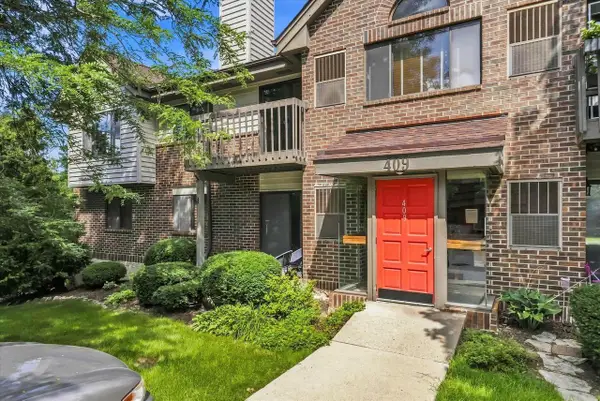 $299,000Active3 beds 2 baths1,200 sq. ft.
409 N Main STREET #E, Thiensville, WI 53092
MLS# 1976024Listed by: REALTY OFFICIALS $224,900Pending3 beds 2 baths1,193 sq. ft.
116 E Freistadt Rd, Thiensville, WI 53092
MLS# 1975738Listed by: COLDWELL BANKER REALTY- Open Sun, 12 to 1:30pm
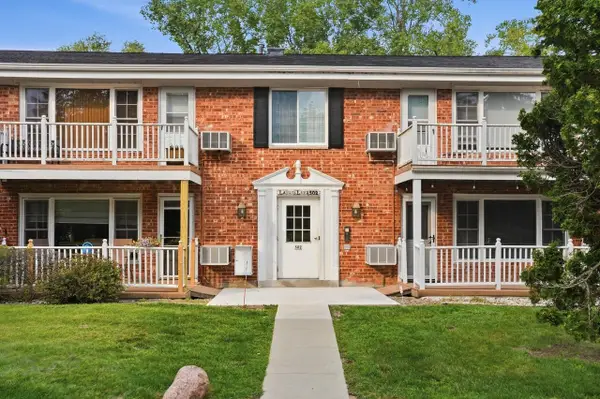 $189,900Active2 beds 2 baths1,022 sq. ft.
502 Laurel Lake ROAD #2, Thiensville, WI 53092
MLS# 1975405Listed by: FORWARD REALTY PARTNERS 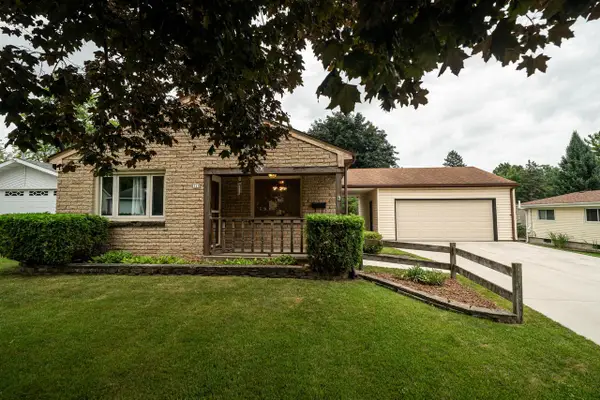 $350,000Pending4 beds 2 baths1,694 sq. ft.
110 S Highland AVENUE, Thiensville, WI 53092
MLS# 1975175Listed by: KELLER WILLIAMS OZAUKEE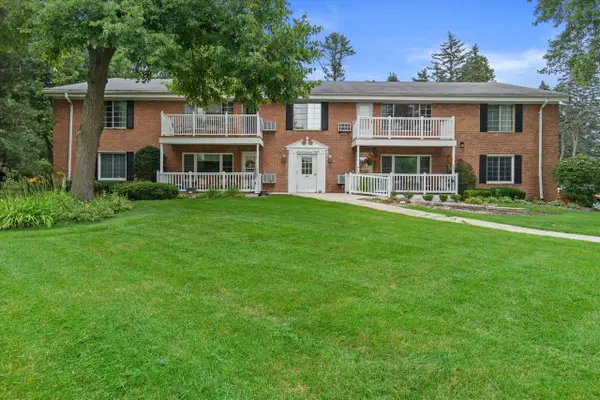 $184,900Pending3 beds 2 baths1,150 sq. ft.
162 Heidel ROAD #3, Thiensville, WI 53092
MLS# 1975080Listed by: RE/MAX LAKESIDE-CENTRAL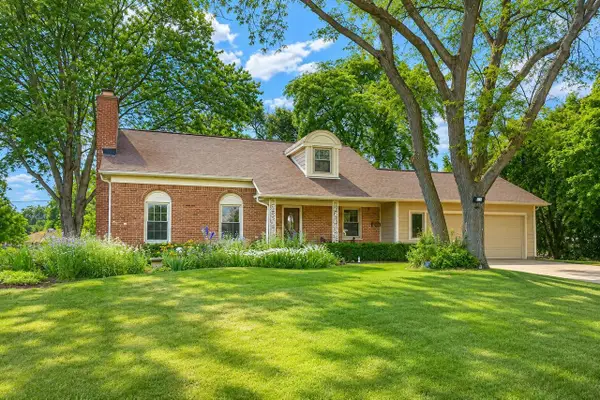 $555,000Pending4 beds 3 baths2,467 sq. ft.
427 Susan LANE, Thiensville, WI 53092
MLS# 1974665Listed by: EPIQUE REALTY GERMANTOWN $475,000Pending3 beds 3 baths1,903 sq. ft.
202 S Highland AVENUE, Thiensville, WI 53092
MLS# 1972807Listed by: LPT REALTY


Protect your home and budget from life's surprises with an Assurant Home Warranty, backed by a partner that supports you through every step of homeownership. Explore Plans.
© 2026 Better Homes and Gardens Real Estate LLC. An Anywhere Real Estate company. All rights reserved. Better Homes and Gardens® Real Estate is a registered trademark owned by Meredith Operations Corporation, licensed to Better Homes and Gardens Real Estate LLC and used with permission. Better Homes and Gardens Real Estate LLC fully supports the principles of the Fair Housing Act and the Equal Opportunity Act. Listing information is deemed reliable but is not guaranteed accurate.
Each office is independently owned and operated.
Any services or products provided by third parties are not provided by, affiliated with or related to Better Homes and Gardens Real Estate LLC, or its affiliated companies.