
405 N Main STREET #E, Thiensville, WI 53092
Local realty services provided by:Better Homes and Gardens Real Estate Power Realty
Listed by: paul liebe
Office: lake country flat fee
MLS#:1980075
Source:Metro MLS
405 N Main STREET #E,Thiensville, WI 53092
$289,900
- 2 Beds
- 2 Baths
- 1,293 sq. ft.
- Condominium
- Active
Price summary
- Price:$289,900
- Price per sq. ft.:$224.21
- Monthly HOA dues:$350
About this home
Step into the warmth of Village Estates, where this cherished condo wraps you in comfort from the moment you enter! The sunlit great room rises beneath a vaulted ceiling, opening to a glowing gas fireplace. Patio doors to private balcony. The kitchen offers space to gather and cook with ease. Flexible loft creates room for rest or creativity. Primary bedroom suite includes walk-in closet and private bath. Two additional walk in closet storage areas. In-unit laundry with washer and dryer included. Two heated parking spaces, and thoughtful updates make everyday living effortless. In the heart of Thiensville, enjoy friendly shops, inviting dining, a beautiful park, and the Interurban Trail just steps away! Roof Replaced in 2021 and siding 2025.
Contact an agent
Home facts
- Year built:1998
- Listing ID #:1980075
- Added:11 day(s) ago
- Updated:September 22, 2026 at 04:00 AM
Rooms and interior
- Bedrooms:2
- Total bathrooms:2
- Full bathrooms:2
- Flooring:Wood or Sim.Wood Floors
- Bathrooms Description:Master Bedroom Bath, Master Bedroom Bath: Walk-In Shower, Shower Stall
- Kitchen Description:Dishwasher, Microwave, On Main Level, Oven, Range, Refrigerator
- Bedroom Description:Master Bedroom On Main Level, Walk-In Closet(s)
- Living area:1,293 sq. ft.
Heating and cooling
- Cooling:Central Air, Forced Air
- Heating:Forced Air, Natural Gas
Structure and exterior
- Year built:1998
- Building area:1,293 sq. ft.
- Construction Materials:Brick, Brick/Stone, Vinyl
- Exterior Features:Balcony
- Levels:2 Story
Schools
- High school:Homestead
Utilities
- Water:Shared Well
- Sewer:Municipal Sewer
Finances and disclosures
- Price:$289,900
- Price per sq. ft.:$224.21
- Tax amount:$2,497 (2025)
Features and amenities
- Appliances:Dishwasher, Microwave, Oven, Range, Refrigerator, Washer
- Laundry features:Dryer, In-Unit Laundry, Washer
- Amenities:Cable/Satellite Available, Cathedral/Vaulted Ceiling, High Speed Internet, Loft
Parking
- Parking description:2 Car Garage, Assigned, Garage - Attached, Garage Opener Included, Underground Garage
- Garage spaces:2
New listings near 405 N Main STREET #E
- New
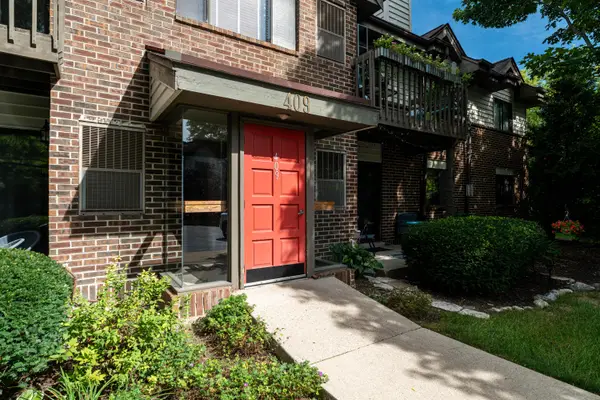 $260,000Active2 beds 2 baths1,456 sq. ft.
409 N Main St, Thiensville, WI 53092
MLS# 1980915Listed by: MAHLER SOTHEBY'S INTERNATIONAL REALTY 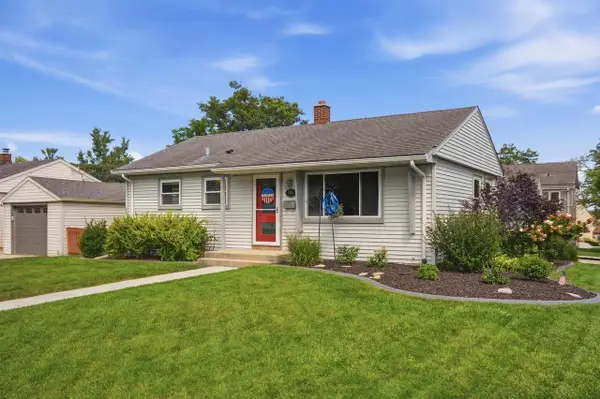 $349,900Pending3 beds 1 baths1,405 sq. ft.
100 N Highland AVENUE, Thiensville, WI 53092
MLS# 1979239Listed by: FORWARD REALTY PARTNERS $635,000Active3 beds 3 baths3,176 sq. ft.
210 Riveredge Ct, Thiensville, WI 53092
MLS# 1977825Listed by: SHOREWEST REALTORS, INC.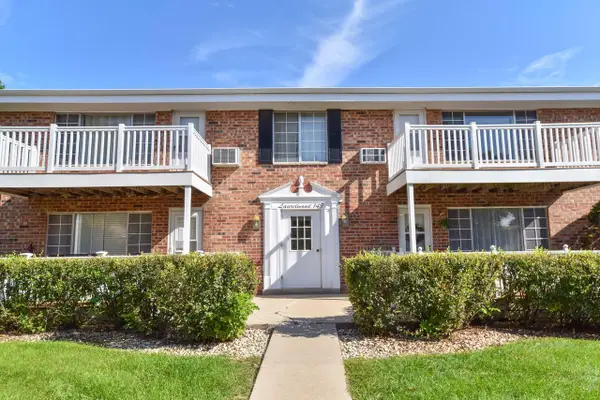 $179,900Active2 beds 2 baths1,022 sq. ft.
149 Linden LANE #6, Thiensville, WI 53092
MLS# 1977249Listed by: COMPASS RE WI-NORTHSHORE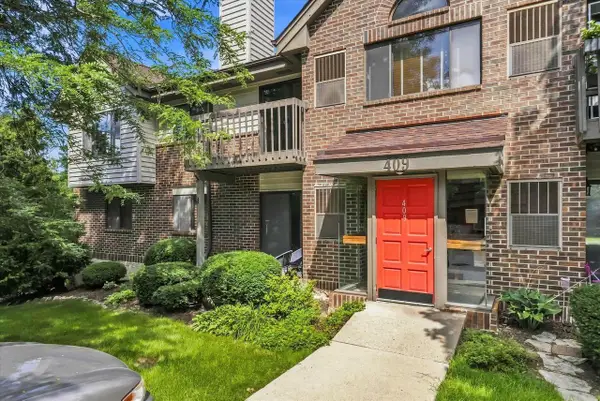 $299,000Pending3 beds 2 baths1,200 sq. ft.
409 N Main STREET #E, Thiensville, WI 53092
MLS# 1976024Listed by: REALTY OFFICIALS $224,900Pending3 beds 2 baths1,193 sq. ft.
116 E Freistadt Rd, Thiensville, WI 53092
MLS# 1975738Listed by: COLDWELL BANKER REALTY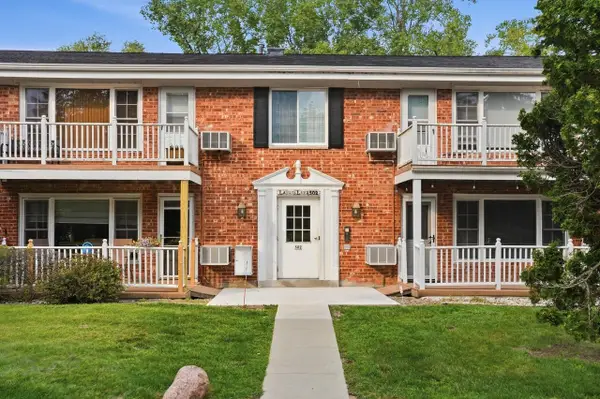 $189,900Active2 beds 2 baths1,022 sq. ft.
502 Laurel Lake ROAD #2, Thiensville, WI 53092
MLS# 1975405Listed by: FORWARD REALTY PARTNERS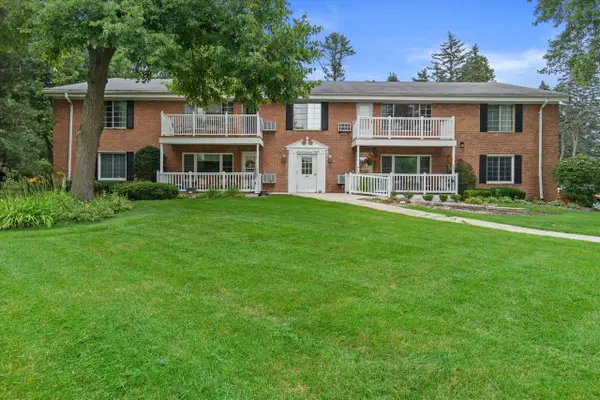 $184,900Pending3 beds 2 baths1,150 sq. ft.
162 Heidel ROAD #3, Thiensville, WI 53092
MLS# 1975080Listed by: RE/MAX LAKESIDE-CENTRAL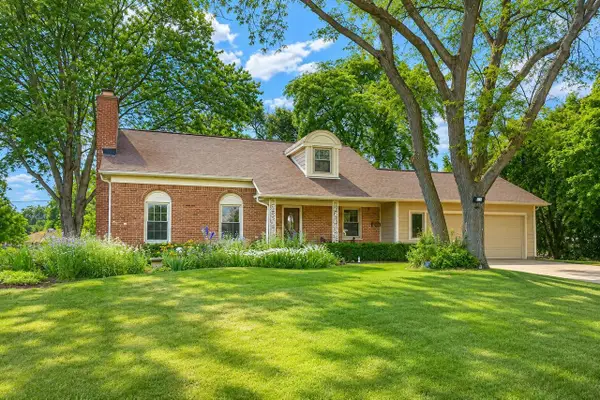 $555,000Pending4 beds 3 baths2,467 sq. ft.
427 Susan LANE, Thiensville, WI 53092
MLS# 1974665Listed by: EPIQUE REALTY GERMANTOWN


Protect your home and budget from life's surprises with an Assurant Home Warranty, backed by a partner that supports you through every step of homeownership. Explore Plans.
© 2026 Better Homes and Gardens Real Estate LLC. An Anywhere Real Estate company. All rights reserved. Better Homes and Gardens® Real Estate is a registered trademark owned by Meredith Operations Corporation, licensed to Better Homes and Gardens Real Estate LLC and used with permission. Better Homes and Gardens Real Estate LLC fully supports the principles of the Fair Housing Act and the Equal Opportunity Act. Listing information is deemed reliable but is not guaranteed accurate.
Each office is independently owned and operated.
Any services or products provided by third parties are not provided by, affiliated with or related to Better Homes and Gardens Real Estate LLC, or its affiliated companies.