
302 E Main Street, Thorp, WI 54771
Local realty services provided by:Better Homes and Gardens Real Estate Star Homes
Listed by: leslie boyea
Office: quorum enterprises inc
MLS#:1606026
Source:Metro MLS
302 E Main Street,Thorp, WI 54771
$299,000
- 4 Beds
- 1 Baths
- 1,404 sq. ft.
- Single family
- Active
Price summary
- Price:$299,000
- Price per sq. ft.:$212.96
About this home
Enjoy comfortable city living in this 4-bedroom single-family home in Thorp. Recent updates throughout include siding, exterior doors, gutters, and custom Thorcraft soft-close cabinets. Major systems have been refreshed as well, with a new furnace and A/C in 2020 and a new hot water heater in 2026. The appliances are newer from the past few years, including the refrigerator, dishwasher, stove, washer, and dryer. Inside, you will find a large bathroom, a wood-burning fireplace for cozy fall evenings, and charming details such as built-in bookshelves and unique archways. The attached 2-car heated garage includes a floor drain, with plenty of storage throughout the home. The basement adds flexibility with potential for an additional bedroom and bathroom, since a vanity, shower surround, and toilet are already available, or space for a family area. There is also exterior access from the basement.
Contact an agent
Home facts
- Year built:1964
- Listing ID #:1606026
- Added:2 day(s) ago
- Updated:October 23, 2026 at 04:30 PM
Rooms and interior
- Bedrooms:4
- Total bathrooms:1
- Full bathrooms:1
- Dining Description:On Main Level
- Kitchen Description:Dishwasher, On Main Level, Range/Oven, Refrigerator
- Bedroom Description:Master Bedroom On Main Level
- Basement Description:Full, Walk Out/Outer Door
- Living area:1,404 sq. ft.
Heating and cooling
- Cooling:Central Air, Forced Air
- Heating:Forced Air, Natural Gas
Structure and exterior
- Year built:1964
- Building area:1,404 sq. ft.
- Lot area:0.26 Acres
- Construction Materials:Vinyl
- Foundation Description:Block
- Levels:2 Story
Utilities
- Water:Municipal Water
- Sewer:Municipal Sewer
Finances and disclosures
- Price:$299,000
- Price per sq. ft.:$212.96
- Tax amount:$3,142 (2025)
Features and amenities
- Appliances:Dishwasher, Refrigerator, Washer
- Laundry features:Dryer, Washer
- Amenities:Circuit Breakers, High Speed Internet
Parking
- Parking description:2 Car Garage, Garage - Attached
- Garage spaces:2
New listings near 302 E Main Street
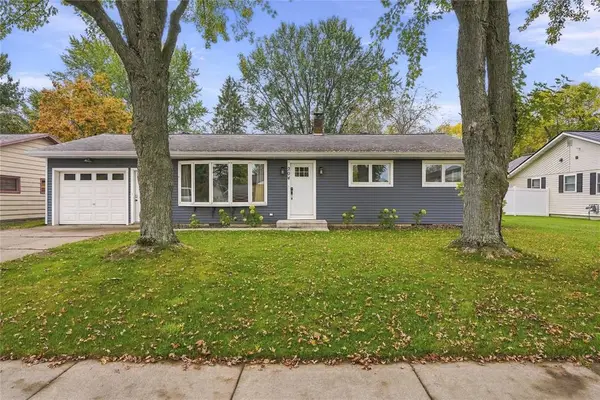 $213,000Pending2 beds 1 baths1,232 sq. ft.
204 E Rusch Street, Thorp, WI 54771
MLS# 1605969Listed by: WHITE BARN REALTY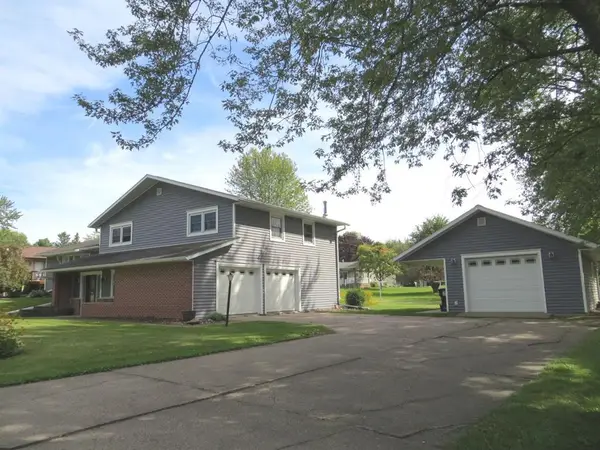 $299,500Pending3 beds 2 baths2,876 sq. ft.
303 W Maple Street, Thorp, WI 54771
MLS# 1605340Listed by: MATHISON REALTY & SERVICES LLC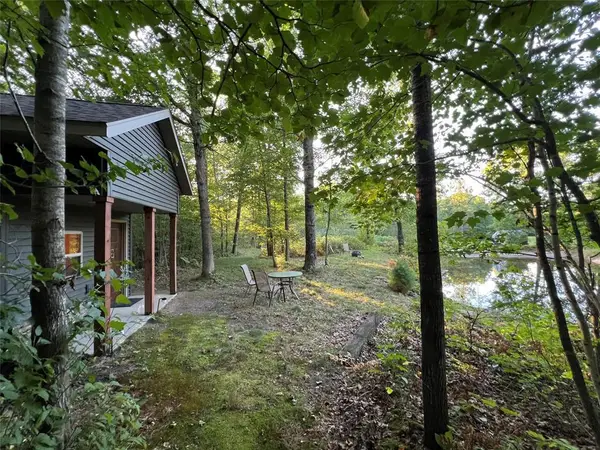 $279,750Active40 Acres
W10712 Popple River Road, Thorp, WI 54771
MLS# 1605082Listed by: ADVENTURE NORTH REALTY LLC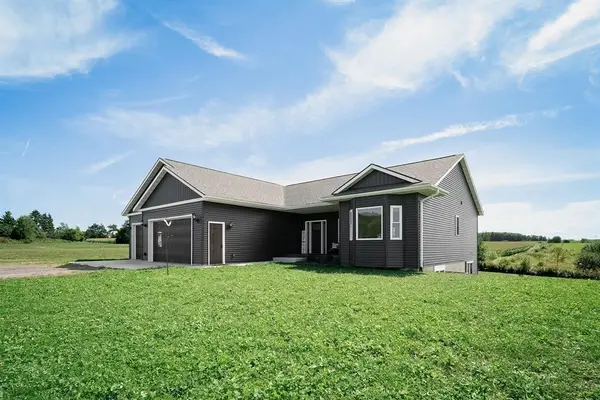 $529,000Active5 beds 3 baths3,052 sq. ft.
N15452 Castle Oaks Drive, Thorp, WI 54771
MLS# 1604896Listed by: BECKER REAL ESTATE GROUP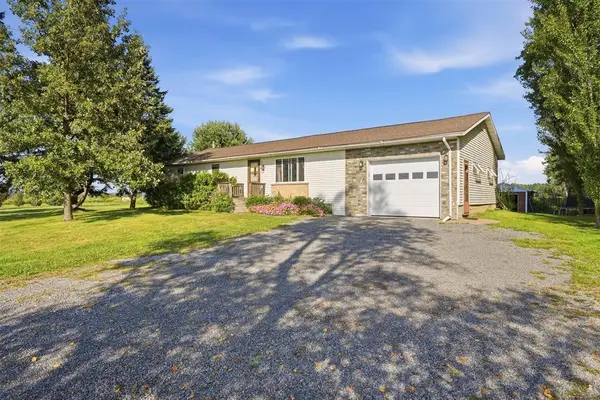 $275,000Active3 beds 1 baths1,525 sq. ft.
N16304 State Road 73, Thorp, WI 54771
MLS# 1604759Listed by: EDINA REALTY, INC. - CHIPPEWA VALLEY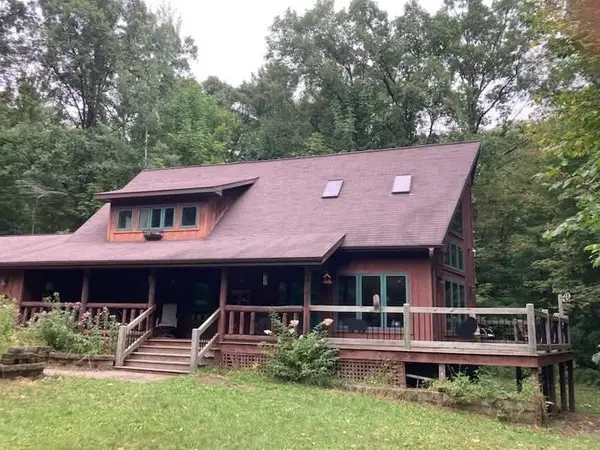 $665,000Pending3 beds 3 baths1,836 sq. ft.
N13638 Dickerson Avenue, Thorp, WI 54771
MLS# 1604680Listed by: CB BRENIZER/EAU CLAIRE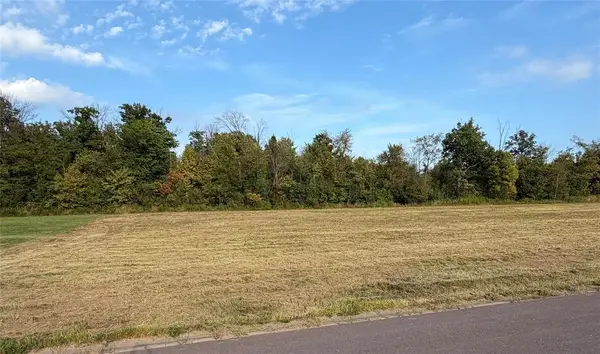 $15,500Active0.64 Acres
Lot 21 S Church Street, Thorp, WI 54771
MLS# 1604395Listed by: SUGAR KEY REALTY LLC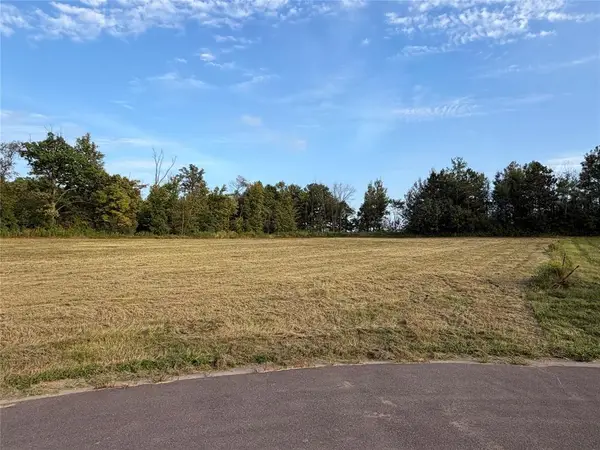 $15,500Active0.98 Acres
Lot 22 S Church Street, Thorp, WI 54771
MLS# 1604396Listed by: SUGAR KEY REALTY LLC $127,000Pending2 beds 1 baths864 sq. ft.
428 E School Street, Thorp, WI 54771
MLS# 1604503Listed by: RIVERBEND REALTY GROUP, LLC


Protect your home and budget from life's surprises with an Assurant Home Warranty, backed by a partner that supports you through every step of homeownership. Explore Plans.
© 2026 Better Homes and Gardens Real Estate LLC. An Anywhere Real Estate company. All rights reserved. Better Homes and Gardens® Real Estate is a registered trademark owned by Meredith Operations Corporation, licensed to Better Homes and Gardens Real Estate LLC and used with permission. Better Homes and Gardens Real Estate LLC fully supports the principles of the Fair Housing Act and the Equal Opportunity Act. Listing information is deemed reliable but is not guaranteed accurate.
Each office is independently owned and operated.
Any services or products provided by third parties are not provided by, affiliated with or related to Better Homes and Gardens Real Estate LLC, or its affiliated companies.