
303 W Maple Street, Thorp, WI 54771
Local realty services provided by:Better Homes and Gardens Real Estate Special Properties
Listed by: bradley mathison
Office: mathison realty & services llc.
MLS#:1605340
Source:Metro MLS
303 W Maple Street,Thorp, WI 54771
$299,500
- 3 Beds
- 2 Baths
- 2,876 sq. ft.
- Single family
- Active
Price summary
- Price:$299,500
- Price per sq. ft.:$104.14
About this home
With multiple living areas including a generous living room, lovely dining, patio door entry directly into the office/FP room, and basement finished rec room everyone will be able to find their favorite space! How about 3 closets in the entry and 2 or more closets in every bedroom! Lovely custom built kitchen cabinets in 2018. Real hardwood in the dining room, BRAND NEW carpet in the living and all 3 bedrooms, fresh paint throughout, and that is just the inside! The beautifully tree shaded yard is abundant as well with room for a fire pit area, large garden plot, and still enough open area left for young ones to play kick ball in the side yard. Attached 2 car garage and detached 1 car garage give enough room for both cars and the boat! Natural gas forced air furnace (2021), central AC, gas water heater (2018). Roof approximately 20 years old. Vinyl siding new in 2015 with styrofoam insulation added beneath. House attic was reinsulated to R-40 in 2018. 16' x 30' detached garage was built in 2014 and is insulated with sheetrock on the interior. NOTE - Owner is also the listing broker....
Contact an agent
Home facts
- Year built:1974
- Listing ID #:1605340
- Added:5 day(s) ago
- Updated:September 23, 2026 at 04:51 PM
Rooms and interior
- Bedrooms:3
- Total bathrooms:2
- Full bathrooms:2
- Dining Description:On Main Level
- Kitchen Description:Dishwasher, Disposal, Microwave, On Main Level, Range hood, Range/Oven
- Bedroom Description:Master Bedroom On Upper Level
- Basement Description:Finished
- Living area:2,876 sq. ft.
Heating and cooling
- Cooling:Central Air, Forced Air
- Heating:Forced Air, Natural Gas
Structure and exterior
- Year built:1974
- Building area:2,876 sq. ft.
- Lot area:0.63 Acres
- Construction Materials:Vinyl
- Exterior Features:Patio, Patio-Brick
- Foundation Description:Poured Concrete
- Levels:Multi-Level
Utilities
- Water:Municipal Water
- Sewer:Municipal Sewer
Finances and disclosures
- Price:$299,500
- Price per sq. ft.:$104.14
- Tax amount:$4,182 (2025)
Features and amenities
- Appliances:Dishwasher, Disposal, Microwave
- Amenities:Ceiling Fan(s), Circuit Breakers, High Speed Internet
Parking
- Parking description:3 Car Garage, Garage - Attached, Garage Opener Included
- Garage spaces:3
New listings near 303 W Maple Street
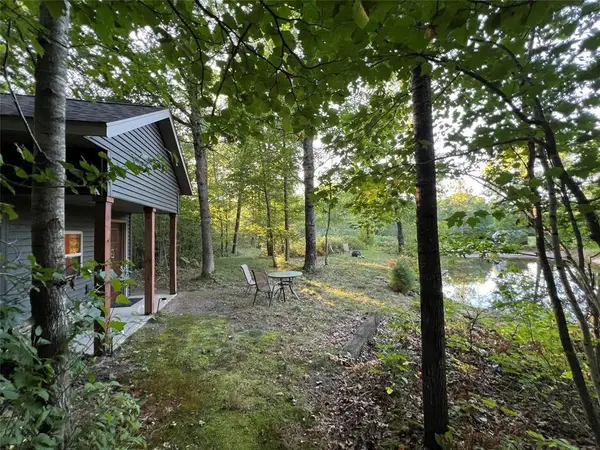 $299,750Active40 Acres
W10712 Popple River Road, Thorp, WI 54771
MLS# 1605082Listed by: ADVENTURE NORTH REALTY LLC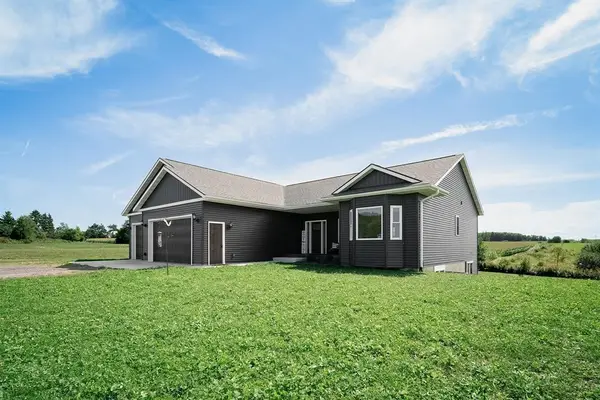 $529,000Active5 beds 3 baths3,052 sq. ft.
N15452 Castle Oaks Drive, Thorp, WI 54771
MLS# 1604896Listed by: BECKER REAL ESTATE GROUP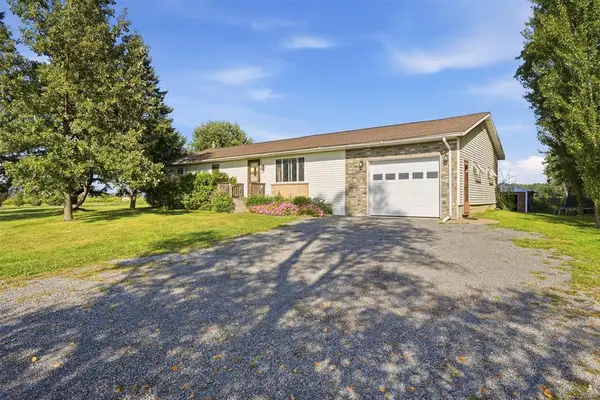 $295,000Active3 beds 1 baths1,525 sq. ft.
N16304 State Road 73, Thorp, WI 54771
MLS# 1604759Listed by: EDINA REALTY, INC. - CHIPPEWA VALLEY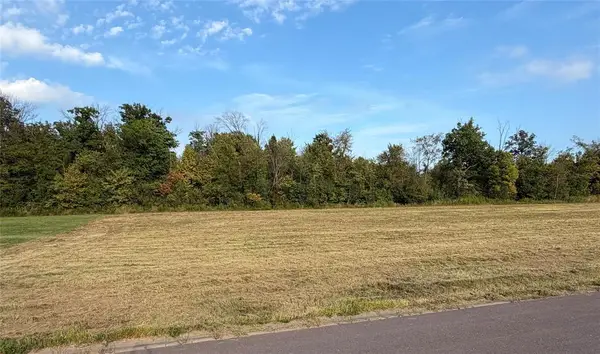 $15,500Active0.64 Acres
Lot 21 S Church Street, Thorp, WI 54771
MLS# 1604395Listed by: SUGAR KEY REALTY LLC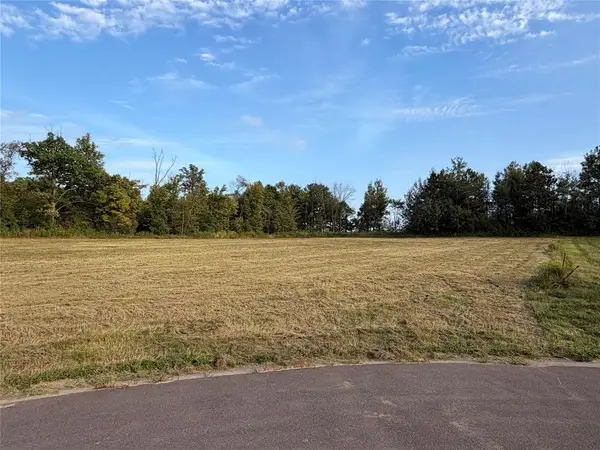 $15,500Active0.98 Acres
Lot 22 S Church Street, Thorp, WI 54771
MLS# 1604396Listed by: SUGAR KEY REALTY LLC $127,000Pending2 beds 1 baths864 sq. ft.
428 E School Street, Thorp, WI 54771
MLS# 1604503Listed by: RIVERBEND REALTY GROUP, LLC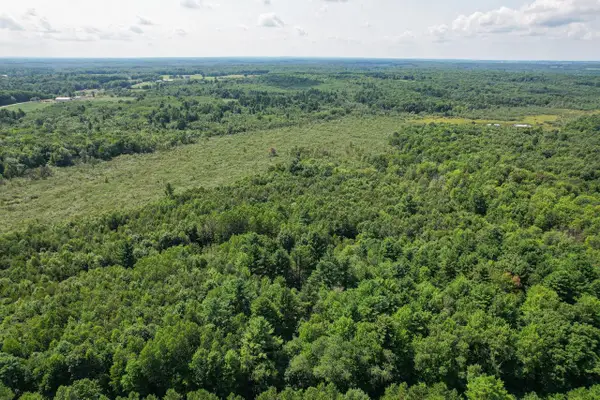 $199,900Active40 Acres
N11449 Tieman Avenue, Thorp, WI 54771
MLS# 2031363Listed by: WHITETAIL PROPERTIES REAL ESTATE LLC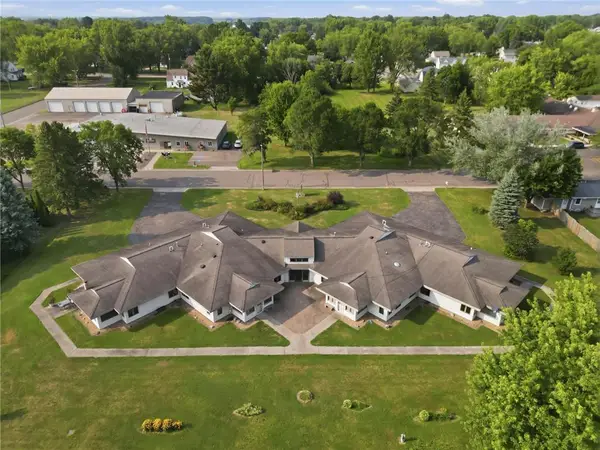 $1,300,000Active-- beds -- baths6,246 sq. ft.
305 W Prospect Street, Thorp, WI 54771
MLS# 7127607Listed by: DEGRAW INVESTMENTS LLC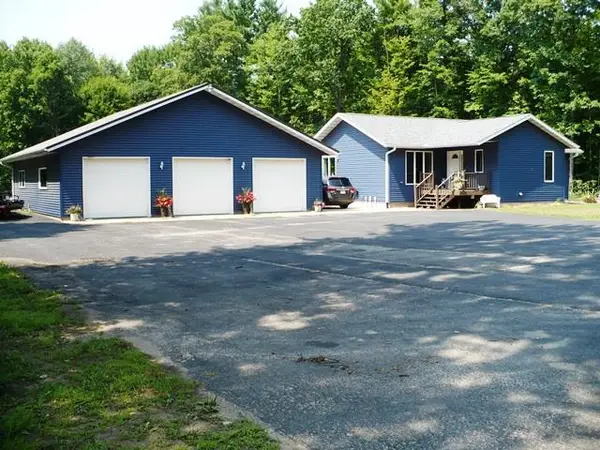 $529,000Active4 beds 3 baths2,750 sq. ft.
N11453 WILDERNESS AVENUE, Thorp, WI 54771
MLS# 22603904Listed by: TIEMAN REALTY, INC.


Protect your home and budget from life's surprises with an Assurant Home Warranty, backed by a partner that supports you through every step of homeownership. Explore Plans.
© 2026 Better Homes and Gardens Real Estate LLC. An Anywhere Real Estate company. All rights reserved. Better Homes and Gardens® Real Estate is a registered trademark owned by Meredith Operations Corporation, licensed to Better Homes and Gardens Real Estate LLC and used with permission. Better Homes and Gardens Real Estate LLC fully supports the principles of the Fair Housing Act and the Equal Opportunity Act. Listing information is deemed reliable but is not guaranteed accurate.
Each office is independently owned and operated.
Any services or products provided by third parties are not provided by, affiliated with or related to Better Homes and Gardens Real Estate LLC, or its affiliated companies.