
4561 N HIRT LANE, Tigerton, WI 54486
Local realty services provided by:Better Homes and Gardens Real Estate Special Properties
Listed by: jeremiah parker
Office: exit realty cw
MLS#:22605283
Source:Metro MLS
4561 N HIRT LANE,Tigerton, WI 54486
$225,000
- 4 Beds
- 1 Baths
- 2,000 sq. ft.
- Single family
- Active
Price summary
- Price:$225,000
- Price per sq. ft.:$112.5
About this home
Welcome to country living at N4561 Hirt Lane in Tigerton! Situated on 2.5 acres, this spacious 4-bedroom, 1-bath home offers a peaceful rural setting, versatile living spaces, and numerous outbuildings for hobby farming, animals, or storage. The main level features a bedroom and full bathroom with handicap-accessible features, providing convenient main-floor living. The inviting living room flows into the open-concept kitchen, while an additional dining area offers flexibility for a home office or bonus space. Enjoy the outdoors from both the front and back porches with adjoining decks. Just a half-level down, you'll find a convenient mudroom and laundry area leading to the partially finished basement, which offers additional living space, generous storage, and an oversized walk-in closet. Upstairs, you'll find three bedrooms featuring spacious closets and new carpeting. Outside, the property truly shines! A detached 3-car garage provides ample room for vehicles, equipment, and projects. The small horse barn features excellent dry hay storage, a tack room, and a convenient water hy...
Contact an agent
Home facts
- Year built:1920
- Listing ID #:22605283
- Added:1 day(s) ago
- Updated:October 23, 2026 at 03:01 PM
Rooms and interior
- Bedrooms:4
- Total bathrooms:1
- Full bathrooms:1
- Flooring:Carpet, Tile Floors, Vinyl Floors
- Kitchen Description:Dishwasher, Range/Oven
- Bedroom Description:Master Bedroom On Main Level
- Basement Description:Full, Partially Finished
- Living area:2,000 sq. ft.
Heating and cooling
- Cooling:Forced Air
- Heating:Forced Air, LP Gas
Structure and exterior
- Roof:Metal
- Year built:1920
- Building area:2,000 sq. ft.
- Lot area:2.5 Acres
- Construction Materials:Vinyl
- Exterior Features:Deck
- Foundation Description:Block, Poured Concrete
- Levels:2 Story
Utilities
- Water:Well
- Sewer:Private Septic System
Finances and disclosures
- Price:$225,000
- Price per sq. ft.:$112.5
- Tax amount:$1,553 (2025)
Features and amenities
- Appliances:Dishwasher
Parking
- Parking description:3 Car Garage, Garage - Detached
- Garage spaces:3
New listings near 4561 N HIRT LANE
- New
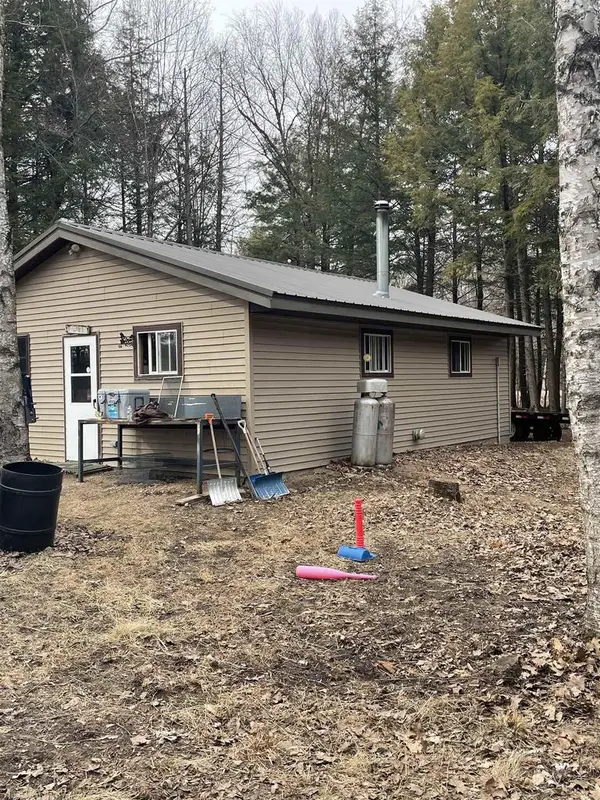 $390,000Active1 beds 1 baths720 sq. ft.
W14499 COUNTY M ROAD, Tigerton, WI 54486
MLS# 50324242Listed by: REAL BROKER LLC 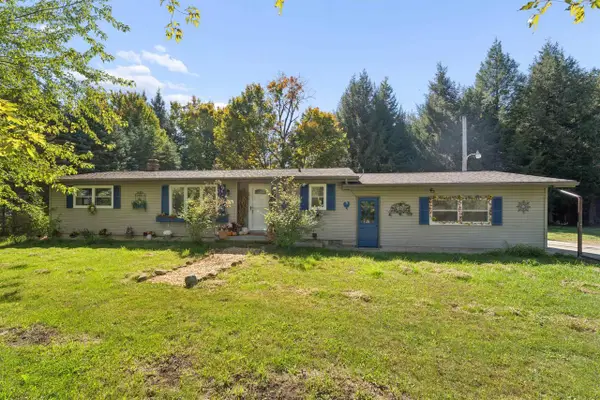 $369,900Pending2 beds 2 baths1,778 sq. ft.
N4737 US HIGHWAY 45, Tigerton, WI 54486
MLS# 50333420Listed by: COLDWELL BANKER REAL ESTATE GROUP $150,000Pending2 beds 1 baths1,610 sq. ft.
525 CHURCH STREET, Tigerton, WI 54486
MLS# 50332988Listed by: RE/MAX 24/7 REAL ESTATE, LLC $89,900Pending3 beds 1 baths414 sq. ft.
2306 LEDGE STREET, Tigerton, WI 54486
MLS# 50332900Listed by: KNAACK REALTY LLC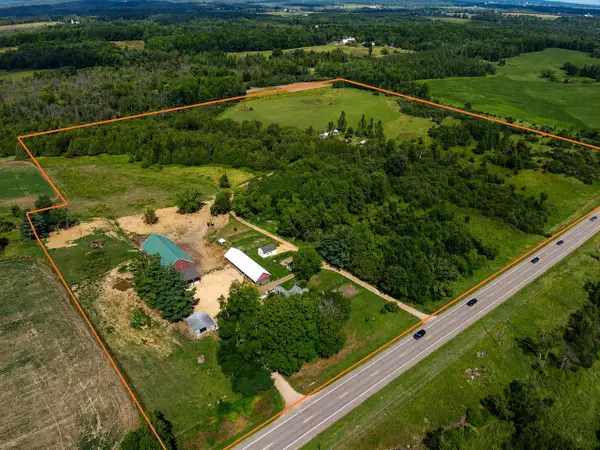 $499,000Active4 beds 2 baths2,621 sq. ft.
W14498 US Highway 45, Tigerton, WI 54486
MLS# 1978778Listed by: LANDGUYS, LLC OF WI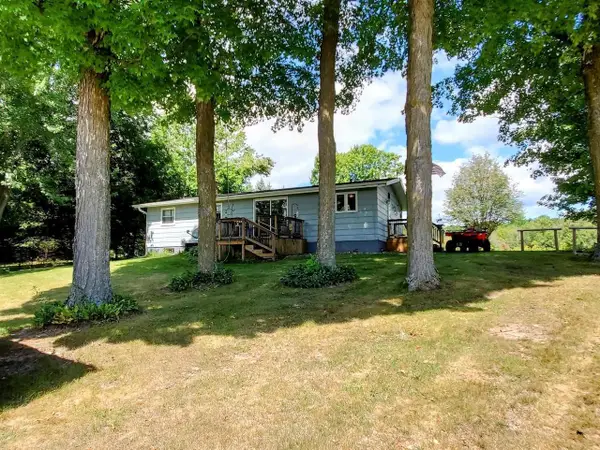 $179,900Pending2 beds 1 baths1,332 sq. ft.
N4729 HIGHWAY 45, Tigerton, WI 54486
MLS# 50331565Listed by: KELLER WILLIAMS FOX CITIES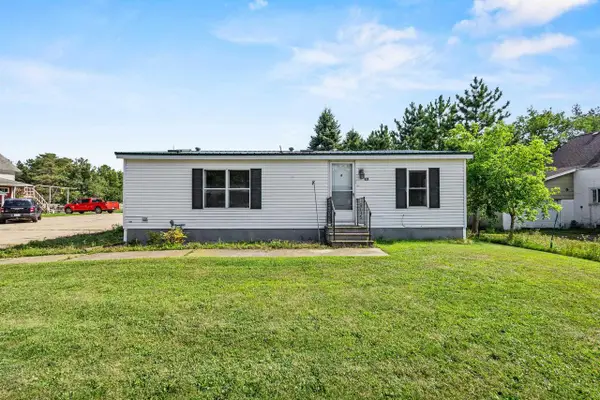 $129,900Pending2 beds 2 baths988 sq. ft.
435 SWANKE STREET, Tigerton, WI 54486
MLS# 50330068Listed by: COLDWELL BANKER REAL ESTATE GROUP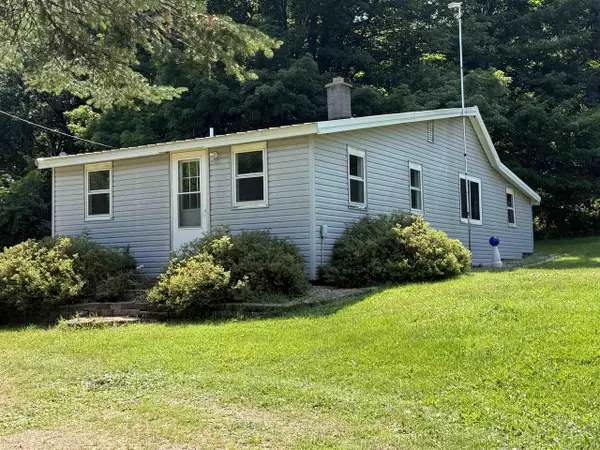 $125,000Pending2 beds 1 baths880 sq. ft.
W15731 DENT CREEK ROAD, Tigerton, WI 54486
MLS# 50330114Listed by: COLDWELL BANKER REAL ESTATE GROUP $790,000Active4 beds 3 baths3,000 sq. ft.
N3991 MAPLE LANE, Tigerton, WI 54486
MLS# 22603309Listed by: EXIT REALTY CW


Protect your home and budget from life's surprises with an Assurant Home Warranty, backed by a partner that supports you through every step of homeownership. Explore Plans.
© 2026 Better Homes and Gardens Real Estate LLC. An Anywhere Real Estate company. All rights reserved. Better Homes and Gardens® Real Estate is a registered trademark owned by Meredith Operations Corporation, licensed to Better Homes and Gardens Real Estate LLC and used with permission. Better Homes and Gardens Real Estate LLC fully supports the principles of the Fair Housing Act and the Equal Opportunity Act. Listing information is deemed reliable but is not guaranteed accurate.
Each office is independently owned and operated.
Any services or products provided by third parties are not provided by, affiliated with or related to Better Homes and Gardens Real Estate LLC, or its affiliated companies.