
11014 269th AVENUE, Trevor, WI 53179
Local realty services provided by:Better Homes and Gardens Real Estate Star Homes
Listed by: wendell funderburg
Office: funderburg & associates
MLS#:1987861
Source:WIREX
11014 269th AVENUE,Trevor, WI 53179
$825,000
- 2 Beds
- 2 Baths
- 1,480 sq. ft.
- Single family
- Active
Price summary
- Price:$825,000
- Price per sq. ft.:$557.43
About this home
Rare NEW CONSTRUCTION LAKEFRONT opportunity on pristine Camp Lake! This home was custom-built in 2026 and has never been lived in. Enjoy breathtaking year-round lake views from the comfort of your light-filled interior. The main level boasts luxury vinyl plank flooring throughout, an inviting fireplace, vaulted ceilings, recessed lighting, and a gourmet kitchen featuring premium granite countertops. Offers 2 spacious bedrooms and 2 pristine baths. Step outside to a new stamped concrete sidewalk and an impressive 4-car garage perfect for vehicles, boats, and water toys, you can install a car lift in this one. The ultra-clean lower level of the home is ready to be finished for instant equity. Experience optimal turn-key lake living with everything brand new. Take your private tour today!
Contact an agent
Home facts
- Year built:2026
- Listing ID #:1987861
- Added:2 day(s) ago
- Updated:November 11, 2026 at 05:54 PM
Rooms and interior
- Bedrooms:2
- Total bathrooms:2
- Full bathrooms:2
- Bathrooms Description:Master Bedroom Bath, Master Bedroom Bath: Tub/Shower Combo, Tub Only
- Kitchen Description:Dishwasher, Microwave, On Main Level, Range, Refrigerator
- Bedroom Description:Master Bedroom On Main Level
- Basement Description:8'+ Ceiling, Full, Full Size Windows, Sump Pump
- Living area:1,480 sq. ft.
Heating and cooling
- Cooling:Central Air, Forced Air
- Heating:Forced Air, Natural Gas
Structure and exterior
- Year built:2026
- Building area:1,480 sq. ft.
- Lot area:0.53 Acres
- Lot Features:Wooded
- Architectural Style:Ranch
- Construction Materials:Aluminum Trim
- Levels:1 Story
Schools
- High school:Wilmot
- Elementary school:Trevor-Wilmot
Utilities
- Water:Well
- Sewer:Private Septic System
Finances and disclosures
- Price:$825,000
- Price per sq. ft.:$557.43
- Tax amount:$3,835 (2025)
Features and amenities
- Appliances:Dishwasher, Microwave, Range, Refrigerator
- Amenities:Cathedral/Vaulted Ceiling, Water Softener
Parking
- Parking description:1 Space, 4 Car Garage, Garage - Detached, Garage Opener Included
- Garage spaces:4
New listings near 11014 269th AVENUE
 $260,000Active2 beds 1 baths780 sq. ft.
23528 124th PLACE, Trevor, WI 53179
MLS# 1988082Listed by: STANDARD REAL ESTATE SERVICES, LLC- New
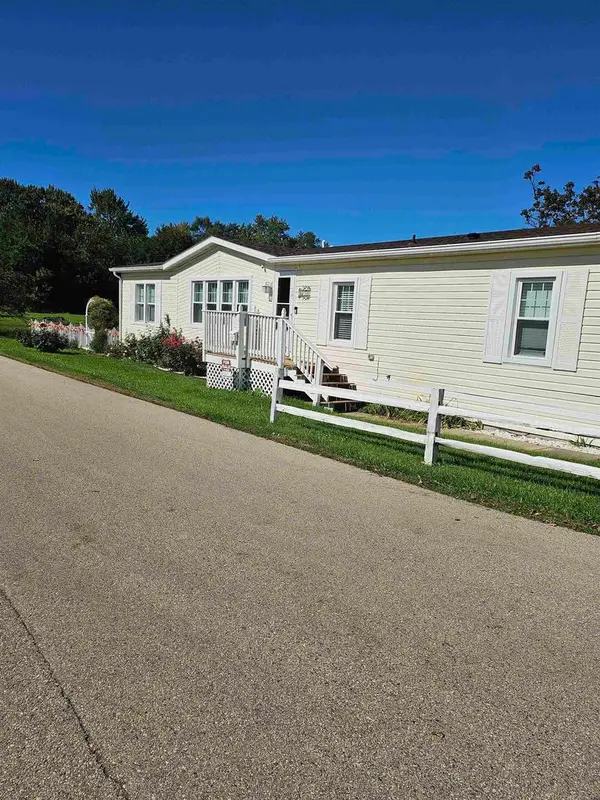 $145,000Active3 beds 2 baths1,792 sq. ft.
10830 255th Avenue #28, Trevor, WI 53179
MLS# 2036023Listed by: BERKSHIRE HATHAWAY HOMESERVICES WATER CITY REALTY - Open Sat, 11:30am to 12:30pmNew
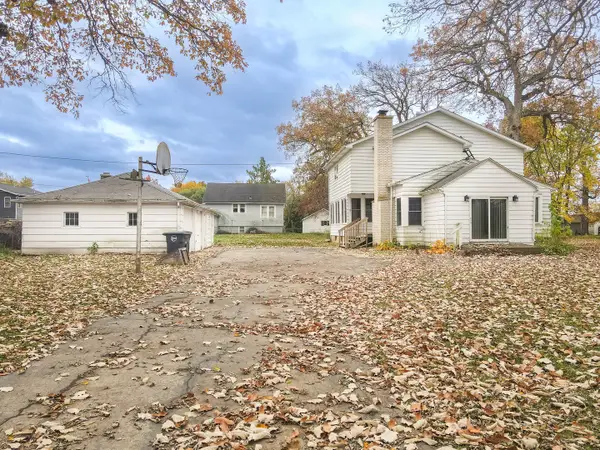 $395,000Active5 beds 2 baths2,157 sq. ft.
9939 271st Avenue, Trevor, WI 53179
MLS# 12800916Listed by: EXP REALTY
 $259,900Active2 beds 1 baths1,033 sq. ft.
10408 268th AVENUE, Trevor, WI 53179
MLS# 1986236Listed by: HOMESMART CONNECT LLC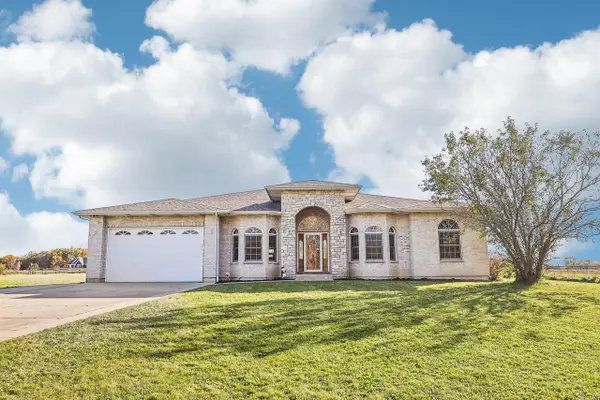 $990,000Active8 beds 4 baths6,000 sq. ft.
29355 106th STREET, Trevor, WI 53179
MLS# 1985888Listed by: REAL BROKER LLC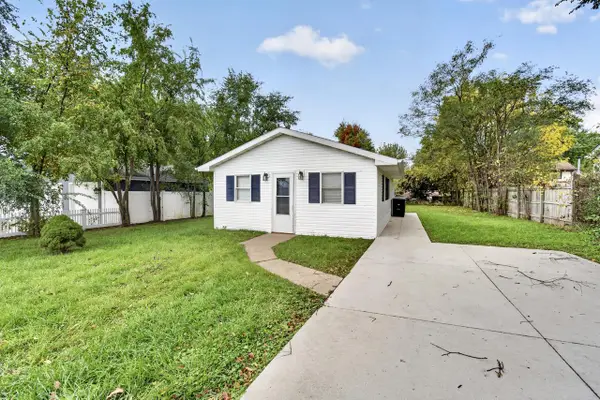 $209,900Active2 beds 1 baths600 sq. ft.
11416 268th AVENUE, Trevor, WI 53179
MLS# 1985389Listed by: WELCOME HOME REAL ESTATE GROUP, LLC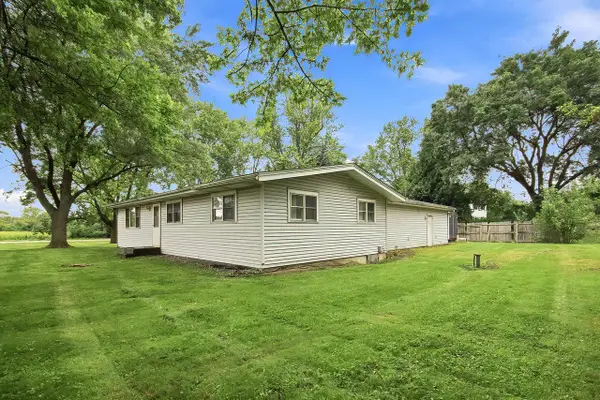 $349,995Pending3 beds 2 baths1,548 sq. ft.
11811 304th AVENUE, Trevor, WI 53179
MLS# 1985035Listed by: REALTY WORLD-TIFFANY R.E.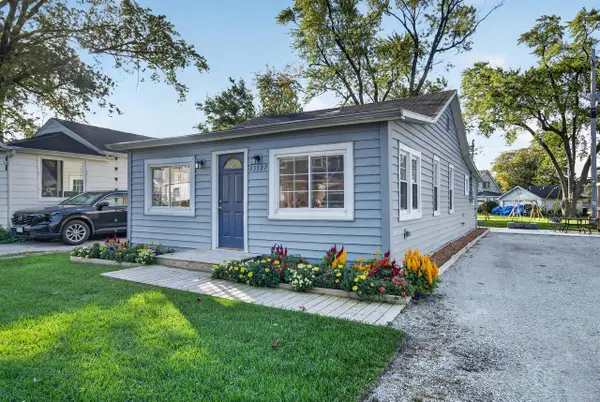 $300,000Pending3 beds 2 baths1,196 sq. ft.
23327 124th PLACE, Trevor, WI 53179
MLS# 1984960Listed by: RE/MAX ELITE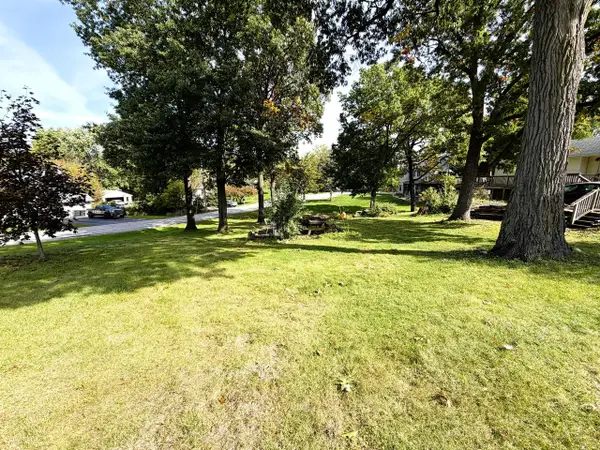 $35,000Pending0.2 Acres
Lt 0 228TH AVENUE, Bristol, WI 53104
MLS# 1984944Listed by: PITTS BROTHERS & ASSOCIATES, LLC


Protect your home and budget from life's surprises with an Assurant Home Warranty, backed by a partner that supports you through every step of homeownership. Explore Plans.
© 2026 Better Homes and Gardens Real Estate LLC. An Anywhere Real Estate company. All rights reserved. Better Homes and Gardens® Real Estate is a registered trademark owned by Meredith Operations Corporation, licensed to Better Homes and Gardens Real Estate LLC and used with permission. Better Homes and Gardens Real Estate LLC fully supports the principles of the Fair Housing Act and the Equal Opportunity Act. Listing information is deemed reliable but is not guaranteed accurate.
Each office is independently owned and operated.
Any services or products provided by third parties are not provided by, affiliated with or related to Better Homes and Gardens Real Estate LLC, or its affiliated companies.