
12650 254th COURT, Trevor, WI 53179
Local realty services provided by:Better Homes and Gardens Real Estate Star Homes
Listed by: jake hansen
Office: @properties
MLS#:1966053
Source:Metro MLS
12650 254th COURT,Trevor, WI 53179
$480,000
- 3 Beds
- 2 Baths
- - sq. ft.
- Single family
- Sold
Sorry, we are unable to map this address
Price summary
- Price:$480,000
- Monthly HOA dues:$37.5
About this home
Welcome home to this beautifully maintained ranch nestled on a private cul-de-sac in desirable Rock Lake Meadows! A spacious foyer opens to a bright, inviting living area filled with natural light. The kitchen offers ample cabinet and counter space with easy access to the backyard and deck. The primary suite features a walk-in closet and private bath, while two additional bedrooms and a full bath complete the 1,695 sq. ft. main level. The finished lower level adds approximately 1,760 sq. ft. of exceptional living and entertaining space for a total of 3,455 sq. ft. Recent updates include granite countertops, kitchen appliances, furnace, central A/C, water heater, and sump pump. Situated on a nearly half-acre lot, this home also includes a one-year American Home Shield home warranty.
Contact an agent
Home facts
- Year built:2004
- Listing ID #:1966053
- Added:111 day(s) ago
- Updated:September 25, 2026 at 08:18 AM
Rooms and interior
- Bedrooms:3
- Total bathrooms:2
- Full bathrooms:2
- Dining Description:On Main Level
- Bathrooms Description:Master Bedroom Bath: Tub/No Shower, Master Bedroom Bath: Walk-In Shower
- Kitchen Description:Dishwasher, Microwave, On Main Level, Oven, Range, Refrigerator
- Bedroom Description:Master Bedroom On Main Level, Walk-In Closet(s)
- Basement Description:Finished, Full, Sump Pump
Heating and cooling
- Cooling:Central Air, Forced Air
- Heating:Forced Air, Natural Gas
Structure and exterior
- Year built:2004
- Architectural Style:Ranch
- Construction Materials:Brick, Brick/Stone, Vinyl
- Foundation Description:Poured Concrete
- Levels:1 Story
Schools
- High school:Wilmot
Utilities
- Water:Well
- Sewer:Municipal Sewer
Finances and disclosures
- Price:$480,000
- Tax amount:$6,253 (2025)
Features and amenities
- Appliances:Dishwasher, Microwave, Oven, Range, Refrigerator, Washer
- Laundry features:Dryer, Washer
- Amenities:Pantry
Parking
- Parking description:2 Car Garage, Garage - Attached, Garage Opener Included
- Garage spaces:2
New listings near 12650 254th COURT
- New
 $869,000Active4 beds 3 baths2,969 sq. ft.
12719 234th Ave, Salem Lakes, WI 53179
MLS# 1981748Listed by: REDFIN CORPORATION - New
 $839,000Active5 beds 3 baths2,688 sq. ft.
27240 Camp Lake ROAD, Trevor, WI 53179
MLS# 1981465Listed by: DERANGO REAL ESTATE SERVICES - New
 $399,900Active4 beds 2 baths1,820 sq. ft.
12507 240th AVENUE, Trevor, WI 53179
MLS# 1981042Listed by: REALTY MANAGEMENT SOLUTIONS LLC - New
 $384,000Active2 beds 2 baths1,040 sq. ft.
9812 271st Avenue, Trevor, WI 53179
MLS# 12760617Listed by: JAMESON SOTHEBY'S INTERNATIONAL REALTY
- New
 $625,000Active3 beds 3 baths3,024 sq. ft.
10926 269th AVENUE, Trevor, WI 53179
MLS# 1980626Listed by: BERKSHIRE HATHAWAY STARCK REAL ESTATE 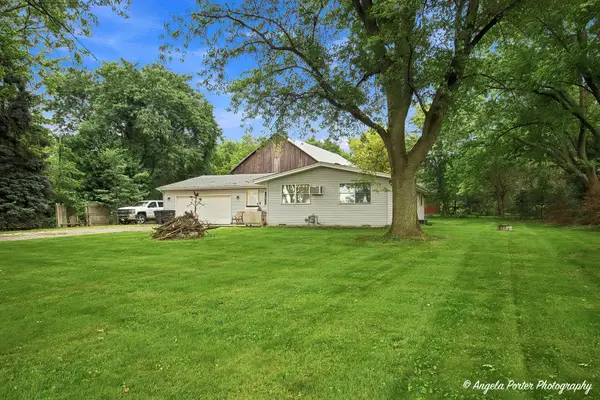 $389,900Active3 beds 2 baths1,548 sq. ft.
11811 304th Ave, Salem Lakes, WI 53179
MLS# 1979865Listed by: REALTY WORLD-TIFFANY R.E.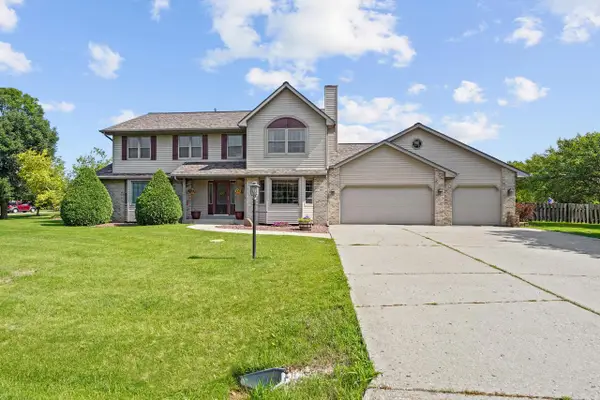 $559,900Pending4 beds 4 baths3,433 sq. ft.
11709 242nd AVENUE, Trevor, WI 53179
MLS# 1979805Listed by: COVE REALTY, LLC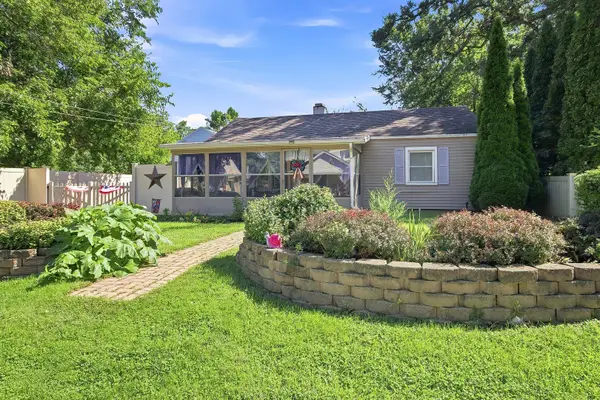 $274,900Active2 beds 1 baths860 sq. ft.
22841 128th Street, Bristol, WI 53104
MLS# 12754184Listed by: REALTY WORLD TIFFANY R.E.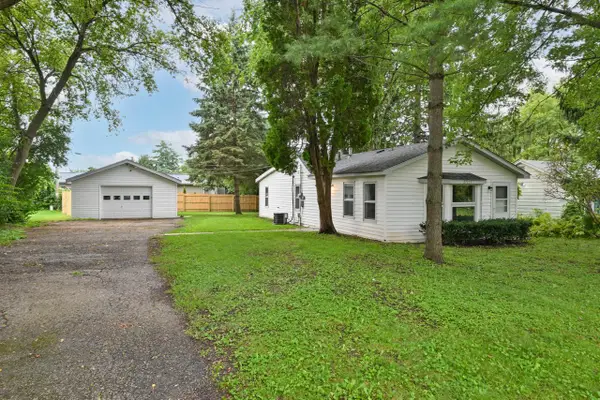 $250,000Pending2 beds 1 baths920 sq. ft.
27215 115th STREET, Trevor, WI 53179
MLS# 1979368Listed by: KEATING REAL ESTATE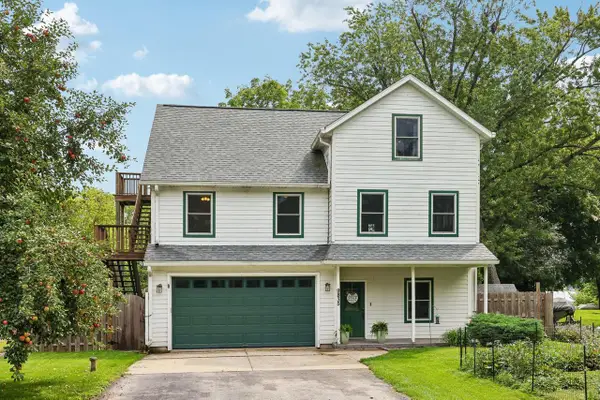 $499,900Active4 beds 3 baths2,827 sq. ft.
9835 278th AVENUE, Trevor, WI 53179
MLS# 1978944Listed by: REAL BROKER LLC


Protect your home and budget from life's surprises with an Assurant Home Warranty, backed by a partner that supports you through every step of homeownership. Explore Plans.
© 2026 Better Homes and Gardens Real Estate LLC. An Anywhere Real Estate company. All rights reserved. Better Homes and Gardens® Real Estate is a registered trademark owned by Meredith Operations Corporation, licensed to Better Homes and Gardens Real Estate LLC and used with permission. Better Homes and Gardens Real Estate LLC fully supports the principles of the Fair Housing Act and the Equal Opportunity Act. Listing information is deemed reliable but is not guaranteed accurate.
Each office is independently owned and operated.
Any services or products provided by third parties are not provided by, affiliated with or related to Better Homes and Gardens Real Estate LLC, or its affiliated companies.