
11709 242nd AVENUE, Trevor, WI 53179
Local realty services provided by:Better Homes and Gardens Real Estate Special Properties
Listed by: melissa treichel
Office: cove realty, llc.
MLS#:1979805
Source:WIREX
11709 242nd AVENUE,Trevor, WI 53179
$559,900
- 4 Beds
- 4 Baths
- - sq. ft.
- Single family
- Sold
Sorry, we are unable to map this address
Price summary
- Price:$559,900
- Monthly HOA dues:$10.42
About this home
This is the home you have been waiting for! Spacious 4-bedroom, 2.5-bath home situated on an impressive 0.56-acre lot with an open back yard, shed, and plenty of room to enjoy the outdoors. All four bedrooms are conveniently located upstairs, along with two full baths. The main level offers a welcoming living room, family room and large kitchen with a sliding door leading to the backyard, creating an easy connection to outdoor living. The finished basement provides additional living or recreation space. Recent updates include a brand-new roof, plus a newer water heater and appliances. A great opportunity to enjoy the space, privacy, and versatility of this home!
Contact an agent
Home facts
- Year built:2002
- Subdivision & Development:Hickory Hollow
- Listing ID #:1979805
- Added:63 day(s) ago
- Updated:November 12, 2026 at 09:16 AM
Rooms and interior
- Bedrooms:4
- Total bathrooms:4
- Full bathrooms:2
- Flooring:Wood Floors
- Dining Description:On Main Level
- Bathrooms Description:Tub Only
- Kitchen Description:Dishwasher, Disposal, Microwave, On Main Level, Oven, Range, Refrigerator
- Bedroom Description:Master Bedroom On Upper Level, Walk-In Closet(s)
- Basement Description:8'+ Ceiling, Finished, Full, Sump Pump
Heating and cooling
- Cooling:Central Air, Forced Air
- Heating:Forced Air, Natural Gas
Structure and exterior
- Year built:2002
- Architectural Style:Colonial
- Construction Materials:Aluminum, Aluminum/Steel
- Exterior Features:Fenced Yard, Patio
- Levels:2 Story
Schools
- High school:Central
- Elementary school:Salem
Utilities
- Water:Municipal Water
- Sewer:Municipal Sewer
Finances and disclosures
- Price:$559,900
- Tax amount:$6,682 (2025)
Features and amenities
- Appliances:Dishwasher, Disposal, Microwave, Oven, Range, Refrigerator, Washer
- Laundry features:Dryer, Washer
- Amenities:Cable/Satellite Available, Cathedral/Vaulted Ceiling, Central Vacuum, Pantry, Water Softener
Parking
- Parking description:1 Space, 3 Car Garage, Garage - Attached, Garage Opener Included
- Garage spaces:3
New listings near 11709 242nd AVENUE
 $260,000Active2 beds 1 baths780 sq. ft.
23528 124th PLACE, Trevor, WI 53179
MLS# 1988082Listed by: STANDARD REAL ESTATE SERVICES, LLC- New
 $825,000Active2 beds 2 baths1,480 sq. ft.
11014 269th AVENUE, Trevor, WI 53179
MLS# 1987861Listed by: FUNDERBURG & ASSOCIATES - New
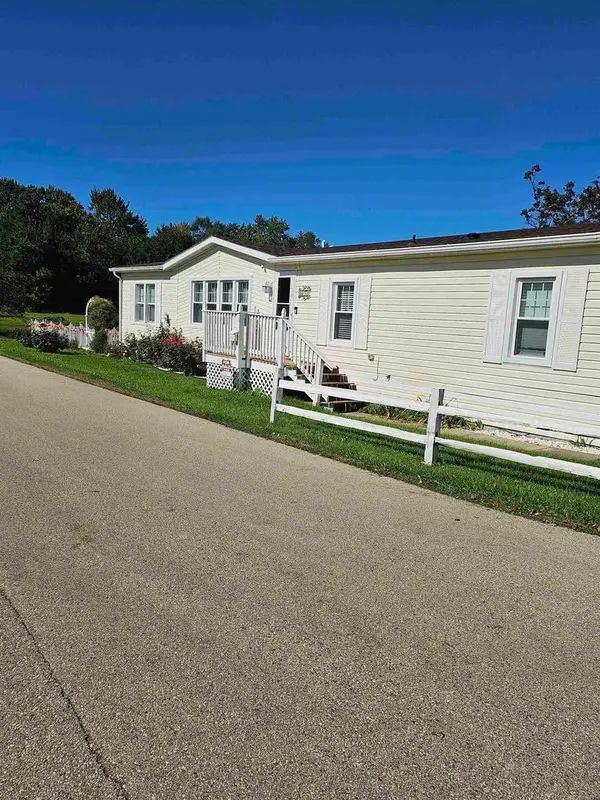 $145,000Active3 beds 2 baths1,792 sq. ft.
10830 255th Avenue #28, Trevor, WI 53179
MLS# 2036023Listed by: BERKSHIRE HATHAWAY HOMESERVICES WATER CITY REALTY - Open Sat, 11:30am to 12:30pm
 $395,000Active5 beds 2 baths2,160 sq. ft.
9939 271st AVENUE, Trevor, WI 53179
MLS# 1987343Listed by: EXP REALTY, LLC MKE  $259,900Active2 beds 1 baths1,033 sq. ft.
10408 268th AVENUE, Trevor, WI 53179
MLS# 1986236Listed by: HOMESMART CONNECT LLC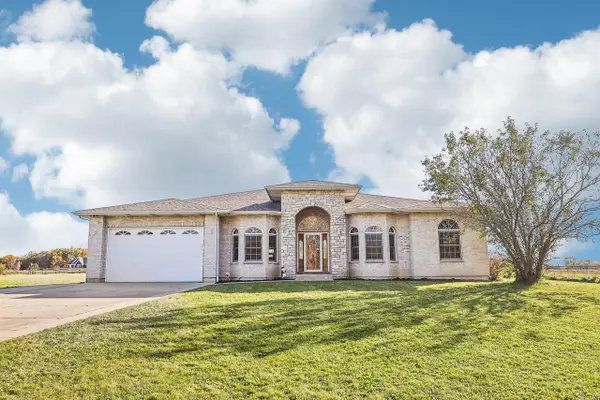 $990,000Active8 beds 4 baths6,000 sq. ft.
29355 106th STREET, Trevor, WI 53179
MLS# 1985888Listed by: REAL BROKER LLC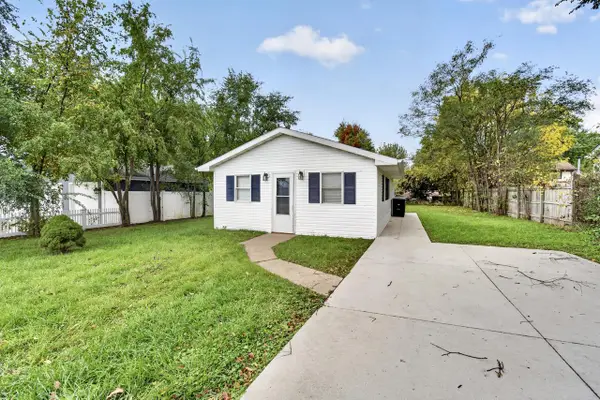 $209,900Active2 beds 1 baths600 sq. ft.
11416 268th AVENUE, Trevor, WI 53179
MLS# 1985389Listed by: WELCOME HOME REAL ESTATE GROUP, LLC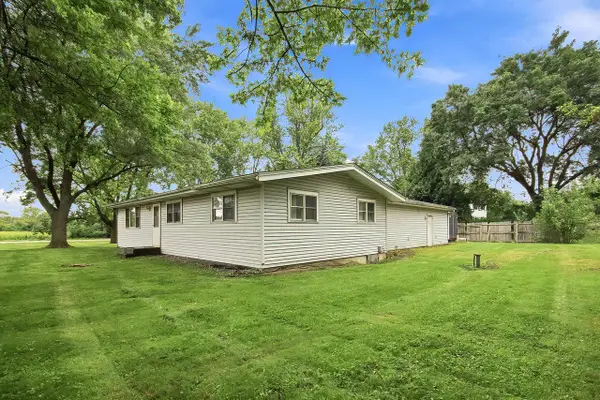 $349,995Pending3 beds 2 baths1,548 sq. ft.
11811 304th AVENUE, Trevor, WI 53179
MLS# 1985035Listed by: REALTY WORLD-TIFFANY R.E.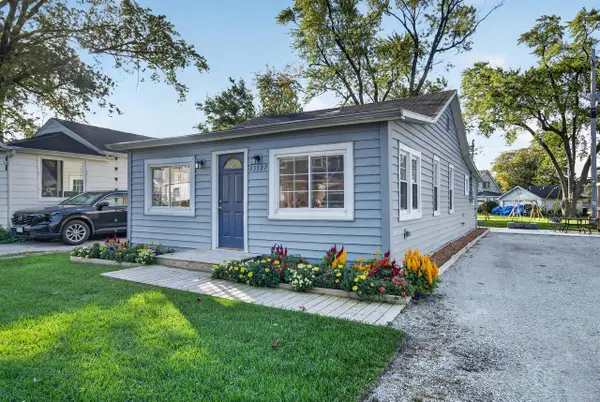 $300,000Pending3 beds 2 baths1,196 sq. ft.
23327 124th PLACE, Trevor, WI 53179
MLS# 1984960Listed by: RE/MAX ELITE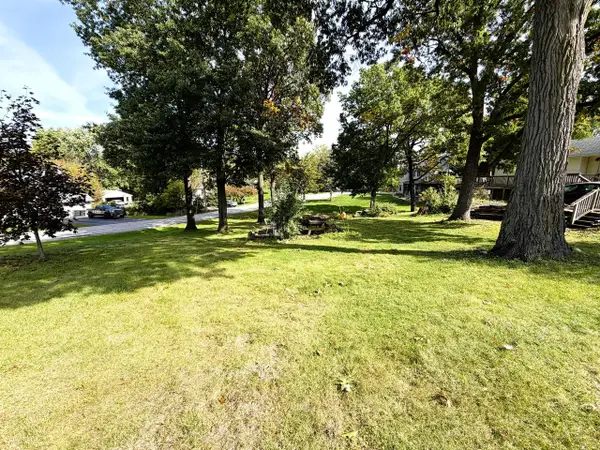 $35,000Pending0.2 Acres
Lt 0 228TH AVENUE, Bristol, WI 53104
MLS# 1984944Listed by: PITTS BROTHERS & ASSOCIATES, LLC


Protect your home and budget from life's surprises with an Assurant Home Warranty, backed by a partner that supports you through every step of homeownership. Explore Plans.
© 2026 Better Homes and Gardens Real Estate LLC. An Anywhere Real Estate company. All rights reserved. Better Homes and Gardens® Real Estate is a registered trademark owned by Meredith Operations Corporation, licensed to Better Homes and Gardens Real Estate LLC and used with permission. Better Homes and Gardens Real Estate LLC fully supports the principles of the Fair Housing Act and the Equal Opportunity Act. Listing information is deemed reliable but is not guaranteed accurate.
Each office is independently owned and operated.
Any services or products provided by third parties are not provided by, affiliated with or related to Better Homes and Gardens Real Estate LLC, or its affiliated companies.