
1459 2 3/4 Street, Turtle Lake, WI 54889
Local realty services provided by:Better Homes and Gardens Real Estate First Choice
Listed by: jimly harris
Office: keller williams preferred rlty
MLS#:7078205
Source:NSMLS
Price summary
- Price:$465,000
- Price per sq. ft.:$284.93
About this home
Escape to your own private lakefront oasis with 200' of shoreline, just a short hour's drive north of the Twin Cities. Nestled near the tip of a quiet peninsula with minimal traffic, ideal for peaceful walks and bike rides, this beautifully updated home offers the perfect blend of serenity and breathtaking, dual-directional lake views. Step inside to a bright, modern interior featuring a fresh, neutral color palette, a cozy new gas fireplace, and an extensive list of recent upgrades that make this property truly move-in ready. From the brand-new windows, flooring, roof, and gutters to the completely updated furnace, A/C, and beautifully renovated kitchen and laundry room boasting new quality cabinets, countertops, stainless steel appliances, and washer and dryer. Absolutely every detail has been taken care of for you. Outside, the property shines with a new maintenance-free deck, a rare, flat usable yard, and a gentle, gradual approach to your brand-new private dock and lift, making lake access effortless for everyone. Complete with an attached 2-car garage and a handy yard shed for all your water toys, you are perfectly positioned to enjoy everything Upper Turtle Lake has to offer. Whether you are looking for high-speed boating or exceptional fishing for walleye, bass, and panfish, this full-recreational paradise is completely turn-key and waiting for you to start making memories....
Contact an agent
Home facts
- Year built:1977
- Listing ID #:7078205
- Added:5 day(s) ago
- Updated:May 27, 2026 at 08:00 AM
Rooms and interior
- Bedrooms:3
- Total bathrooms:1
- Full bathrooms:1
- Dining Description:Breakfast Area, Informal Dining Room, Kitchen/Dining Room, Living/Dining Room
- Bathrooms Description:Main Floor Full Bath
- Kitchen Description:Microwave, Range, Refrigerator, Stainless Steel Appliances
- Basement:Yes
- Basement Description:Finished, Full
- Living area:1,632 sq. ft.
Heating and cooling
- Cooling:Central Air
- Heating:Baseboard, Fireplace(s), Forced Air
- Central air:Yes
Structure and exterior
- Roof:Asphalt, Pitched
- Year built:1977
- Building area:1,632 sq. ft.
- Lot area:0.53 Acres
- Lot Features:Tree Coverage - Light
- Levels:1 Story
Utilities
- Water:Well
- Sewer:Private Sewer
Finances and disclosures
- Price:$465,000
- Price per sq. ft.:$284.93
- Tax amount:$3,816 (2026)
Features and amenities
- Appliances:Microwave, Range, Refrigerator, Stainless Steel Appliances, Washer
- Laundry features:Dryer, Washer
Parking
- Parking description:Asphalt, Attached Garage
- Garage:Yes
- Garage spaces:2
New listings near 1459 2 3/4 Street
- New
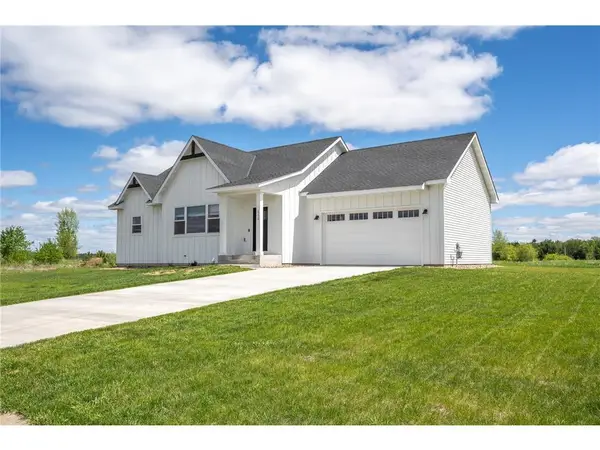 $440,000Active4 beds 3 baths2,450 sq. ft.
112 Herons Way, Turtle Lake, WI 54889
MLS# 7079189Listed by: OUTDOORS REALTY  $25,000Active1.55 Acres
420 Turtle Hills Circle, Turtle Lake, WI 54889
MLS# 7067394Listed by: PROPERTY EXECUTIVES REALTY $25,000Active1.53 Acres
415 Turtle Hills Circle, Turtle Lake, WI 54889
MLS# 7067401Listed by: PROPERTY EXECUTIVES REALTY $35,000Active2.46 Acres
655 Logan Avenue, Turtle Lake, WI 54889
MLS# 7067415Listed by: PROPERTY EXECUTIVES REALTY $29,900Active2.68 Acres
715 Logan Avenue, Turtle Lake, WI 54889
MLS# 7067417Listed by: PROPERTY EXECUTIVES REALTY $260,000Active3 beds 2 baths2,012 sq. ft.
118 Elizabeth Court, Turtle Lake, WI 54889
MLS# 7065582Listed by: 715 REAL ESTATE $265,000Pending3 beds 2 baths1,673 sq. ft.
Address Withheld By Seller, Turtle Lake, WI 54889
MLS# 1593909Listed by: DANE ARTHUR REAL ESTATE AGENCY/TURTLE LAKE $139,900Pending25 Acres
XX Hwy 63, Turtle Lake, WI 54889
MLS# 1594592Listed by: COULEE LAND COMPANY $265,000Pending3 beds 2 baths1,673 sq. ft.
101 Pine Ridge Drive, Turtle Lake, WI 54889
MLS# 6761484Listed by: DANE ARTHUR REAL ESTATE AGENCY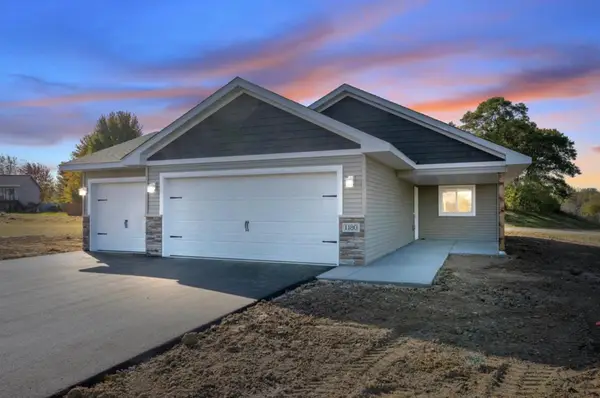 $325,000Pending3 beds 2 baths1,489 sq. ft.
110 Herons Way, Turtle Lake, WI 54889
MLS# 6763227Listed by: RE/MAX RESULTS


Protect your home and budget from life's surprises with an Assurant Home Warranty, backed by a partner that supports you through every step of homeownership. Explore Plans.
© 2026 Better Homes and Gardens Real Estate LLC. An Anywhere Real Estate company. All rights reserved. Better Homes and Gardens® Real Estate is a registered trademark owned by Meredith Operations Corporation, licensed to Better Homes and Gardens Real Estate LLC and used with permission. Better Homes and Gardens Real Estate LLC fully supports the principles of the Fair Housing Act and the Equal Opportunity Act. Listing information is deemed reliable but is not guaranteed accurate.
Each office is independently owned and operated.
Any services or products provided by third parties are not provided by, affiliated with or related to Better Homes and Gardens Real Estate LLC, or its affiliated companies.