
1001 Meadow View Ct, Twin Lakes, WI 53181
Local realty services provided by:bear homes, llc.
1001 Meadow View Ct,Twin Lakes, WI 53181
$599,900
- 5 Beds
- 3 Baths
- 2,347 sq. ft.
- Single family
- Active
Listed by: kristin day-thiele
Office: bear homes, llc.
MLS#:1981879
Source:WI_METROMLS
Price summary
- Price:$599,900
- Price per sq. ft.:$255.6
About this home
Bear Homes proudly presents the next ''move in ready'' ''Wellington floor plan in the almost sold-out Fairway Woods! Offering 2,347 sq ft with 4 bedrooms or the option of a 5th bedroom or office, 2.5 baths, and a 3-car garage on a spacious 0.32-acre homesite! Open-concept layout features a great room with a fireplace. The kitchen offers quartz countertops, oversized island, tiled backsplash, and stainless-steel appliance package. Luxury vinyl plank flooring throughout main living areas. Owner's suite with spa-like walk-in shower. Basement includes a 3-piece rough-in for a future bath. Built-in bench and storage in mudroom. Focus on Energy certified, 1-year builder, and 15-year dry basement warranties.
Contact an agent
Home facts
- Year built:2026
- Subdivision & Development:Fairway Woods
- Listing ID #:1981879
- Added:1 day(s) ago
- Updated:September 25, 2026 at 03:17 PM
Rooms and interior
- Bedrooms:5
- Total bathrooms:3
- Full bathrooms:2
- Half bathrooms:1
- Rooms Total:7
- Basement Description:Full, Poured Concrete, Stubbed for Bathroom, Sump Pump
- Living area:2,347 sq. ft.
Heating and cooling
- Cooling:Central Air
- Heating:Forced Air, Natural Gas
- Central air:Yes
Structure and exterior
- Year built:2026
- Building area:2,347 sq. ft.
- Lot area:0.31 Acres
- Lot Features:Cul-De-Sac
- Architectural Style:Contemporary
- Construction Materials:Low Maintenance Trim, Stone, Vinyl
- Levels:2 Story
Schools
- High school:Wilmot
- Elementary school:Lakewood
Finances and disclosures
- Price:$599,900
- Price per sq. ft.:$255.6
- Tax amount:$924 (2025)
Features and amenities
- Appliances:Dishwasher, Disposal, Microwave, Range, Refrigerator
Parking
- Parking description:Paved
- Garage:Yes
- Garage spaces:3
New listings near 1001 Meadow View Ct
- New
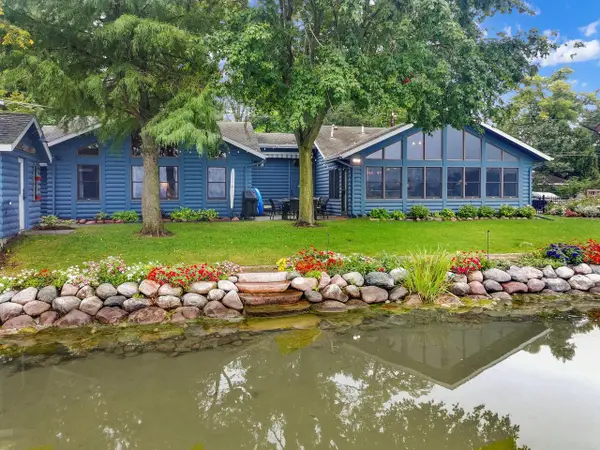 $1,500,000Active3 beds 3 baths1,931 sq. ft.
264 W Park DRIVE, Twin Lakes, WI 53181
MLS# 1981543Listed by: @PROPERTIES - New
 $334,900Active2 beds 2 baths1,396 sq. ft.
915 Bay View Ave, Twin Lakes, WI 53181
MLS# 1981052Listed by: DOPERALSKI REALTY & ASSOCIATES, LLC - New
 $354,900Active4 beds 2 baths2,069 sq. ft.
979 Rhyners Ln, Twin Lakes, WI 53181
MLS# 1980804Listed by: RE/MAX ADVANTAGE REALTY - New
 $784,900Active5 beds 3 baths4,014 sq. ft.
1528 E Lakeshore Dr, Twin Lakes, WI 53181
MLS# 1980779Listed by: JOSEPH KIRIAKI REAL ESTATE LLC  $359,900Active3 beds 2 baths1,248 sq. ft.
713 Eisenhower Ct, Twin Lakes, WI 53181
MLS# 1980188Listed by: RE/MAX ADVANTAGE REALTY $464,900Active3 beds 2 baths2,176 sq. ft.
544 Sunset Vale, Twin Lakes, WI 53181
MLS# 1980125Listed by: REALTY WORLD-TIFFANY R.E.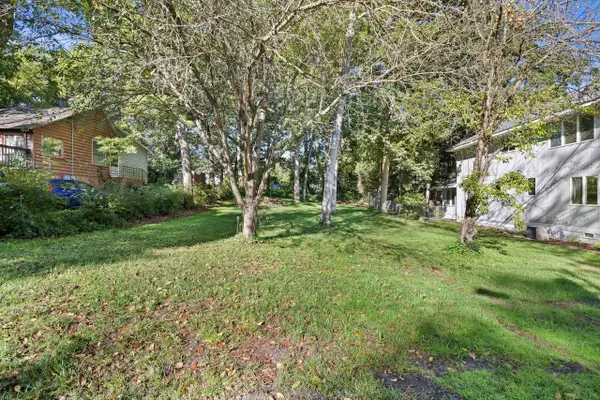 $59,900Active0.13 Acres
Lt1 MANOR DRIVE, Twin Lakes, WI 53181
MLS# 1979609Listed by: KELLER WILLIAMS THRIVE-CALEDONIA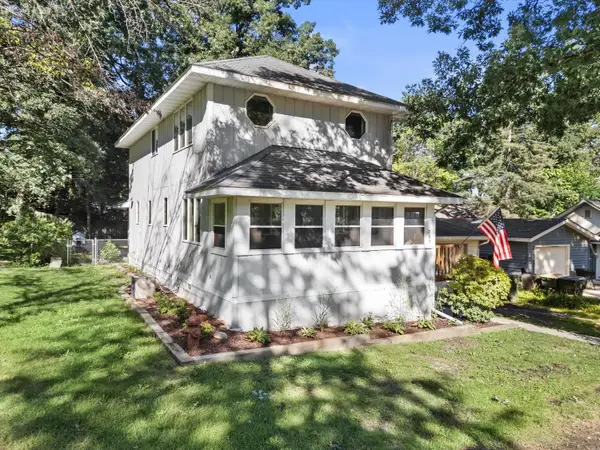 $344,900Active3 beds 2 baths1,700 sq. ft.
709 Manor Dr, Twin Lakes, WI 53181
MLS# 1979583Listed by: KELLER WILLIAMS THRIVE-CALEDONIA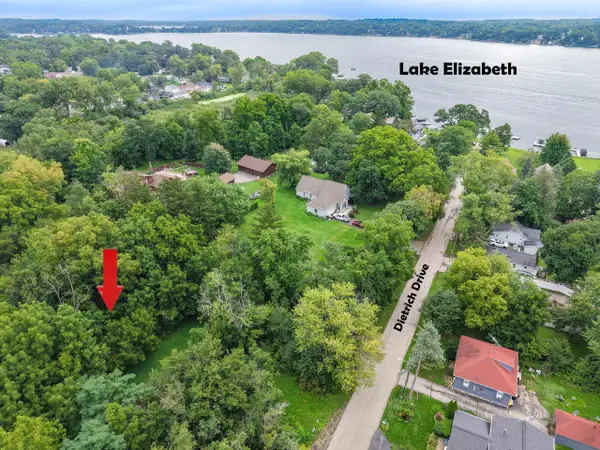 $140,000Active0.9 Acres
Lt51 DIETRICH DRIVE #Lt52-Lt54, Twin Lakes, WI 53181
MLS# 1979442Listed by: KEATING REAL ESTATE


Protect your home and budget from life's surprises with an Assurant Home Warranty, backed by a partner that supports you through every step of homeownership. Explore Plans.
© 2026 Better Homes and Gardens Real Estate LLC. An Anywhere Real Estate company. All rights reserved. Better Homes and Gardens® Real Estate is a registered trademark owned by Meredith Operations Corporation, licensed to Better Homes and Gardens Real Estate LLC and used with permission. Better Homes and Gardens Real Estate LLC fully supports the principles of the Fair Housing Act and the Equal Opportunity Act. Listing information is deemed reliable but is not guaranteed accurate.
Each office is independently owned and operated.
Any services or products provided by third parties are not provided by, affiliated with or related to Better Homes and Gardens Real Estate LLC, or its affiliated companies.