
1810 Richmond ROAD, Twin Lakes, WI 53181
Local realty services provided by:Better Homes and Gardens Real Estate Star Homes
Listed by: erin weber
Office: re/max plaza
MLS#:1973394
Source:Metro MLS
1810 Richmond ROAD,Twin Lakes, WI 53181
$600,000
- 4 Beds
- 2 Baths
- 3,324 sq. ft.
- Single family
- Active
Price summary
- Price:$600,000
- Price per sq. ft.:$180.51
About this home
Rarely does an original-owner property of this caliber become available! This solid, quality-built 4-bedroom home has been meticulously maintained and lovingly cared for throughout the years. Situated on 2 picturesque acres, you'll enjoy breathtaking country views in every direction, creating a peaceful setting that's hard to find. The property also features a beautiful pond, a spacious pole building, and plenty of room for hobbies, storage, or outdoor recreation. Whether you're relaxing and taking in the scenic surroundings or appreciating the pride of ownership found throughout the home, this is a one-of-a-kind opportunity to own a truly special country property.
Contact an agent
Home facts
- Year built:1969
- Listing ID #:1973394
- Added:63 day(s) ago
- Updated:September 28, 2026 at 04:03 PM
Rooms and interior
- Bedrooms:4
- Total bathrooms:2
- Full bathrooms:2
- Flooring:Wood Floors
- Dining Description:On Upper Level
- Bathrooms Description:Dual Entry Off Master Bedroom, Tub Only
- Kitchen Description:Cooktop, Dishwasher, Microwave, On Upper Level, Oven, Refrigerator
- Bedroom Description:Master Bedroom On Upper Level, Walk-In Closet(s)
- Basement Description:Full, Sump Pump
- Living area:3,324 sq. ft.
Heating and cooling
- Cooling:Central Air
Structure and exterior
- Year built:1969
- Building area:3,324 sq. ft.
- Lot area:2.02 Acres
- Construction Materials:Brick, Brick/Stone, Wood
- Exterior Features:Patio
- Levels:Multi-Level
Schools
- High school:Wilmot
- Elementary school:Randall Consolidated School
Utilities
- Water:Well
- Sewer:Private Septic System
Finances and disclosures
- Price:$600,000
- Price per sq. ft.:$180.51
- Tax amount:$6,478 (2025)
Features and amenities
- Appliances:Dishwasher, Microwave, Oven, Refrigerator, Washer
- Laundry features:Dryer, Washer
- Amenities:Security System, Water Softener
Parking
- Parking description:3 Car Garage, Garage - Attached, Garage Opener Included
- Garage spaces:3
New listings near 1810 Richmond ROAD
- New
 $389,000Active3 beds 2 baths1,528 sq. ft.
2904 Shady Ln, Twin Lakes, WI 53181
MLS# 1982129Listed by: REAL BROKER LLC - New
 $599,900Active5 beds 3 baths2,347 sq. ft.
1001 Meadow View Ct, Twin Lakes, WI 53181
MLS# 1981879Listed by: BEAR HOMES, LLC 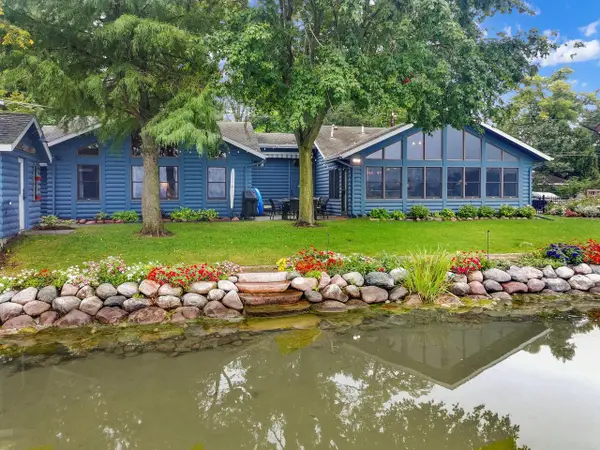 $1,500,000Pending3 beds 3 baths1,931 sq. ft.
264 W Park DRIVE, Twin Lakes, WI 53181
MLS# 1981543Listed by: @PROPERTIES $299,000Active2 beds 2 baths1,396 sq. ft.
915 Bay View Ave, Twin Lakes, WI 53181
MLS# 1981052Listed by: DOPERALSKI REALTY & ASSOCIATES, LLC $354,900Active4 beds 2 baths2,069 sq. ft.
979 Rhyners Ln, Twin Lakes, WI 53181
MLS# 1980804Listed by: RE/MAX ADVANTAGE REALTY $784,900Active5 beds 3 baths4,014 sq. ft.
1528 E Lakeshore Dr, Twin Lakes, WI 53181
MLS# 1980779Listed by: JOSEPH KIRIAKI REAL ESTATE LLC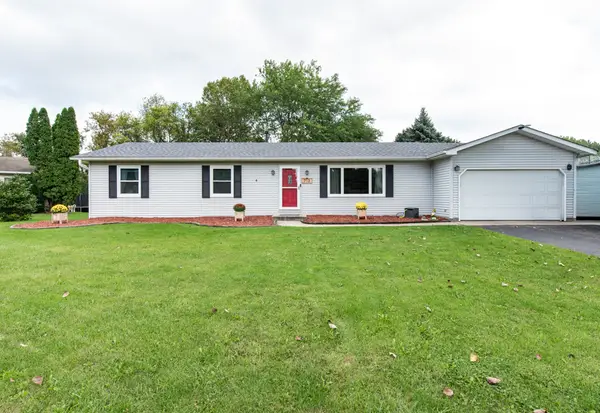 $359,900Active3 beds 2 baths1,248 sq. ft.
713 Eisenhower Court, Twin Lakes, WI 53181
MLS# 12754778Listed by: RE/MAX ADVANTAGE
 $464,900Active3 beds 2 baths2,176 sq. ft.
544 Sunset Vale, Twin Lakes, WI 53181
MLS# 1980125Listed by: REALTY WORLD-TIFFANY R.E.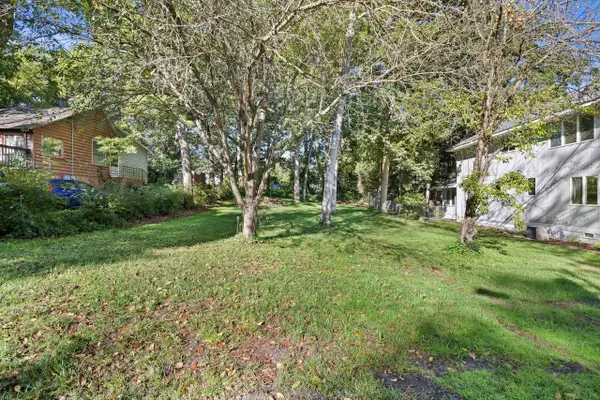 $59,900Active0.13 Acres
Lt1 MANOR DRIVE, Twin Lakes, WI 53181
MLS# 1979609Listed by: KELLER WILLIAMS THRIVE-CALEDONIA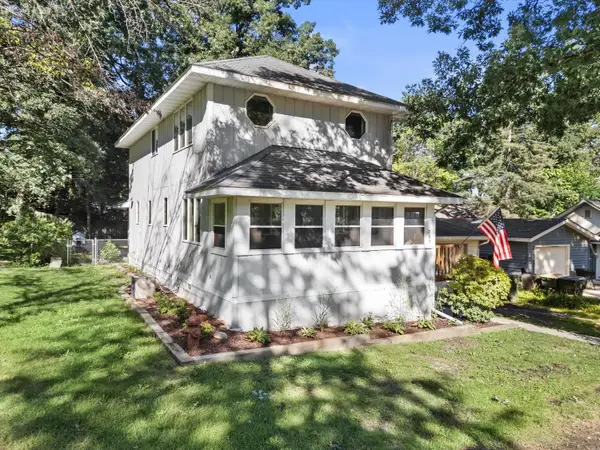 $344,900Active3 beds 2 baths1,700 sq. ft.
709 Manor Dr, Twin Lakes, WI 53181
MLS# 1979583Listed by: KELLER WILLIAMS THRIVE-CALEDONIA


Protect your home and budget from life's surprises with an Assurant Home Warranty, backed by a partner that supports you through every step of homeownership. Explore Plans.
© 2026 Better Homes and Gardens Real Estate LLC. An Anywhere Real Estate company. All rights reserved. Better Homes and Gardens® Real Estate is a registered trademark owned by Meredith Operations Corporation, licensed to Better Homes and Gardens Real Estate LLC and used with permission. Better Homes and Gardens Real Estate LLC fully supports the principles of the Fair Housing Act and the Equal Opportunity Act. Listing information is deemed reliable but is not guaranteed accurate.
Each office is independently owned and operated.
Any services or products provided by third parties are not provided by, affiliated with or related to Better Homes and Gardens Real Estate LLC, or its affiliated companies.