
609 Valerie LANE, Twin Lakes, WI 53181
Local realty services provided by:Better Homes and Gardens Real Estate Special Properties
Listed by: marc chapdelaine
Office: bear realty of burlington
MLS#:1975698
Source:Metro MLS
609 Valerie LANE,Twin Lakes, WI 53181
$475,000
- 3 Beds
- 1 Baths
- 1,008 sq. ft.
- Single family
- Active
Price summary
- Price:$475,000
- Price per sq. ft.:$471.23
- Monthly HOA dues:$12.5
About this home
BEAUTIFUL CUSTOM REMODELED (ALL SEASON) LAKE HOUSE W/ HUGE NEW 3.5 CAR GARAGE, IN BAY VIEW SUB W/ LAKE MARY ACCESS, STEPS AWAY FROM PRIVATE PIER & SHORT WAIT LIST FOR A SLIP. Ranch home in quiet, dead end neighborhood across street from lake, completely renovated custom construction. Gorgeous qrtz kitchen and SS app, custom cabinetry and walnut trim island. Big open concept dining area w/ bench seating (and bench storage), leads to vaulted ceiling LR w/custom knotty pine beams and lighting throughout, & lots of windows. Custom built bunk beds, tiled bathroom, tankless water heater, R/O system, iron filter, spray foam insulation walls and floors, stubbed for outdoor shower. Garage 33x26 w/10 ft ceilings, 8'9'' & 8' doors, for boats and toys. A must see for beautiful Wisconsin LAKE LIFE!
Contact an agent
Home facts
- Year built:1935
- Subdivision & Development:Bay View
- Listing ID #:1975698
- Added:2 day(s) ago
- Updated:August 14, 2026 at 05:06 AM
Rooms and interior
- Bedrooms:3
- Total bathrooms:1
- Full bathrooms:1
- Flooring:Wood Floors
- Dining Description:On Main Level
- Kitchen Description:Dishwasher, Microwave, On Main Level, Oven, Range, Refrigerator
- Bedroom Description:Master Bedroom On Main Level
- Basement Description:Crawl Space
- Living area:1,008 sq. ft.
Heating and cooling
- Cooling:Central Air, Forced Air
- Heating:Forced Air, Natural Gas
Structure and exterior
- Year built:1935
- Building area:1,008 sq. ft.
- Lot area:0.22 Acres
- Architectural Style:Ranch
- Construction Materials:Vinyl
- Exterior Features:Deck, Private Dock
- Levels:1 Story
Schools
- High school:Wilmot
- Elementary school:Lakewood
Utilities
- Water:Well
- Sewer:Municipal Sewer
Finances and disclosures
- Price:$475,000
- Price per sq. ft.:$471.23
- Tax amount:$1,913 (2025)
Features and amenities
- Appliances:Dishwasher, Microwave, Oven, Range, Refrigerator, Washer
- Laundry features:Dryer, Washer
- Amenities:Cathedral/Vaulted Ceiling
Parking
- Parking description:3 Car Garage, Garage - Detached
- Garage spaces:3
New listings near 609 Valerie LANE
- New
 $475,000Active4 beds 2 baths1,984 sq. ft.
2910 Hickory LANE, Twin Lakes, WI 53181
MLS# 1975449Listed by: LAKE TO LAKE REALTY LLC - New
 $205,000Active3 beds 2 baths960 sq. ft.
508 Barry ROAD, Twin Lakes, WI 53181
MLS# 1974928Listed by: 1ST CLASS REAL ESTATE MIDWEST  $659,000Pending3 beds 3 baths2,290 sq. ft.
8950 371st AVENUE, Twin Lakes, WI 53181
MLS# 1974726Listed by: LAKE GENEVA AREA REALTY, INC. $300,000Active3 beds 2 baths1,426 sq. ft.
705 Hickory ROAD, Twin Lakes, WI 53181
MLS# 1974330Listed by: KELLER WILLIAMS SUCCESS REALTY- Open Sun, 1 to 3pm
 $679,900Active5 beds 4 baths3,344 sq. ft.
614 Indian Point ROAD, Twin Lakes, WI 53181
MLS# 1974166Listed by: MASTERMIND REALTORS 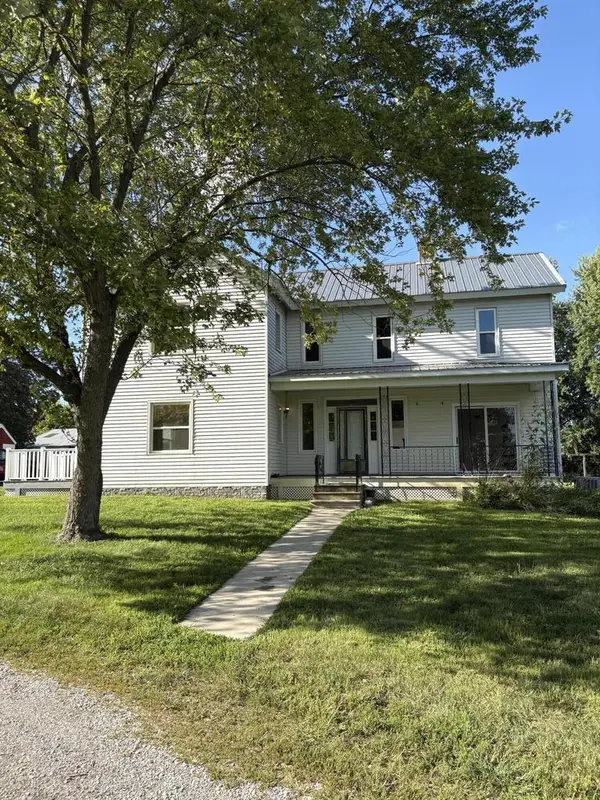 $1,089,000Active4 beds 1 baths2,192 sq. ft.
35324 110th STREET, Twin Lakes, WI 53181
MLS# 1973998Listed by: KEATING REAL ESTATE $299,900Active3 beds 1 baths1,156 sq. ft.
841 Legion DRIVE, Twin Lakes, WI 53181
MLS# 1973685Listed by: BEAR REALTY OF BURLINGTON- Open Sat, 11am to 1pm
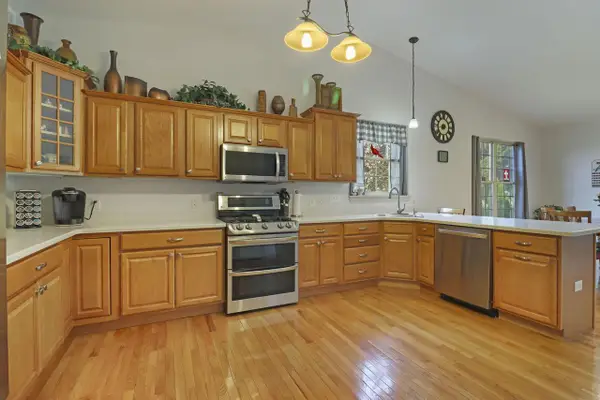 $549,000Active5 beds 4 baths3,832 sq. ft.
3107 King CIRCLE, Twin Lakes, WI 53181
MLS# 1973167Listed by: KELLER WILLIAMS-MNS WAUWATOSA  $749,900Pending5 beds 3 baths3,250 sq. ft.
849 Fairway DRIVE, Twin Lakes, WI 53181
MLS# 1973177Listed by: BEAR HOMES, LLC


Protect your home and budget from life's surprises with an Assurant Home Warranty, backed by a partner that supports you through every step of homeownership. Explore Plans.
© 2026 Better Homes and Gardens Real Estate LLC. An Anywhere Real Estate company. All rights reserved. Better Homes and Gardens® Real Estate is a registered trademark owned by Meredith Operations Corporation, licensed to Better Homes and Gardens Real Estate LLC and used with permission. Better Homes and Gardens Real Estate LLC fully supports the principles of the Fair Housing Act and the Equal Opportunity Act. Listing information is deemed reliable but is not guaranteed accurate.
Each office is independently owned and operated.
Any services or products provided by third parties are not provided by, affiliated with or related to Better Homes and Gardens Real Estate LLC, or its affiliated companies.