
614 Indian Point ROAD, Twin Lakes, WI 53181
Local realty services provided by:Better Homes and Gardens Real Estate Special Properties
Listed by: amber garrity
Office: mastermind realtors
MLS#:1978117
Source:WIREX
614 Indian Point ROAD,Twin Lakes, WI 53181
$639,900
- 5 Beds
- 4 Baths
- 3,344 sq. ft.
- Single family
- Active
Price summary
- Price:$639,900
- Price per sq. ft.:$191.36
- Monthly HOA dues:$12.5
About this home
More than just a home, it's a place to live and entertain! This unique property offers 5 BDRs, 4 baths, 3,344 sq ft, and an impressive 6 garage spaces! The upper-level primary retreat features a sitting area, full bath, walk-in closet, and private deck overlooking the backyard. Three additional BDRs, a full bath, and bonus loft complete the upper level. The main floor offers a flexible bonus room, dining area, and an open gathering space connecting the kitchen and living room. Enjoy summer days in the above-ground pool, relax in the screened gazebo, or entertain in the incredible loft above the DET 2-car garage, featuring a pool table, jukebox, and bar. Optional HOA offers additional lake amenities and potential boatslips, subject to availability! One-Year Limited HOME WARRANTY included.
Contact an agent
Home facts
- Year built:2001
- Subdivision & Development:Bay View Subdivision
- Listing ID #:1978117
- Added:76 day(s) ago
- Updated:November 11, 2026 at 05:16 PM
Rooms and interior
- Bedrooms:5
- Total bathrooms:4
- Full bathrooms:4
- Flooring:Wood Floors
- Dining Description:On Main Level
- Bathrooms Description:Ceramic Tile, Master Bedroom Bath, Master Bedroom Bath: Tub/Shower Combo, Shower Over Tub, Tub Only, Whirlpool
- Kitchen Description:Dishwasher, Microwave, On Main Level, Oven, Range, Refrigerator
- Bedroom Description:Master Bedroom On Upper Level, Walk-In Closet(s)
- Basement Description:Finished, Full, Full Size Windows, Sump Pump
- Living area:3,344 sq. ft.
Heating and cooling
- Cooling:Central Air, Forced Air
- Heating:Forced Air, Natural Gas
Structure and exterior
- Year built:2001
- Building area:3,344 sq. ft.
- Lot area:0.44 Acres
- Architectural Style:Contemporary
- Construction Materials:Aluminum, Aluminum/Steel, Brick, Brick/Stone
- Exterior Features:Deck, Fenced Yard, Patio, Private Dock
- Foundation Description:Poured Concrete
- Levels:2 Story
Schools
- High school:Wilmot
- Elementary school:Lakewood
Utilities
- Water:Well
- Sewer:Municipal Sewer
Finances and disclosures
- Price:$639,900
- Price per sq. ft.:$191.36
- Tax amount:$7,088 (2025)
Features and amenities
- Appliances:Dishwasher, Microwave, Oven, Range, Refrigerator, Washer
- Laundry features:Dryer, Washer
- Amenities:Cable/Satellite Available, High Speed Internet, Pantry
- Pool features:Above Ground Pool
Parking
- Parking description:1 Space, 4 Car Garage, Garage - Attached, Garage - Heated, Garage Opener Included
- Garage spaces:6
New listings near 614 Indian Point ROAD
- Open Sat, 1 to 3pmNew
 $275,000Active2 beds 2 baths720 sq. ft.
818 Lake STREET, Twin Lakes, WI 53181
MLS# 1987757Listed by: CASTALIA REALTY 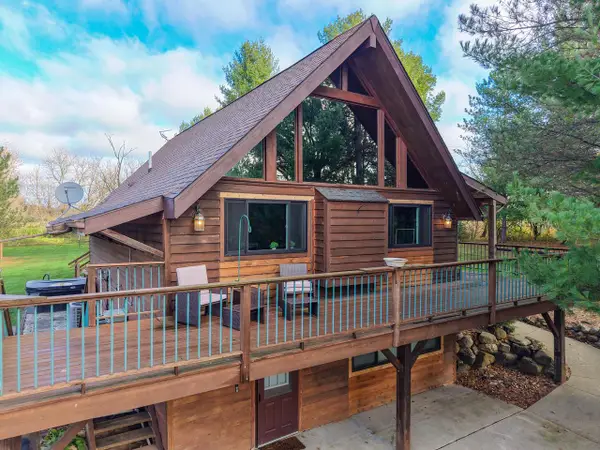 $599,900Active4 beds 2 baths2,208 sq. ft.
36324 128th STREET, Twin Lakes, WI 53181
MLS# 1987721Listed by: KEATING REAL ESTATE- Open Sat, 12 to 1:30pmNew
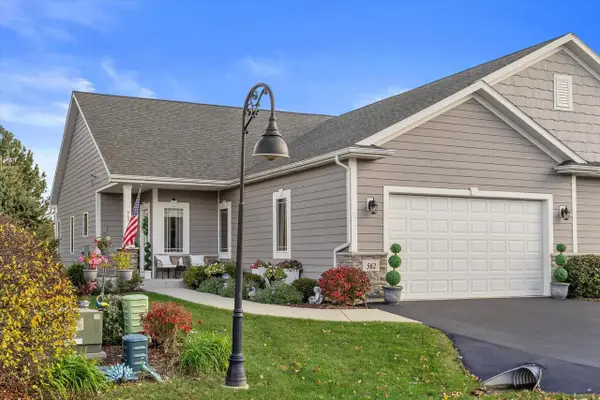 $499,900Active3 beds 3 baths2,380 sq. ft.
562 Tindalls Nest #231, Twin Lakes, WI 53181
MLS# 1987716Listed by: RE/MAX ELITE - New
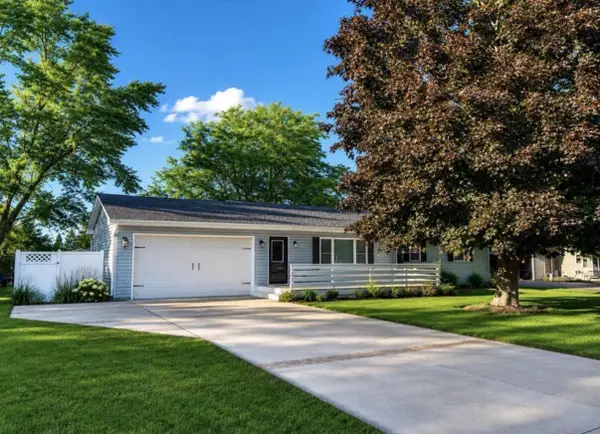 $439,900Active5 beds 3 baths2,232 sq. ft.
1170 Cypress POINT, Twin Lakes, WI 53181
MLS# 1987111Listed by: HOMESMART CONNECT LLC 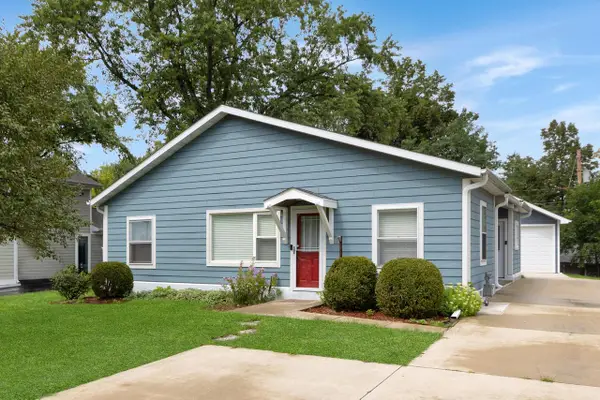 $339,000Pending2 beds 2 baths1,276 sq. ft.
218 W Hunt AVENUE, Twin Lakes, WI 53181
MLS# 1986775Listed by: KW LAKE + LUXURY $669,900Active3 beds 2 baths1,947 sq. ft.
787 Grove TRAIL, Twin Lakes, WI 53181
MLS# 1986301Listed by: BERKSHIRE HATHAWAY HOME SERVICES EPIC REAL ESTATE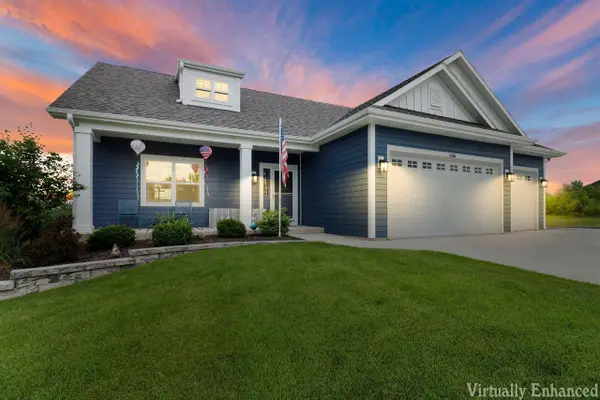 $609,000Active3 beds 3 baths2,382 sq. ft.
1006 Fairway DRIVE, Twin Lakes, WI 53181
MLS# 1986228Listed by: RESULTS REALTY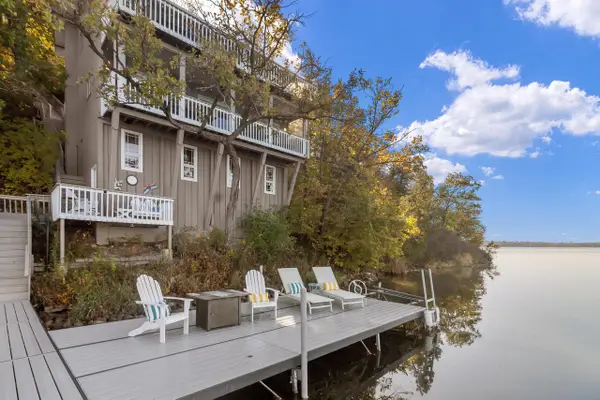 $1,300,000Active3 beds 3 baths1,550 sq. ft.
1711 Mt Moriah DRIVE, Twin Lakes, WI 53181
MLS# 1986075Listed by: @PROPERTIES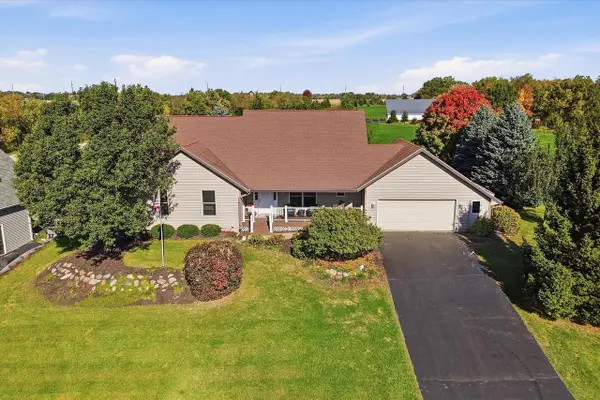 $550,000Active4 beds 4 baths2,876 sq. ft.
1556 Fox Run DRIVE, Twin Lakes, WI 53181
MLS# 1985764Listed by: PIVOT REAL ESTATE GROUP $319,900Pending3 beds 1 baths1,280 sq. ft.
1909 Pheasant AVENUE, Twin Lakes, WI 53181
MLS# 1985557Listed by: COMPASS WISCONSIN-LAKE GENEVA


Protect your home and budget from life's surprises with an Assurant Home Warranty, backed by a partner that supports you through every step of homeownership. Explore Plans.
© 2026 Better Homes and Gardens Real Estate LLC. An Anywhere Real Estate company. All rights reserved. Better Homes and Gardens® Real Estate is a registered trademark owned by Meredith Operations Corporation, licensed to Better Homes and Gardens Real Estate LLC and used with permission. Better Homes and Gardens Real Estate LLC fully supports the principles of the Fair Housing Act and the Equal Opportunity Act. Listing information is deemed reliable but is not guaranteed accurate.
Each office is independently owned and operated.
Any services or products provided by third parties are not provided by, affiliated with or related to Better Homes and Gardens Real Estate LLC, or its affiliated companies.