
112 Walnut Ridge ROAD #17, Union Grove, WI 53182
Local realty services provided by:Better Homes and Gardens Real Estate Special Properties
Listed by: ami may
Office: realty one group boardwalk
MLS#:1975579
Source:Metro MLS
112 Walnut Ridge ROAD #17,Union Grove, WI 53182
$360,000
- 2 Beds
- 2 Baths
- - sq. ft.
- Condominium
- Sold
Sorry, we are unable to map this address
Price summary
- Price:$360,000
- Monthly HOA dues:$330
About this home
Sit out with your fur baby enjoy gorgeous pond views at this well maintained condo Condo features master bedroom w/updated bath & walk in closet. 2nd bedroom and main floor office. Laundry on the main floor as well. Full basement, large finished library/office., garden window, egress, bathroom stubbed, basement ready for your finishing ideas 2 car attached garage. 55+ community nestled on a quiet street offers easy access to grocery shopping and quaint shops on Union Grove's Main Street. Community garden and green space as well as the privacy of this neighborhood make it the perfect tranquil setting. Small town living within 10 minutes of I94 for those fun day trips.
Contact an agent
Home facts
- Year built:2013
- Listing ID #:1975579
- Added:60 day(s) ago
- Updated:October 04, 2026 at 07:34 AM
Rooms and interior
- Bedrooms:2
- Total bathrooms:2
- Full bathrooms:2
- Dining Description:On Main Level
- Bathrooms Description:Master Bedroom Bath, Shower Over Tub, Shower Stall, Stubbed For Bathroom on Lower, Tub Only, Whirlpool
- Kitchen Description:Dishwasher, Disposal, Microwave, On Main Level, Refrigerator
- Bedroom Description:Master Bedroom On Main Level, Walk-In Closet(s)
- Basement Description:Full, Full Size Windows, Partially Finished
Heating and cooling
- Cooling:Central Air, Forced Air
- Heating:Forced Air, Natural Gas
Structure and exterior
- Year built:2013
- Construction Materials:Brick/Stone, Stone, Vinyl
- Exterior Features:Patio/Porch, Private Entry
- Foundation Description:Poured Concrete
- Levels:1 Story
Schools
- High school:Union Grove
Utilities
- Water:Municipal Water
- Sewer:Municipal Sewer
Finances and disclosures
- Price:$360,000
- Tax amount:$5,052 (2025)
Features and amenities
- Appliances:Dishwasher, Disposal, Microwave, Refrigerator, Washer
- Laundry features:Dryer, In-Unit Laundry, Washer
- Amenities:Cable/Satellite Available
Parking
- Parking description:2 Car Garage, Garage - Attached, Surface
- Garage spaces:2
New listings near 112 Walnut Ridge ROAD #17
- New
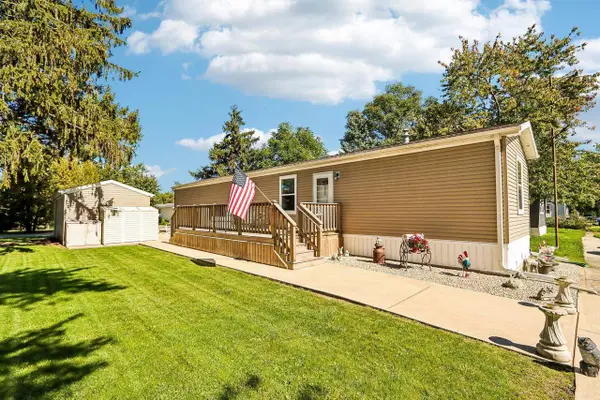 $105,000Active2 beds 2 baths952 sq. ft.
15941 Durand Avenue #4B, Union Grove, WI 53182
MLS# 2033671Listed by: EXP REALTY, LLC - Open Sat, 12:30 to 2pmNew
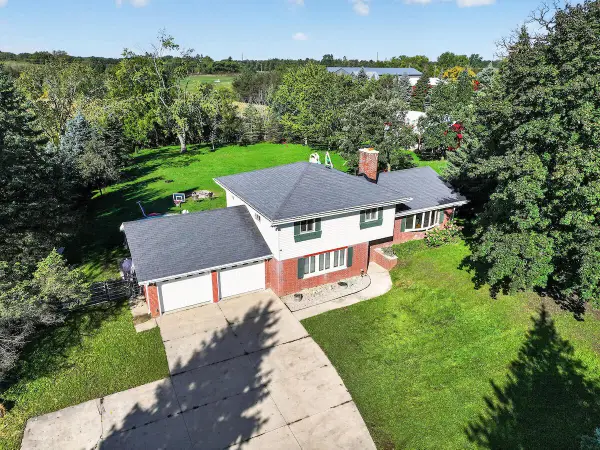 $529,900Active4 beds 2 baths1,700 sq. ft.
1708 N Colony AVENUE, Union Grove, WI 53182
MLS# 1982917Listed by: RE/MAX NEWPORT 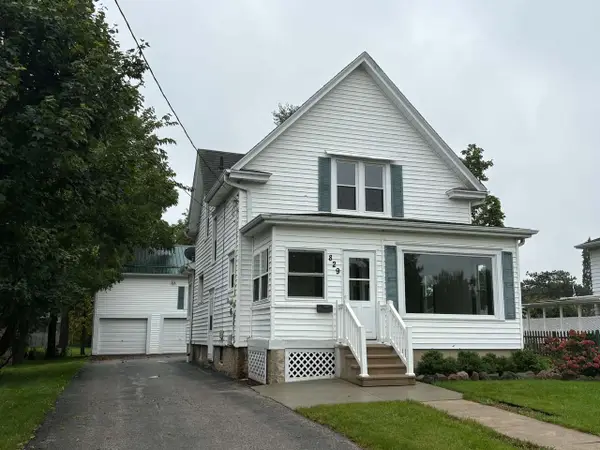 $259,900Pending4 beds 2 baths1,834 sq. ft.
829 14th AVENUE, Union Grove, WI 53182
MLS# 1982720Listed by: JEFF BRAUN REALTY, LLC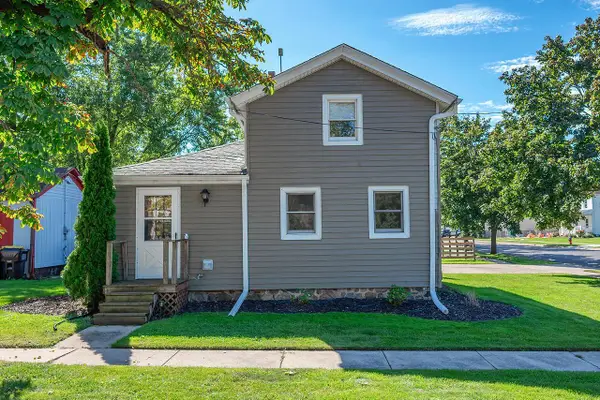 $299,900Pending3 beds 2 baths1,400 sq. ft.
823 11th AVENUE, Union Grove, WI 53182
MLS# 1982511Listed by: RILEY REAL ESTATE GROUP LLC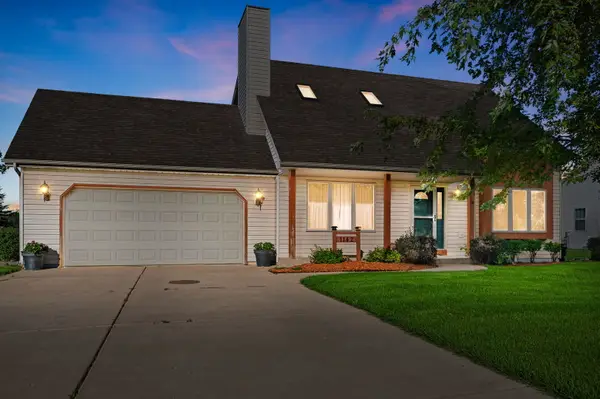 $460,000Active3 beds 2 baths1,432 sq. ft.
1142 Mulberry Lane, Union Grove, WI 53182
MLS# 12770267Listed by: COLDWELL BANKER REALTY
 $649,900Active5 beds 3 baths2,347 sq. ft.
1253 W Kiddle LANE #Lt 93, Union Grove, WI 53182
MLS# 1981861Listed by: BEAR HOMES, LLC $649,900Active5 beds 3 baths2,347 sq. ft.
1253 W Kiddle Ln, Union Grove, WI 53182
MLS# 1981861Listed by: BEAR HOMES, LLC- Open Sat, 10:30am to 12pm
 $599,000Active4 beds 2 baths2,000 sq. ft.
364 Kiddle LANE, Union Grove, WI 53182
MLS# 1981837Listed by: KELLER WILLIAMS THRIVE-CALEDONIA - Open Sat, 11am to 3pm
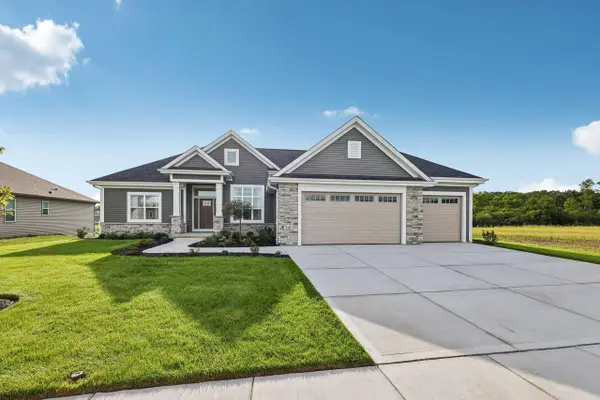 $859,900Active3 beds 2 baths2,033 sq. ft.
347 York STREET #Lt67, Union Grove, WI 53182
MLS# 1981477Listed by: KORNDOERFER HOMES LLC 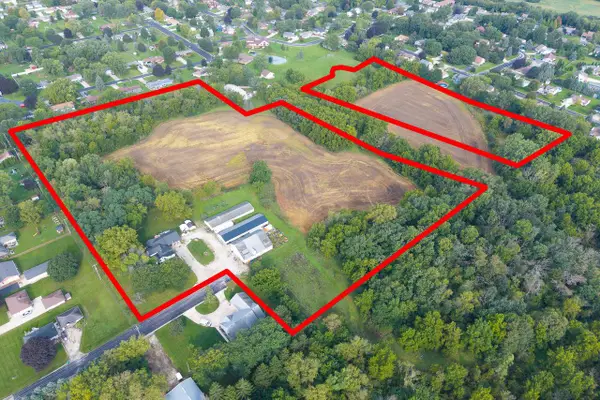 $1,300,000Active4 beds 3 baths2,757 sq. ft.
1400 Lincolnwood DRIVE, Union Grove, WI 53182
MLS# 1981453Listed by: RE/MAX NEWPORT


Protect your home and budget from life's surprises with an Assurant Home Warranty, backed by a partner that supports you through every step of homeownership. Explore Plans.
© 2026 Better Homes and Gardens Real Estate LLC. An Anywhere Real Estate company. All rights reserved. Better Homes and Gardens® Real Estate is a registered trademark owned by Meredith Operations Corporation, licensed to Better Homes and Gardens Real Estate LLC and used with permission. Better Homes and Gardens Real Estate LLC fully supports the principles of the Fair Housing Act and the Equal Opportunity Act. Listing information is deemed reliable but is not guaranteed accurate.
Each office is independently owned and operated.
Any services or products provided by third parties are not provided by, affiliated with or related to Better Homes and Gardens Real Estate LLC, or its affiliated companies.