
15941 Durand Avenue #84C, Union Grove, WI 53182
Local realty services provided by:Better Homes and Gardens Real Estate Star Homes
Listed by: theresa borkowski
Office: exp realty, llc.
MLS#:2028044
Source:Metro MLS
15941 Durand Avenue #84C,Union Grove, WI 53182
$89,500
- 3 Beds
- 2 Baths
- 1,280 sq. ft.
- Single family
- Pending
Price summary
- Price:$89,500
- Price per sq. ft.:$69.92
- Monthly HOA dues:$750
About this home
Well cared for Single Wide 3 bedroom 2 bathroom Unit in the Harvest View Community. Open Concept Living Room, Dining Area, and Kitchen. Kitchen includes: newer hardware on Cabs, a newer Faucet, and a Huge Hidden Pantry/Laundry Area. You will appreciate the Split Bedroom design with a Large Primary Bedroom with ensuite; complete with a jetted tub, Shower stall with two seats, and a Walk-In Closet. A Second Large Bedroom at the opposite end of the unit, a second Full Bathroom, and Third Bedroom complete this space. Outside, you will relax on the newly laid concrete patio and enjoy quiet evenings watching the many birds that come to visit. There is also a Huge Wood Shed on the property for extra storage or to use as a Workshop. The Shed already has electric and two Heat Lamps included. The new concrete extends to the road to create a two-car parking pad. Have Kids or Dogs? It's a short walk to the Dog Park / Pavillion for larger Gatherings, and Children's Play Area.
Contact an agent
Home facts
- Year built:2005
- Subdivision & Development:Harvest View
- Listing ID #:2028044
- Added:72 day(s) ago
- Updated:August 25, 2026 at 02:34 PM
Rooms and interior
- Bedrooms:3
- Total bathrooms:2
- Full bathrooms:2
- Bathrooms Description:Master Bedroom Bath, Master Bedroom Bath: Full, Master Bedroom Bath: Tub/No Shower, Master Bedroom Bath: Walk-In Shower, Whirlpool
- Kitchen Description:Dishwasher, Microwave, On Main Level, Range/Oven, Refrigerator
- Bedroom Description:Master Bedroom On Main Level, Walk-In Closet(s)
- Basement Description:Crawl Space, Outside Entry Only
- Living area:1,280 sq. ft.
Heating and cooling
- Cooling:Central Air, Forced Air
- Heating:Forced Air, Natural Gas
Structure and exterior
- Year built:2005
- Building area:1,280 sq. ft.
- Architectural Style:Manufactured - NO LAND, Ranch
- Construction Materials:Vinyl
- Exterior Features:Patio
- Levels:1 Story
Schools
- High school:Call School District
- Middle school:Call School District
- Elementary school:Call School District
Finances and disclosures
- Price:$89,500
- Price per sq. ft.:$69.92
- Tax amount:$445 (2025)
Features and amenities
- Appliances:Dishwasher, Microwave, Refrigerator, Washer
- Laundry features:Dryer, Washer
- Amenities:Cable/Satellite Available, Cathedral/Vaulted Ceiling
New listings near 15941 Durand Avenue #84C
- New
 $649,900Active5 beds 3 baths2,347 sq. ft.
1253 W Kiddle LANE #Lt 93, Union Grove, WI 53182
MLS# 1981861Listed by: BEAR HOMES, LLC - New
 $649,900Active5 beds 3 baths2,347 sq. ft.
1253 W Kiddle Ln, Union Grove, WI 53182
MLS# 1981861Listed by: BEAR HOMES, LLC - New
 $639,900Active4 beds 2 baths2,000 sq. ft.
364 Kiddle Ln, Union Grove, WI 53182
MLS# 1981837Listed by: KELLER WILLIAMS THRIVE-CALEDONIA - New
 $859,900Active3 beds 2 baths2,033 sq. ft.
347 York St, Union Grove, WI 53182
MLS# 1981477Listed by: KORNDOERFER HOMES LLC - New
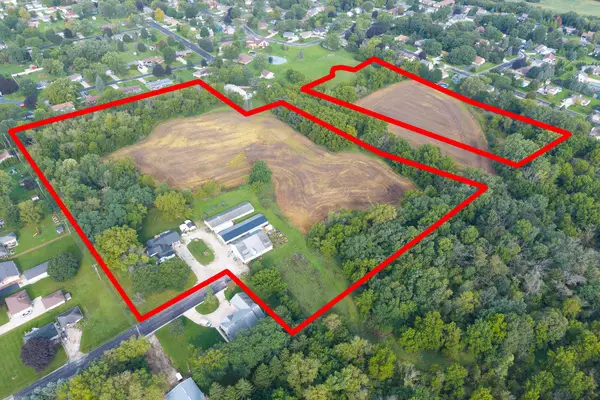 $1,300,000Active4 beds 3 baths2,757 sq. ft.
1400 Lincolnwood Dr, Union Grove, WI 53182
MLS# 1981453Listed by: RE/MAX NEWPORT  $819,900Pending3 beds 2 baths2,248 sq. ft.
256 Hill DRIVE #Lt 116, Union Grove, WI 53182
MLS# 1981168Listed by: BEAR HOMES, LLC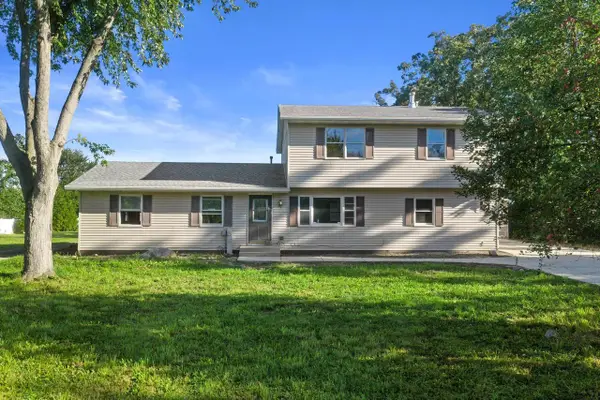 $350,000Pending3 beds 2 baths2,000 sq. ft.
21234 Church ROAD, Union Grove, WI 53182
MLS# 1980661Listed by: KELLER WILLIAMS MILWAUKEE SOUTH SHORE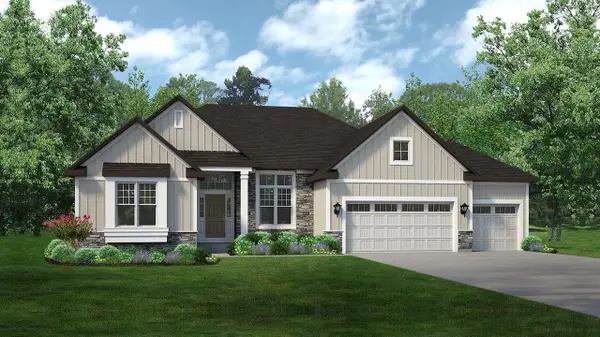 $799,900Active3 beds 2 baths2,519 sq. ft.
293 Hill DRIVE #Lt159, Union Grove, WI 53182
MLS# 1980511Listed by: KORNDOERFER HOMES LLC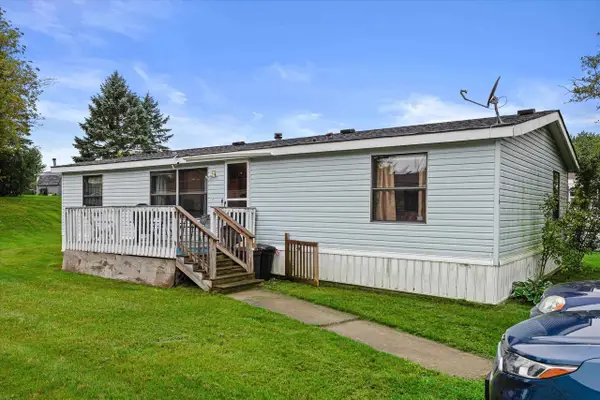 $99,900Active3 beds 2 baths1,456 sq. ft.
4823 Schoen Road #115, Union Grove, WI 53182
MLS# 2032440Listed by: EPIQUE REALTY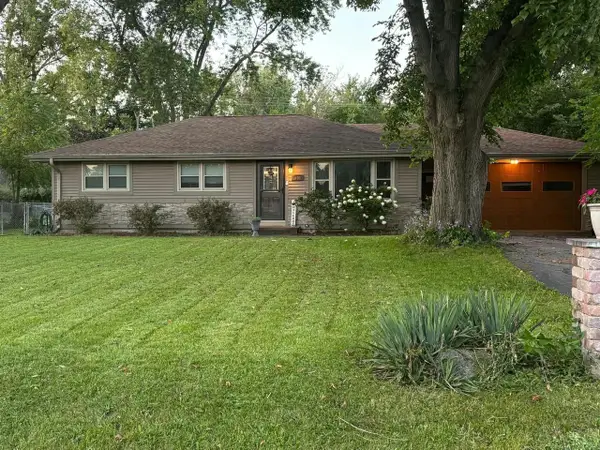 $374,900Pending3 beds 2 baths1,176 sq. ft.
408 Oakhurst AVENUE, Union Grove, WI 53182
MLS# 1980345Listed by: EPIQUE REALTY


Protect your home and budget from life's surprises with an Assurant Home Warranty, backed by a partner that supports you through every step of homeownership. Explore Plans.
© 2026 Better Homes and Gardens Real Estate LLC. An Anywhere Real Estate company. All rights reserved. Better Homes and Gardens® Real Estate is a registered trademark owned by Meredith Operations Corporation, licensed to Better Homes and Gardens Real Estate LLC and used with permission. Better Homes and Gardens Real Estate LLC fully supports the principles of the Fair Housing Act and the Equal Opportunity Act. Listing information is deemed reliable but is not guaranteed accurate.
Each office is independently owned and operated.
Any services or products provided by third parties are not provided by, affiliated with or related to Better Homes and Gardens Real Estate LLC, or its affiliated companies.