
430 18th AVENUE, Union Grove, WI 53182
Local realty services provided by:Better Homes and Gardens Real Estate Star Homes
Listed by: richard fandry jr
Office: shorewest realtors, inc.
MLS#:1976179
Source:Metro MLS
430 18th AVENUE,Union Grove, WI 53182
$442,900
- 4 Beds
- 3 Baths
- - sq. ft.
- Single family
- Sold
Sorry, we are unable to map this address
Price summary
- Price:$442,900
About this home
Well maintained 4 bedroom, 2.5 bathroom home in Union Grove. Updates include up windows, roof, upper bathroom with double vanity, six panel doors, kitchen with granite counter tops and stainless steel appliances. Other features include a formal dining room, roomy formal living room, family room with gas fireplace and hardwood floors, finished lower level with bar, rec room, half bathroom and office area. Huge deck overlooks large backyard and extra wide driveway.
Contact an agent
Home facts
- Year built:1990
- Listing ID #:1976179
- Added:67 day(s) ago
- Updated:October 21, 2026 at 07:51 AM
Rooms and interior
- Bedrooms:4
- Total bathrooms:3
- Full bathrooms:2
- Flooring:Wood Floors
- Dining Description:On Main Level
- Bathrooms Description:Master Bedroom Bath, Shower Over Tub, Tub Only
- Kitchen Description:Dishwasher, Microwave, On Main Level, Oven, Range, Refrigerator
- Bedroom Description:Master Bedroom On Upper Level
- Basement Description:Full, Partially Finished
Heating and cooling
- Cooling:Central Air, Forced Air
- Heating:Forced Air, Natural Gas
Structure and exterior
- Year built:1990
- Lot Features:Sidewalks
- Architectural Style:Colonial
- Construction Materials:Vinyl
- Levels:2 Story
Schools
- High school:Union Grove
Utilities
- Water:Municipal Water
- Sewer:Municipal Sewer
Finances and disclosures
- Price:$442,900
- Tax amount:$4,750 (2025)
Features and amenities
- Appliances:Dishwasher, Microwave, Oven, Range, Refrigerator
- Amenities:Cable/Satellite Available, High Speed Internet
Parking
- Parking description:2 Car Garage, Garage - Attached, Garage Opener Included
- Garage spaces:2
New listings near 430 18th AVENUE
- New
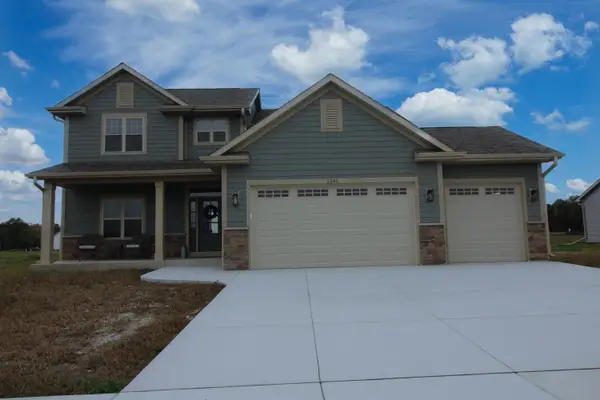 $714,900Active3 beds 1 baths2,518 sq. ft.
1241 Valley Hill Ln, Union Grove, WI 53182
MLS# 1985150Listed by: RE/MAX NEWPORT - New
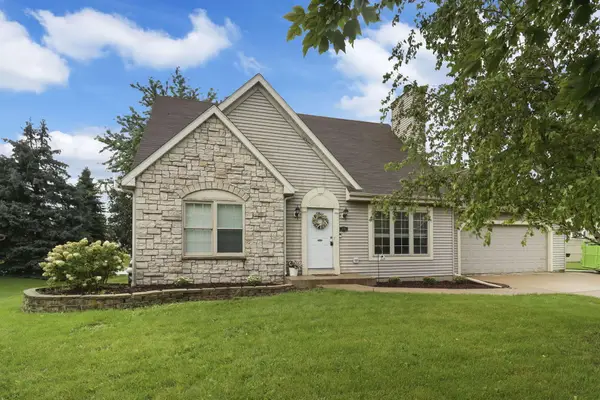 $440,000Active3 beds 2 baths1,771 sq. ft.
126 13th Ave, Union Grove, WI 53182
MLS# 1984909Listed by: EXP REALTY, LLC KENOSHA 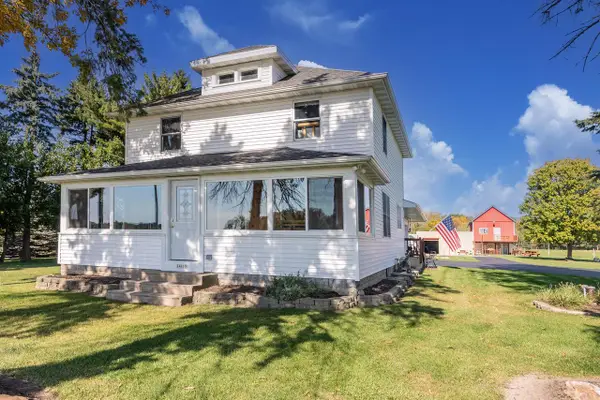 $769,900Pending3 beds 2 baths2,025 sq. ft.
24100 Hanson ROAD, Union Grove, WI 53182
MLS# 1984725Listed by: SHOREWEST REALTORS, INC.- New
 $415,000Active3 beds 3 baths1,993 sq. ft.
1080 58th ROAD, Union Grove, WI 53182
MLS# 1984534Listed by: COMPASS WISCONSIN-LAKE GENEVA 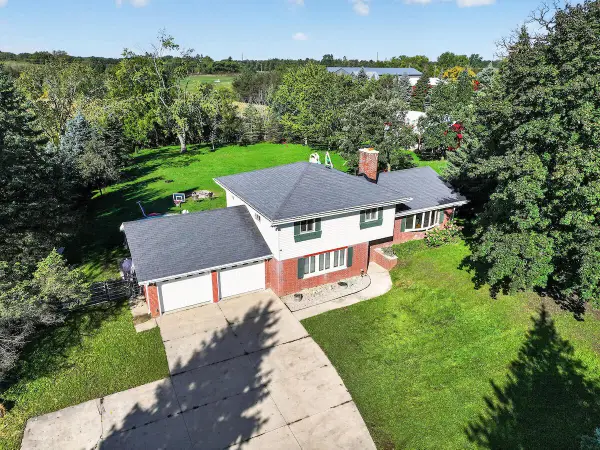 $529,900Pending4 beds 2 baths1,700 sq. ft.
1708 N Colony AVENUE, Union Grove, WI 53182
MLS# 1982917Listed by: RE/MAX NEWPORT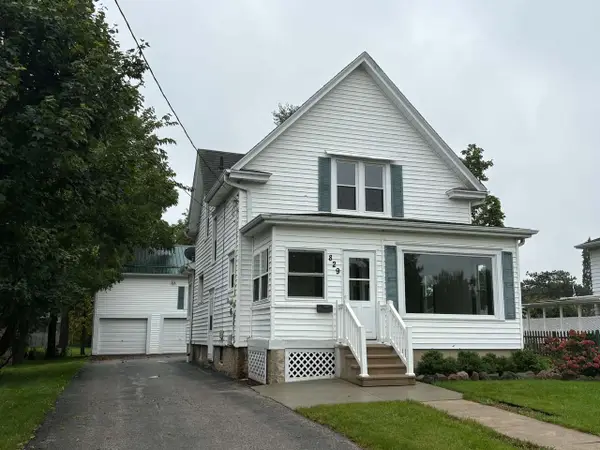 $259,900Pending4 beds 2 baths1,834 sq. ft.
829 14th AVENUE, Union Grove, WI 53182
MLS# 1982720Listed by: JEFF BRAUN REALTY, LLC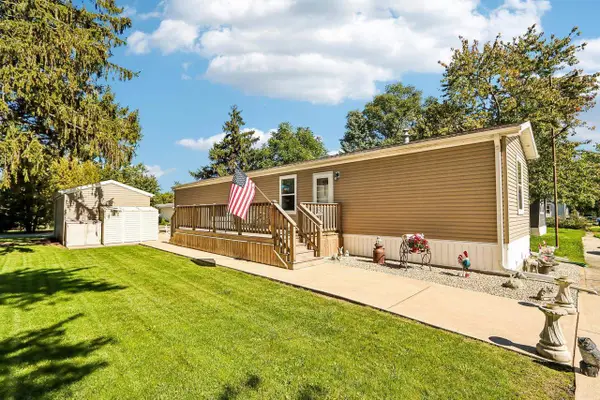 $105,000Pending2 beds 2 baths952 sq. ft.
15941 Durand Avenue #4B, Union Grove, WI 53182
MLS# 2033671Listed by: EXP REALTY, LLC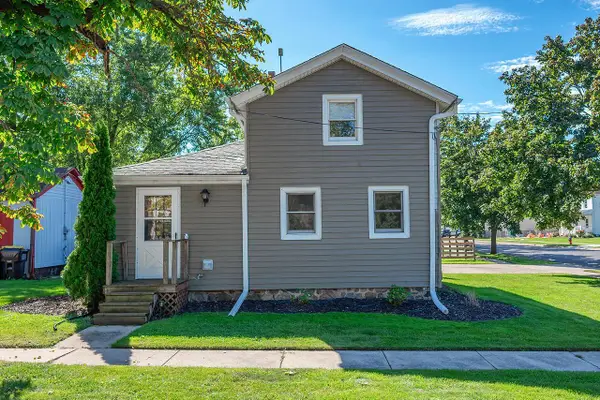 $299,900Pending3 beds 2 baths1,400 sq. ft.
823 11th AVENUE, Union Grove, WI 53182
MLS# 1982511Listed by: RILEY REAL ESTATE GROUP LLC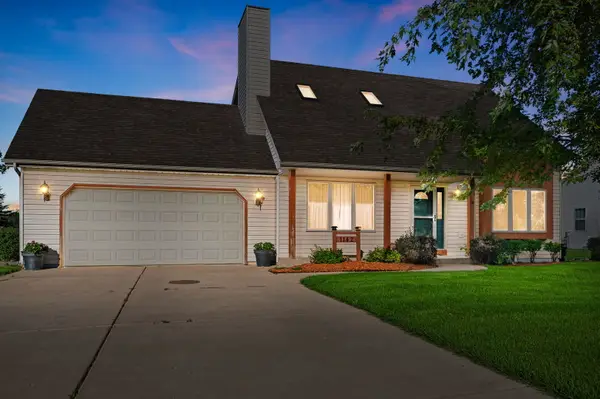 $460,000Active3 beds 2 baths1,432 sq. ft.
1142 Mulberry Lane, Union Grove, WI 53182
MLS# 12770267Listed by: COLDWELL BANKER REALTY
 $649,900Active5 beds 3 baths2,347 sq. ft.
1253 W Kiddle LANE #Lt 93, Union Grove, WI 53182
MLS# 1981861Listed by: BEAR HOMES, LLC


Protect your home and budget from life's surprises with an Assurant Home Warranty, backed by a partner that supports you through every step of homeownership. Explore Plans.
© 2026 Better Homes and Gardens Real Estate LLC. An Anywhere Real Estate company. All rights reserved. Better Homes and Gardens® Real Estate is a registered trademark owned by Meredith Operations Corporation, licensed to Better Homes and Gardens Real Estate LLC and used with permission. Better Homes and Gardens Real Estate LLC fully supports the principles of the Fair Housing Act and the Equal Opportunity Act. Listing information is deemed reliable but is not guaranteed accurate.
Each office is independently owned and operated.
Any services or products provided by third parties are not provided by, affiliated with or related to Better Homes and Gardens Real Estate LLC, or its affiliated companies.