
501 11th AVENUE, Union Grove, WI 53182
Local realty services provided by:Better Homes and Gardens Real Estate Star Homes
Listed by: third coast real estate group*
Office: compass re wi-tosa
MLS#:1971872
Source:Metro MLS
501 11th AVENUE,Union Grove, WI 53182
$425,000
- 4 Beds
- 2 Baths
- - sq. ft.
- Single family
- Sold
Sorry, we are unable to map this address
Price summary
- Price:$425,000
About this home
Dreams are made of the bones of this home! Picture sunny mornings on the front porch and lively gatherings on the back deck strung with twinkling lights -- plus an enclosed yard where even the family dogs can roam free. This Union Grove Colonial, in the sought-after Union Grove School District, offers 4 bedrooms, 1.5 baths, 2 living spaces, and 2 dining spaces. An attached 2-car garage, main-floor laundry with mudroom, hardwood and luxury vinyl floors, and a fully finished lower-level rec room add space and make every day life that much easier. A natural fireplace anchors the family room, brightened by skylights day and night. New AC (2023) and roof (2020) mean major updates are done. This home boasts the space you deserve -- see it today!
Contact an agent
Home facts
- Year built:1975
- Subdivision & Development:Meadow Lark Estates
- Listing ID #:1971872
- Added:70 day(s) ago
- Updated:September 25, 2026 at 08:18 AM
Rooms and interior
- Bedrooms:4
- Total bathrooms:2
- Full bathrooms:1
- Flooring:Wood Floors
- Dining Description:On Main Level
- Bathrooms Description:Dual Entry Off Master Bedroom, Tub Only
- Kitchen Description:Dishwasher, Microwave, On Main Level, Oven, Refrigerator
- Bedroom Description:Master Bedroom On Upper Level
- Basement Description:Full, Partially Finished, Sump Pump
Heating and cooling
- Cooling:Central Air, Forced Air
- Heating:Forced Air, Natural Gas
Structure and exterior
- Year built:1975
- Architectural Style:Colonial
- Construction Materials:Aluminum, Aluminum/Steel, Brick, Brick/Stone
- Exterior Features:Deck, Patio
- Foundation Description:Block
- Levels:2 Story
Schools
- High school:Union Grove
Utilities
- Water:Municipal Water
- Sewer:Municipal Sewer
Finances and disclosures
- Price:$425,000
- Tax amount:$5,622 (2025)
Features and amenities
- Appliances:Dishwasher, Microwave, Oven, Refrigerator, Washer
- Laundry features:Dryer, Washer
- Amenities:Cable/Satellite Available, High Speed Internet, Pantry, Skylight(s)
Parking
- Parking description:2 Car Garage, Garage - Attached, Garage Opener Included
- Garage spaces:2
New listings near 501 11th AVENUE
- New
 $649,900Active5 beds 3 baths2,347 sq. ft.
1253 W Kiddle LANE #Lt 93, Union Grove, WI 53182
MLS# 1981861Listed by: BEAR HOMES, LLC - New
 $649,900Active5 beds 3 baths2,347 sq. ft.
1253 W Kiddle Ln, Union Grove, WI 53182
MLS# 1981861Listed by: BEAR HOMES, LLC - Open Sat, 2 to 3:30pm
 $639,900Active4 beds 2 baths2,000 sq. ft.
364 Kiddle LANE, Union Grove, WI 53182
MLS# 1981837Listed by: KELLER WILLIAMS THRIVE-CALEDONIA - New
 $859,900Active3 beds 2 baths2,033 sq. ft.
347 York St, Union Grove, WI 53182
MLS# 1981477Listed by: KORNDOERFER HOMES LLC - New
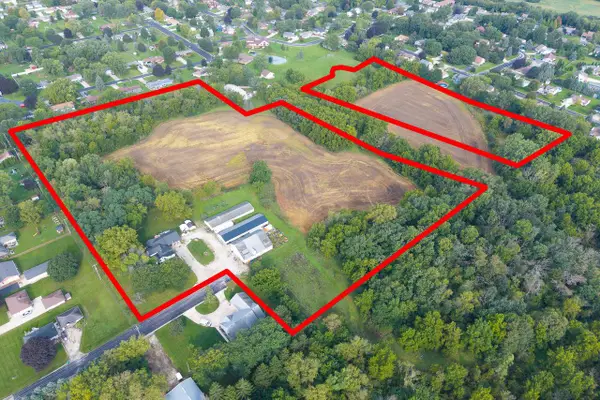 $1,300,000Active4 beds 3 baths2,757 sq. ft.
1400 Lincolnwood DRIVE, Union Grove, WI 53182
MLS# 1981453Listed by: RE/MAX NEWPORT  $819,900Pending3 beds 2 baths2,248 sq. ft.
256 Hill DRIVE #Lt 116, Union Grove, WI 53182
MLS# 1981168Listed by: BEAR HOMES, LLC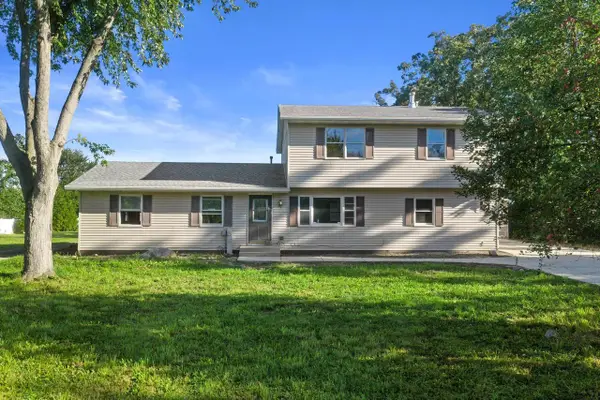 $350,000Pending3 beds 2 baths2,000 sq. ft.
21234 Church ROAD, Union Grove, WI 53182
MLS# 1980661Listed by: KELLER WILLIAMS MILWAUKEE SOUTH SHORE- New
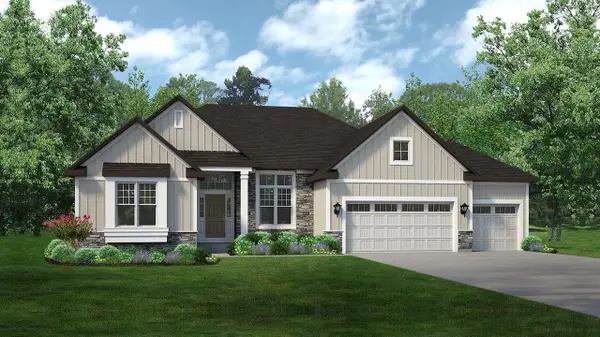 $799,900Active3 beds 2 baths2,519 sq. ft.
293 Hill DRIVE #Lt159, Union Grove, WI 53182
MLS# 1980511Listed by: KORNDOERFER HOMES LLC 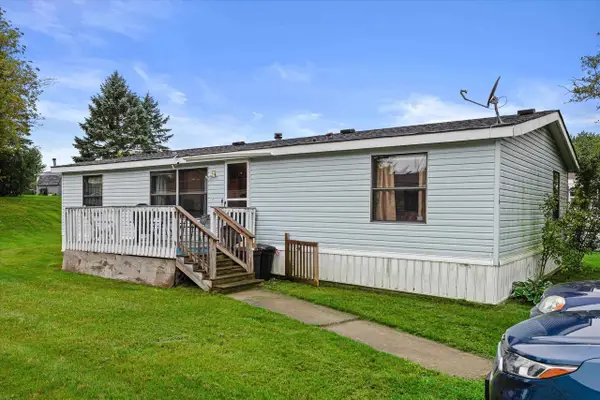 $99,900Active3 beds 2 baths1,456 sq. ft.
4823 Schoen Road #115, Union Grove, WI 53182
MLS# 2032440Listed by: EPIQUE REALTY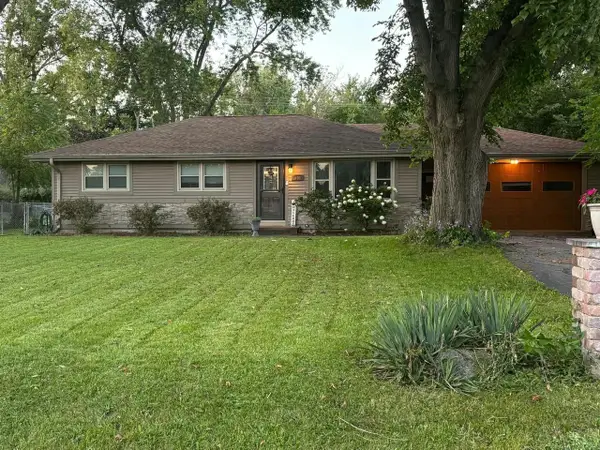 $374,900Pending3 beds 2 baths1,176 sq. ft.
408 Oakhurst AVENUE, Union Grove, WI 53182
MLS# 1980345Listed by: EPIQUE REALTY


Protect your home and budget from life's surprises with an Assurant Home Warranty, backed by a partner that supports you through every step of homeownership. Explore Plans.
© 2026 Better Homes and Gardens Real Estate LLC. An Anywhere Real Estate company. All rights reserved. Better Homes and Gardens® Real Estate is a registered trademark owned by Meredith Operations Corporation, licensed to Better Homes and Gardens Real Estate LLC and used with permission. Better Homes and Gardens Real Estate LLC fully supports the principles of the Fair Housing Act and the Equal Opportunity Act. Listing information is deemed reliable but is not guaranteed accurate.
Each office is independently owned and operated.
Any services or products provided by third parties are not provided by, affiliated with or related to Better Homes and Gardens Real Estate LLC, or its affiliated companies.