
712 15th AVENUE, Union Grove, WI 53182
Local realty services provided by:Better Homes and Gardens Real Estate Special Properties
Listed by: lisa heinzelmann
Office: shorewest realtors, inc.
MLS#:1985577
Source:Metro MLS
Price summary
- Price:$384,999
- Price per sq. ft.:$203.81
About this home
Welcome home to this spacious, well-maintained 4-bedroom home in Union Grove. Full of character, this sprawling 1-1/2 story home offers plenty of room to spread out. Conveniently located just a few blocks from beautiful downtown Union Grove. The living room features original hardwood floors that continue into the bedrooms. A huge family room with a natural fireplace provides the perfect setting for relaxing evenings and gathering with family and friends. The large eat-in kitchen offers space for everyday dining, while a separate dining room is ideal for holidays and special occasions. Upstairs is a bedroom with an open area offering flexible space. The full basement provides storage, a workshop and additional recreational possibilities. Enjoy the large backyard and 2.5 car garage.
Contact an agent
Home facts
- Year built:1950
- Listing ID #:1985577
- Added:1 day(s) ago
- Updated:October 22, 2026 at 02:02 AM
Rooms and interior
- Bedrooms:4
- Total bathrooms:2
- Full bathrooms:2
- Flooring:Wood Floors
- Dining Description:On Main Level
- Bathrooms Description:Master Bedroom Bath, Master Bedroom Bath: Walk-In Shower, Shower Over Tub, Tub Only
- Kitchen Description:Dishwasher, On Main Level, Oven, Range, Refrigerator
- Bedroom Description:Master Bedroom On Main Level
- Basement Description:Full
- Living area:1,889 sq. ft.
Heating and cooling
- Cooling:Central Air, Forced Air, Multiple Units
- Heating:Forced Air, Multiple Units, Natural Gas
Structure and exterior
- Year built:1950
- Building area:1,889 sq. ft.
- Lot area:0.57 Acres
- Lot Features:Sidewalks
- Architectural Style:Bungalow
- Construction Materials:Aluminum Trim, Vinyl
- Foundation Description:Block
- Levels:1.5 Story
Schools
- High school:Union Grove
Utilities
- Water:Municipal Water
- Sewer:Municipal Sewer
Finances and disclosures
- Price:$384,999
- Price per sq. ft.:$203.81
- Tax amount:$3,666 (2025)
Features and amenities
- Appliances:Dishwasher, Oven, Range, Refrigerator, Washer
- Laundry features:Dryer, Washer
Parking
- Parking description:2 Car Garage, Garage - Detached, Garage Opener Included
- Garage spaces:2
New listings near 712 15th AVENUE
- New
 $714,900Active3 beds 1 baths2,518 sq. ft.
1241 Valley Hill LANE, Union Grove, WI 53182
MLS# 1985150Listed by: RE/MAX NEWPORT - Open Sat, 10am to 12pmNew
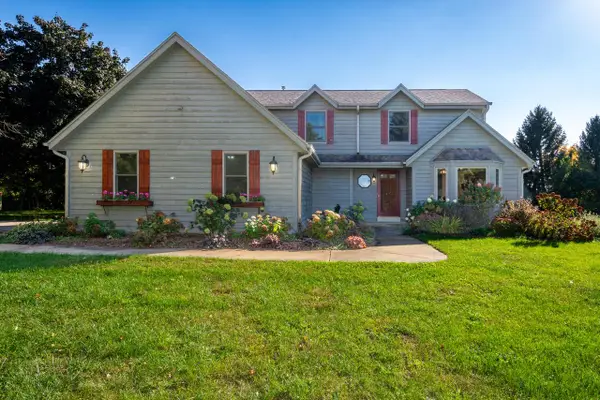 $849,000Active3 beds 2 baths1,800 sq. ft.
23701 W Overson ROAD, Union Grove, WI 53182
MLS# 1985169Listed by: RE/MAX ADVANTAGE REALTY - New
 $440,000Active3 beds 2 baths1,771 sq. ft.
126 13th AVENUE, Union Grove, WI 53182
MLS# 1984909Listed by: EXP REALTY, LLC KENOSHA 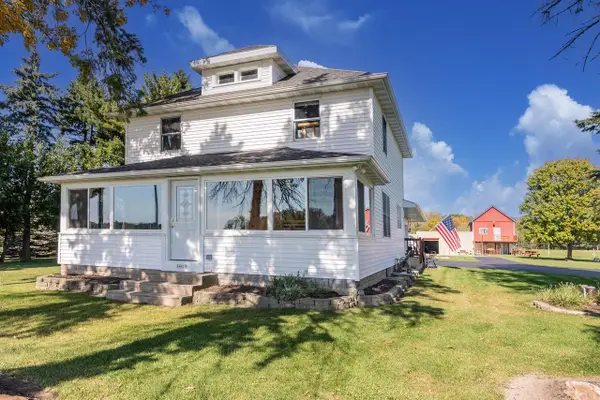 $769,900Pending3 beds 2 baths2,025 sq. ft.
24100 Hanson ROAD, Union Grove, WI 53182
MLS# 1984725Listed by: SHOREWEST REALTORS, INC.- Open Sat, 2:30 to 4pmNew
 $415,000Active3 beds 3 baths1,993 sq. ft.
1080 58th ROAD, Union Grove, WI 53182
MLS# 1984534Listed by: COMPASS WISCONSIN-LAKE GENEVA 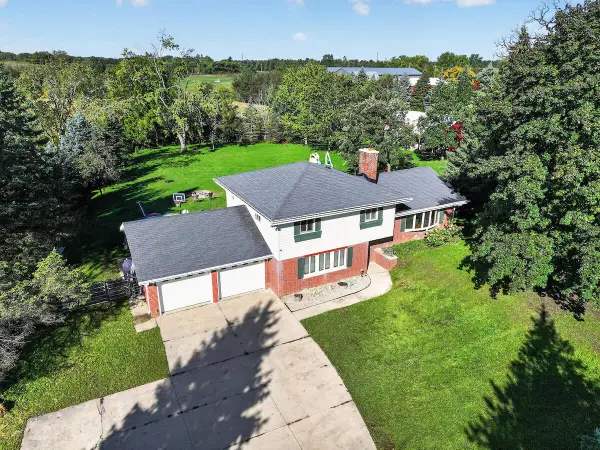 $529,900Pending4 beds 2 baths1,700 sq. ft.
1708 N Colony AVENUE, Union Grove, WI 53182
MLS# 1982917Listed by: RE/MAX NEWPORT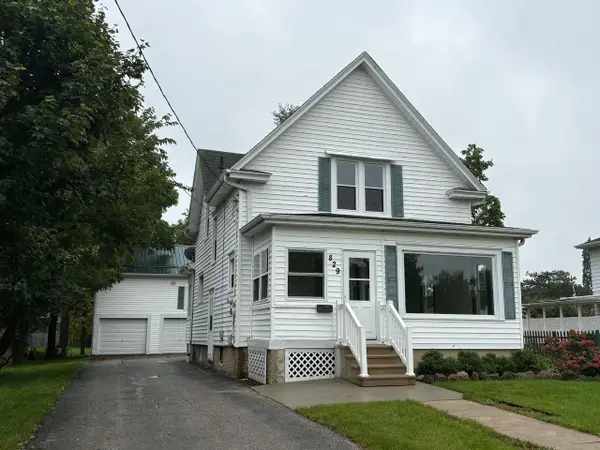 $259,900Pending4 beds 2 baths1,834 sq. ft.
829 14th AVENUE, Union Grove, WI 53182
MLS# 1982720Listed by: JEFF BRAUN REALTY, LLC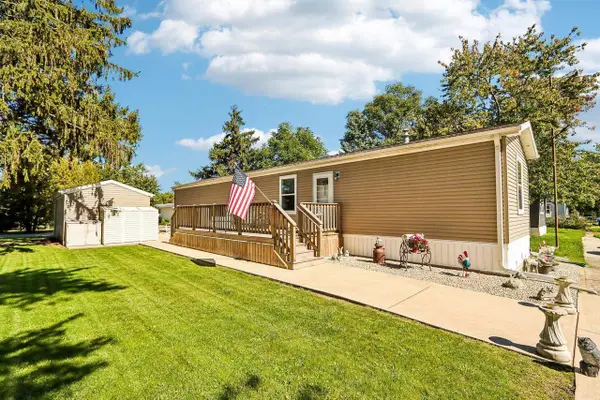 $105,000Pending2 beds 2 baths952 sq. ft.
15941 Durand Avenue #4B, Union Grove, WI 53182
MLS# 2033671Listed by: EXP REALTY, LLC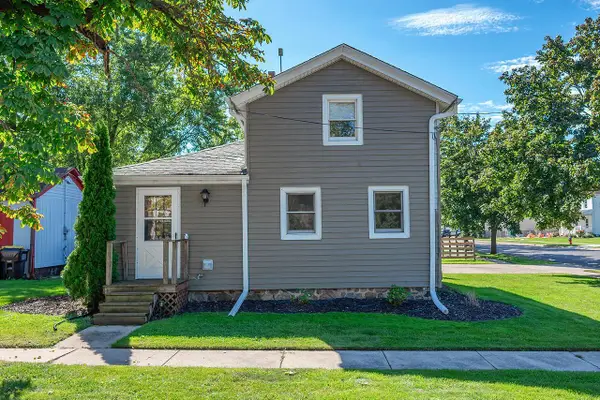 $299,900Pending3 beds 2 baths1,400 sq. ft.
823 11th AVENUE, Union Grove, WI 53182
MLS# 1982511Listed by: RILEY REAL ESTATE GROUP LLC


Protect your home and budget from life's surprises with an Assurant Home Warranty, backed by a partner that supports you through every step of homeownership. Explore Plans.
© 2026 Better Homes and Gardens Real Estate LLC. An Anywhere Real Estate company. All rights reserved. Better Homes and Gardens® Real Estate is a registered trademark owned by Meredith Operations Corporation, licensed to Better Homes and Gardens Real Estate LLC and used with permission. Better Homes and Gardens Real Estate LLC fully supports the principles of the Fair Housing Act and the Equal Opportunity Act. Listing information is deemed reliable but is not guaranteed accurate.
Each office is independently owned and operated.
Any services or products provided by third parties are not provided by, affiliated with or related to Better Homes and Gardens Real Estate LLC, or its affiliated companies.