
100 Melody Circle, Verona, WI 53593
Local realty services provided by:Better Homes and Gardens Real Estate Special Properties
100 Melody Circle,Verona, WI 53593
$738,000
- 4 Beds
- 3 Baths
- - sq. ft.
- Single family
- Sold
Listed by: caleb payne, stuart meland
Office: madcityhomes.com
MLS#:2024243
Source:WI_WIREX_SCW
Sorry, we are unable to map this address
Price summary
- Price:$738,000
About this home
Spacious 4 bedroom, 2.5 bath home on one of the best lots in Verona! This home backs up to a creek and is located on a cul-de-sac right in the heart of town. The main level features a chef's kitchen with stainless Sub Zero and Wolf appliances and granite countertops, a formal dining room and a living room. There are 4 bedrooms upstairs with a huge family room and an office. The lower level has a rec room with lots of windows and great light. There are original oak hardwood floors, a deck off of the dining room, a screen porch and a patio. This is a very rare opportunity to get a large house on huge private lot right in the middle of Verona.
Contact an agent
Home facts
- Year built:1976
- Listing ID #:2024243
- Added:90 day(s) ago
- Updated:August 25, 2026 at 07:17 AM
Rooms and interior
- Bedrooms:4
- Total bathrooms:3
- Full bathrooms:2
- Half bathrooms:1
- Dining Description:On Main Level
- Bathrooms Description:At least 1 Tub, Master Bedroom Bath, Master Bedroom Bath: Full, Master Bedroom Bath: Walk-In Shower
- Kitchen Description:Dishwasher, Disposal, Freezer, On Main Level, Range/Oven, Refrigerator
- Bedroom Description:Master Bedroom On Upper Level
- Basement Description:Partial, Partially Finished
Heating and cooling
- Cooling:Central Air, Forced Air
- Heating:Forced Air, Natural Gas
Structure and exterior
- Year built:1976
- Architectural Style:Colonial
- Construction Materials:Aluminum/Steel
- Exterior Features:Deck, Patio, Screened porch
- Foundation Description:Poured Concrete
- Levels:2 Story
Schools
- High school:Verona
- Middle school:Badger Ridge
- Elementary school:Sugar Creek
Utilities
- Water:Municipal Water
- Sewer:Municipal Sewer
Finances and disclosures
- Price:$738,000
- Tax amount:$8,859 (2024)
Features and amenities
- Laundry features:Dryer, Washer
- Amenities:Cathedral/Vaulted Ceiling, High Speed Internet, Water Softener
Parking
- Parking description:2 Car Garage, Garage - Attached
- Garage spaces:2
New listings near 100 Melody Circle
- New
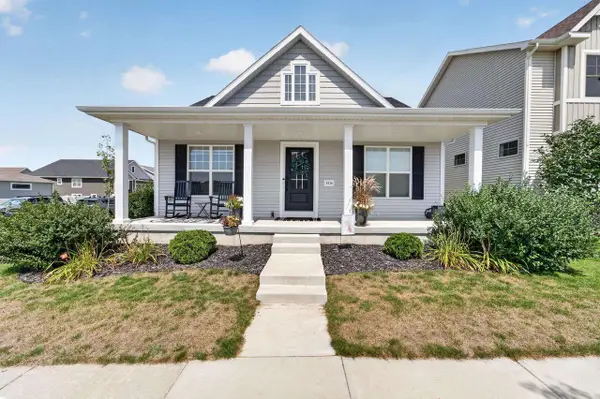 $495,000Active3 beds 2 baths1,784 sq. ft.
9318 Highland Gate Way, Verona, WI 53593
MLS# 2031160Listed by: MHB REAL ESTATE - Open Sat, 10am to 12pmNew
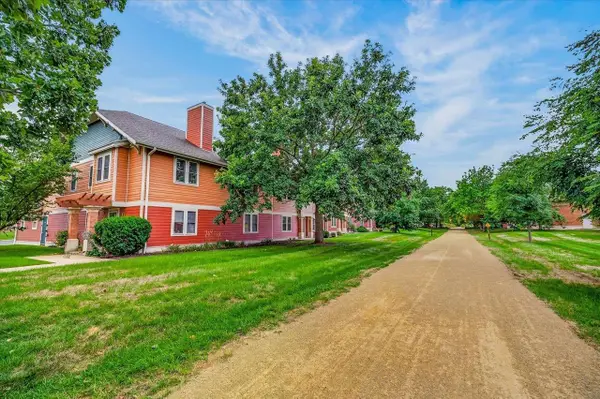 $244,900Active1 beds 1 baths1,004 sq. ft.
170 Depot Drive, Verona, WI 53593
MLS# 2031118Listed by: GREAT ROCK REALTY LLC - Open Sat, 10am to 12pmNew
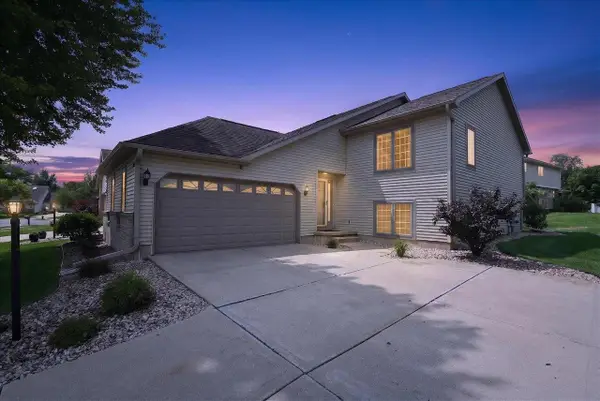 $470,000Active4 beds 3 baths1,964 sq. ft.
1028 Kettle Court, Verona, WI 53593
MLS# 2031114Listed by: FIRST WEBER, INC - New
 $634,900Active4 beds 3 baths2,621 sq. ft.
912 Questa Ridge Trail, Verona, WI 53593
MLS# 2031050Listed by: STARK COMPANY, REALTORS - New
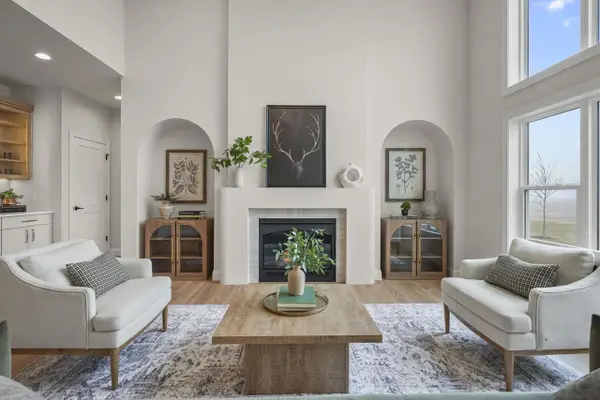 $1,175,000Active4 beds 3 baths3,142 sq. ft.
319 Clear Pond Way, Verona, WI 53593
MLS# 2031040Listed by: COMPASS REAL ESTATE WISCONSIN  $249,000Active2 beds 1 baths890 sq. ft.
11011N Airport Road, Hayward, WI 54843
MLS# 1604158Listed by: AREA NORTH REALTY INC- New
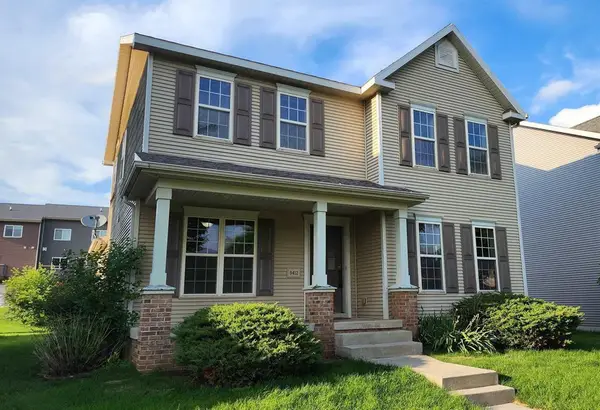 $429,800Active3 beds 3 baths1,730 sq. ft.
9412 Briar Haven Drive, Verona, WI 53593
MLS# 2030732Listed by: TRI-RIVER REALTY - New
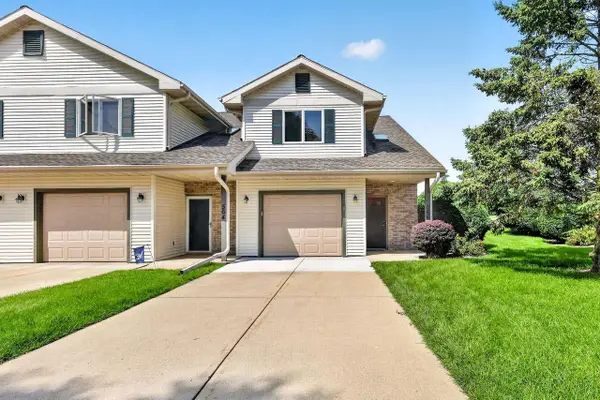 $325,000Active3 beds 3 baths1,400 sq. ft.
566 Enterprise Drive, Verona, WI 53593
MLS# 2030923Listed by: STARK COMPANY, REALTORS - New
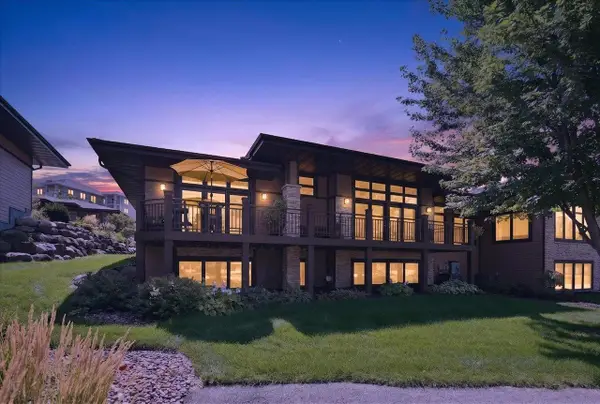 $859,900Active4 beds 3 baths3,800 sq. ft.
9224 Crosswinds Lane, Verona, WI 53593
MLS# 2030999Listed by: BUNBURY & ASSOC, REALTORS - New
 $300,000Active1.25 Acres
Lot 3 Bellvine Court, Verona, WI 53593
MLS# 2031000Listed by: STARK COMPANY, REALTORS


Protect your home and budget from life's surprises with an Assurant Home Warranty, backed by a partner that supports you through every step of homeownership. Explore Plans.
© 2026 Better Homes and Gardens Real Estate LLC. An Anywhere Real Estate company. All rights reserved. Better Homes and Gardens® Real Estate is a registered trademark owned by Meredith Operations Corporation, licensed to Better Homes and Gardens Real Estate LLC and used with permission. Better Homes and Gardens Real Estate LLC fully supports the principles of the Fair Housing Act and the Equal Opportunity Act. Listing information is deemed reliable but is not guaranteed accurate.
Each office is independently owned and operated.
Any services or products provided by third parties are not provided by, affiliated with or related to Better Homes and Gardens Real Estate LLC, or its affiliated companies.