
319 Clear Pond Way, Verona, WI 53593
Local realty services provided by:Better Homes and Gardens Real Estate Star Homes
Listed by: solveig anne schroerlucke, husky homes team
Office: compass real estate wisconsin
MLS#:2031040
Source:Metro MLS
319 Clear Pond Way,Verona, WI 53593
$1,175,000
- 4 Beds
- 3 Baths
- 3,142 sq. ft.
- Single family
- Active
Price summary
- Price:$1,175,000
- Price per sq. ft.:$373.97
- Monthly HOA dues:$16.67
About this home
Rising above the standard expectations of contemporary design, this sophisticated transitional home offers a rare balance of modern elegance & intentional craftsmanship. Every detail has been thoughtfully curated, starting with the chef?s kitchen featuring stained & painted hardwood cabinetry, quartz counters, 10'x8' walk-in pantry & Frigidaire Professional appliances. The living room makes a statement with soaring 2-story ceilings, a sleek gas fireplace & a dry bar for effortless entertaining. Retreat to the main-level primary suite, a spa-inspired oasis finished w/ a walk-in ceramic & marble tile shower. This layout offers versatility with a spacious main-floor office, and upstairs, 3 additional bedrooms, 2nd full bathroom & finished bonus room that?s perfect for a media space, playroom or gym. Complete w/ a three-car garage, patio, & an expansive basement with egress for future expansion, this home is truly exceptional. Estimated completion: November 2026.
Contact an agent
Home facts
- Year built:2026
- Subdivision & Development:Westwind
- Listing ID #:2031040
- Added:60 day(s) ago
- Updated:October 21, 2026 at 04:17 PM
Rooms and interior
- Bedrooms:4
- Total bathrooms:3
- Full bathrooms:2
- Dining Description:On Main Level
- Bathrooms Description:At least 1 Tub, Master Bedroom Bath, Master Bedroom Bath: Full, Master Bedroom Bath: Walk-In Shower, Stubbed For Bathroom on Lower
- Kitchen Description:Dishwasher, Disposal, On Main Level, Range/Oven, Refrigerator
- Bedroom Description:Master Bedroom On Main Level, Walk-In Closet(s)
- Basement Description:8'+ Ceiling, Exposed, Full, Full Size Windows, Sump Pump
- Living area:3,142 sq. ft.
Heating and cooling
- Cooling:Central Air, Forced Air
- Heating:Forced Air, Natural Gas
Structure and exterior
- Year built:2026
- Building area:3,142 sq. ft.
- Lot area:0.23 Acres
- Lot Features:Sidewalks
- Architectural Style:Contemporary
- Construction Materials:Stone, Vinyl
- Exterior Features:Patio
- Foundation Description:Poured Concrete
- Levels:2 Story
Schools
- High school:Middleton
- Middle school:Glacier Creek
- Elementary school:Pope Farm
Utilities
- Water:Municipal Water
- Sewer:Municipal Sewer
Finances and disclosures
- Price:$1,175,000
- Price per sq. ft.:$373.97
- Tax amount:$3,271 (2026)
Features and amenities
- Appliances:Dishwasher, Disposal, Refrigerator
- Amenities:Cathedral/Vaulted Ceiling, Water Softener
Parking
- Parking description:3 Car Garage, Garage - Attached, Garage Opener Included
- Garage spaces:3
New listings near 319 Clear Pond Way
- New
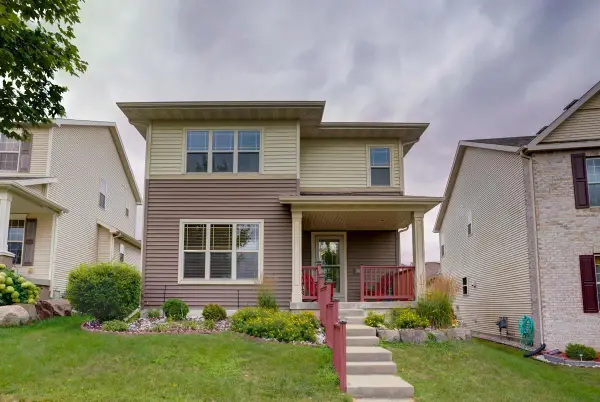 $499,000Active3 beds 4 baths2,443 sq. ft.
705 Lone Oak Lane, Verona, WI 53593
MLS# 2034928Listed by: NEXTHOME STRATEGY - New
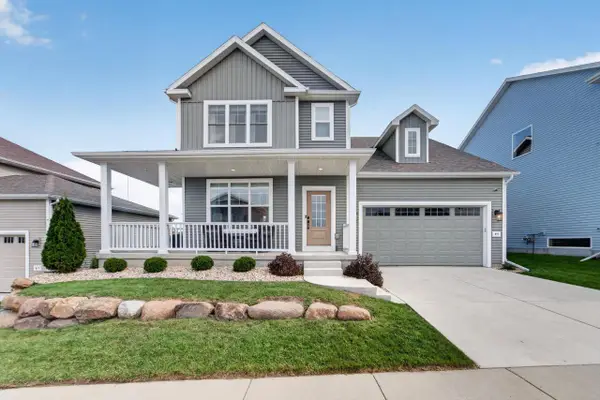 $679,000Active4 beds 4 baths2,234 sq. ft.
921 Quaking Aspen Road, Verona, WI 53593
MLS# 2034626Listed by: MHB REAL ESTATE - New
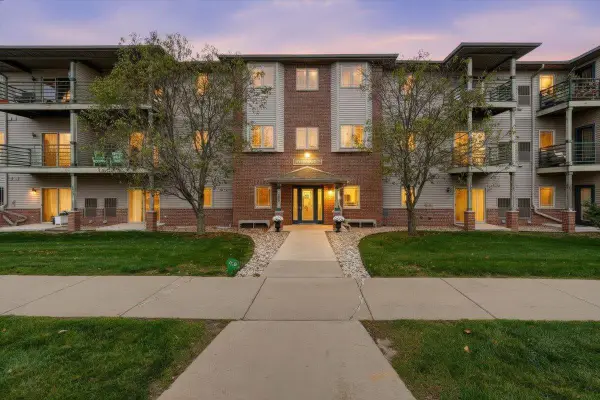 $255,000Active2 beds 2 baths1,185 sq. ft.
102 Prairie Heights Drive #405, Verona, WI 53593
MLS# 2034702Listed by: REALTY EXECUTIVES COOPER SPRANSY - Open Sat, 12 to 2pmNew
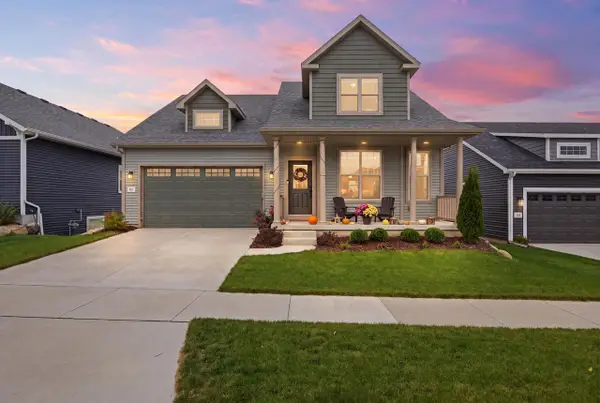 $600,000Active3 beds 3 baths1,615 sq. ft.
512 White Sky Pass, Verona, WI 53593
MLS# 2034727Listed by: PINNACLE REAL ESTATE GROUP LLC - New
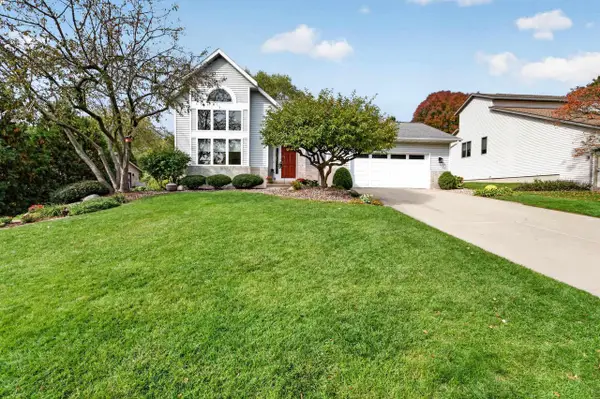 $549,000Active3 beds 3 baths2,394 sq. ft.
210 Jenna Drive, Verona, WI 53593
MLS# 2034698Listed by: MHB REAL ESTATE - Open Sun, 12 to 2pmNew
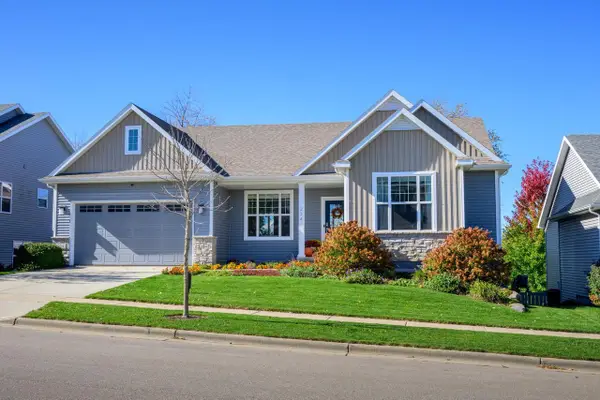 $669,000Active5 beds 3 baths2,699 sq. ft.
224 Sunshine Lane, Verona, WI 53593
MLS# 2034682Listed by: SPRINKMAN REAL ESTATE - New
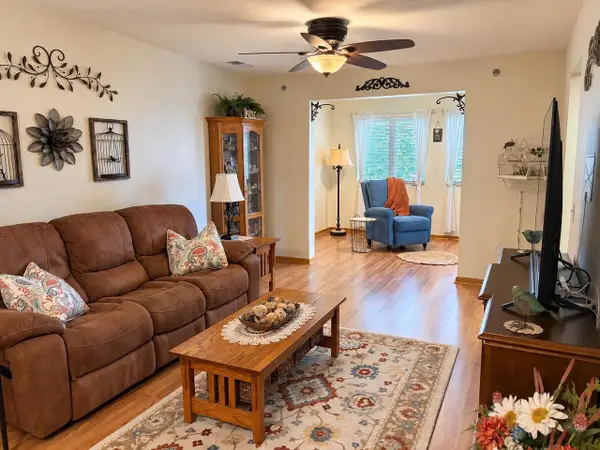 $249,900Active2 beds 2 baths1,185 sq. ft.
102 Prairie Heights Drive #306, Verona, WI 53593
MLS# 2034670Listed by: SUPERIOR PROPERTY GROUP - New
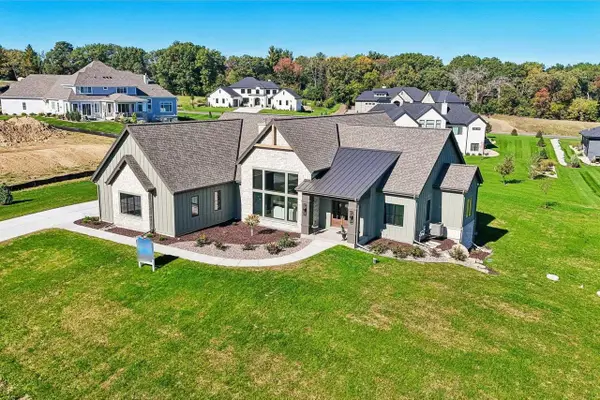 $1,749,000Active4 beds 4 baths4,327 sq. ft.
7544 Blue Cedar Drive, Verona, WI 53593
MLS# 2034402Listed by: FIRST WEBER INC - New
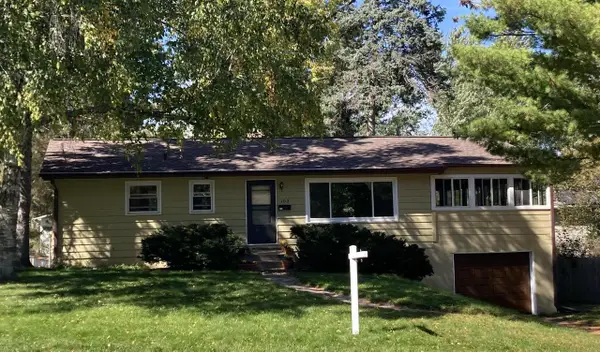 $389,000Active3 beds 2 baths1,650 sq. ft.
103 Edward Street, Verona, WI 53593
MLS# 2034441Listed by: BENNETT REALTY 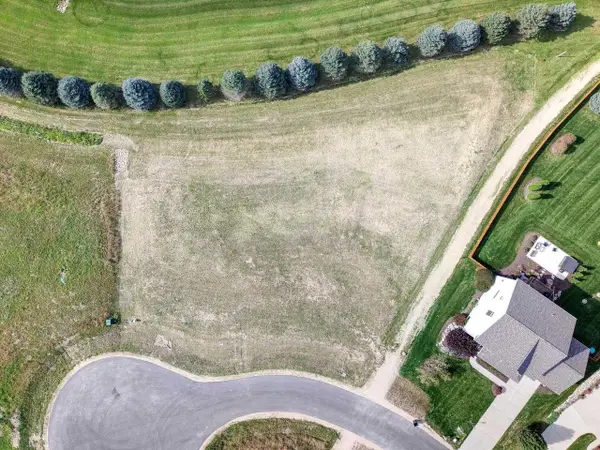 $315,000Active0.92 Acres
Lot 1 Bellvine Court, Verona, WI 53593
MLS# 2034344Listed by: RELISH REALTY


Protect your home and budget from life's surprises with an Assurant Home Warranty, backed by a partner that supports you through every step of homeownership. Explore Plans.
© 2026 Better Homes and Gardens Real Estate LLC. An Anywhere Real Estate company. All rights reserved. Better Homes and Gardens® Real Estate is a registered trademark owned by Meredith Operations Corporation, licensed to Better Homes and Gardens Real Estate LLC and used with permission. Better Homes and Gardens Real Estate LLC fully supports the principles of the Fair Housing Act and the Equal Opportunity Act. Listing information is deemed reliable but is not guaranteed accurate.
Each office is independently owned and operated.
Any services or products provided by third parties are not provided by, affiliated with or related to Better Homes and Gardens Real Estate LLC, or its affiliated companies.