
10314 White Fox Lane, Verona, WI 53593
Local realty services provided by:Better Homes and Gardens Real Estate Special Properties
10314 White Fox Lane,Verona, WI 53593
$664,900
- 3 Beds
- 4 Baths
- 2,520 sq. ft.
- Single family
- Active
Listed by: gordon myers
Office: century 21 affiliated
MLS#:2024945
Source:WI_WIREX_SCW
Price summary
- Price:$664,900
- Price per sq. ft.:$263.85
- Monthly HOA dues:$15.08
About this home
Now offering up to $5000 credit for new countertops! Eagle Trace Neighborhood, Middleton Schools. Best deal in POPE FARM ELEMENTARY district. Ideal location directly across from Eagle Trace Park. Impeccably maintained, solidly built. Fully enclosed backyard with stone patio and cedar garden beds included. Main Floor: NINE-FOOT CEILINGS and lighted art nook welcome you into the OPEN-CONCEPT layout. RECENT UPGRADES (gas fireplace, surround sound on two levels). The inviting flow between the kitchen, dining, and living room enhances the experience of everyday living and entertaining. OFFICE with French doors and ceiling fan. Upper Level: OWNERS SUITE (tray ceiling, ceiling fan, walk-in closet. walk-in shower, double sinks), 2 ADDITIONAL BEDROOMS, HALL BATHROOM. Lower Level: NINE-FOOT CEILINGS and a NEW FULL BATH (granite sink), EXTRA LARGE FAMILY / MEDIA ROOM with surround sound and sconce lighting, workout space, and laundry room with convenient laundry chute.
Contact an agent
Home facts
- Year built:2019
- Subdivision & Development:Eagle Trace
- Listing ID #:2024945
- Added:70 day(s) ago
- Updated:August 12, 2026 at 03:05 PM
Rooms and interior
- Bedrooms:3
- Total bathrooms:4
- Full bathrooms:3
- Half bathrooms:1
- Bathrooms Description:At least 1 Tub, Master Bedroom Bath, Master Bedroom Bath: Full, Master Bedroom Bath: Walk-In Shower
- Kitchen Description:Dishwasher, Disposal, Microwave, On Main Level, Range/Oven, Refrigerator
- Bedroom Description:Master Bedroom On Upper Level, Walk-In Closet(s)
- Basement Description:8'+ Ceiling, Finished, Full, Radon Mitigation System
- Living area:2,520 sq. ft.
Heating and cooling
- Cooling:Air Cleaner, Central Air, Forced Air
- Heating:Forced Air, Natural Gas
Structure and exterior
- Year built:2019
- Building area:2,520 sq. ft.
- Lot area:0.15 Acres
- Lot Features:Sidewalks
- Architectural Style:Colonial
- Construction Materials:Vinyl
- Foundation Description:Poured Concrete
- Levels:2 Story
Schools
- High school:Middleton
- Middle school:Glacier Creek
- Elementary school:Pope Farm
Utilities
- Water:Municipal Water
- Sewer:Municipal Sewer
Finances and disclosures
- Price:$664,900
- Price per sq. ft.:$263.85
- Tax amount:$8,756 (2025)
Features and amenities
- Laundry features:Dryer, Washer
- Amenities:Cable/Satellite Available, Water Softener
Parking
- Parking description:2 Car Garage, Garage - Attached, Garage Opener Included
- Garage spaces:2
New listings near 10314 White Fox Lane
- New
 $689,000Active5 beds 3 baths3,366 sq. ft.
772 Edward Street, Verona, WI 53593
MLS# 2030141Listed by: MHB REAL ESTATE - New
 $444,900Active3 beds 3 baths1,566 sq. ft.
705 Reflection Drive, Verona, WI 53593
MLS# 2030274Listed by: FIRST WEBER INC - New
 $380,000Active3 beds 1 baths988 sq. ft.
443 S Main Street, Verona, WI 53593
MLS# 2030296Listed by: MHB REAL ESTATE - New
 $359,000Active2.01 Acres
Lot 1 CSM 17038 -Timber Lane, Verona, WI 53593
MLS# 2030314Listed by: FIRST WEBER, INC - New
 $359,000Active2.01 Acres
Lot 2 CSM 17038 Timber Lane, Verona, WI 53593
MLS# 2030315Listed by: FIRST WEBER, INC - New
 $359,000Active2.01 Acres
Lot 4 CSM 17038 Timber Lane, Verona, WI 53593
MLS# 2030316Listed by: FIRST WEBER, INC - New
 $447,000Active3 beds 3 baths1,620 sq. ft.
608 Sugar Maple Lane, Verona, WI 53593
MLS# 2030355Listed by: MHB REAL ESTATE - New
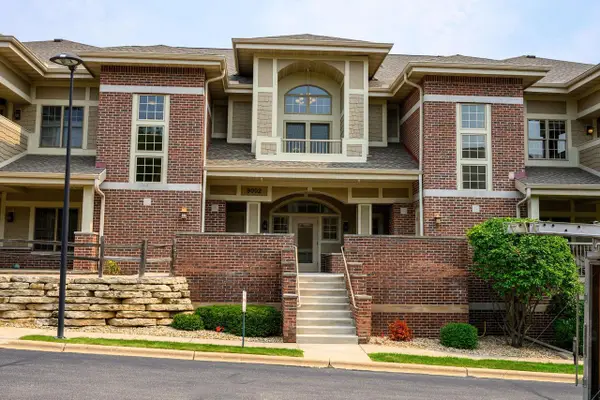 $699,900Active2 beds 2 baths2,679 sq. ft.
9002 Hawks Reserve Lane #201, Verona, WI 53593
MLS# 2030299Listed by: SPRINKMAN REAL ESTATE - New
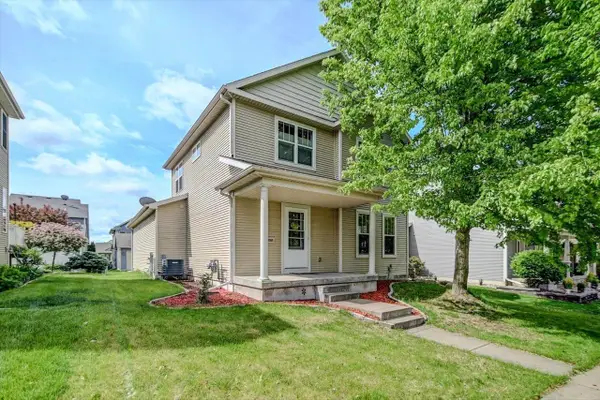 $450,000Active3 beds 4 baths2,012 sq. ft.
9305 Briar Haven Drive, Verona, WI 53593
MLS# 2029757Listed by: REAL BROKER LLC - New
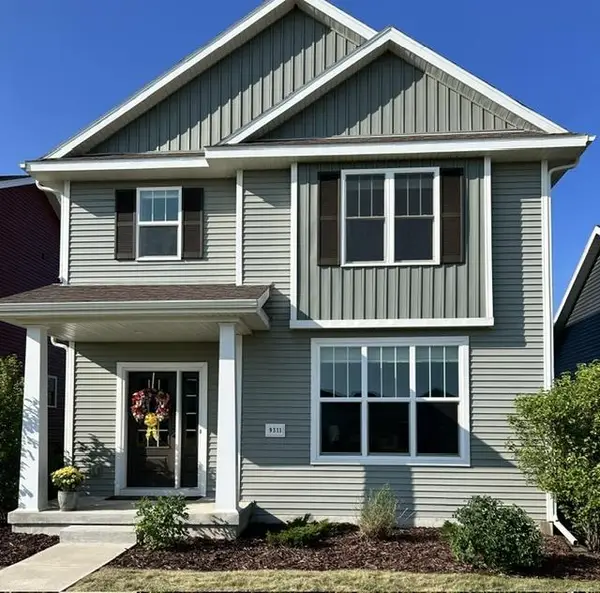 $499,900Active4 beds 4 baths2,160 sq. ft.
9311 Watts Road, Verona, WI 53593
MLS# 2029585Listed by: BOARDWALK REAL ESTATE, LLC


Protect your home and budget from life's surprises with an Assurant Home Warranty, backed by a partner that supports you through every step of homeownership. Explore Plans.
© 2026 Better Homes and Gardens Real Estate LLC. An Anywhere Real Estate company. All rights reserved. Better Homes and Gardens® Real Estate is a registered trademark owned by Meredith Operations Corporation, licensed to Better Homes and Gardens Real Estate LLC and used with permission. Better Homes and Gardens Real Estate LLC fully supports the principles of the Fair Housing Act and the Equal Opportunity Act. Listing information is deemed reliable but is not guaranteed accurate.
Each office is independently owned and operated.
Any services or products provided by third parties are not provided by, affiliated with or related to Better Homes and Gardens Real Estate LLC, or its affiliated companies.