
1321 Red Tail Drive, Verona, WI 53593
Local realty services provided by:Better Homes and Gardens Real Estate Star Homes
Listed by: jennifer f clary
Office: realty executives cooper spransy
MLS#:2029497
Source:Metro MLS
Price summary
- Price:$900,000
- Price per sq. ft.:$209.55
- Monthly HOA dues:$14.17
About this home
SITE UNSEEN OFFER. Hawks Landing Golf Course surrounds this beautifully updated home offers the perfect blend of everyday convenience and easy living. Inside, you'll find thoughtfully refreshed spaces throughout ? from refinished hardwood floors and a renovated primary bath to a smartly zoned HVAC system and custom closet and pantry organization. Updated stair banister, lighting, and motorized shades add polish and ease, while the cozy backyard firepit invites evenings outdoors. Practical upgrades like an EV charger, new garage door openers, and smart entry keep modern living simple. Two bedroom suites upstairs, with screened porch off secondary suite. Extra deep 3 car garage with 20 ft ceilings for storage. Just 5 minutes to Epic and 20 minutes to downtown Madison, you get quick commutes without sacrificing a quiet, established neighborhood feel. Move-in ready and meticulously maintained, this is a home where the hard work has already been done ? all that's left is to enjoy it.
Contact an agent
Home facts
- Year built:2004
- Subdivision & Development:Hawks Landing
- Listing ID #:2029497
- Added:48 day(s) ago
- Updated:August 10, 2026 at 03:33 PM
Rooms and interior
- Bedrooms:5
- Total bathrooms:5
- Full bathrooms:4
- Dining Description:On Main Level
- Bathrooms Description:At least 1 Tub, Master Bedroom Bath, Master Bedroom Bath: Full, Master Bedroom Bath: Walk-In Shower
- Kitchen Description:Dishwasher, Disposal, Microwave, On Main Level, Range/Oven, Refrigerator
- Bedroom Description:Master Bedroom On Upper Level, Walk-In Closet(s)
- Basement Description:8'+ Ceiling, Exposed, Finished, Full, Full Size Windows, Sump Pump
- Living area:4,295 sq. ft.
Heating and cooling
- Cooling:Central Air, Forced Air
- Heating:Forced Air, Natural Gas, Zoned Heating
Structure and exterior
- Year built:2004
- Building area:4,295 sq. ft.
- Lot area:0.58 Acres
- Lot Features:Sidewalks
- Architectural Style:Colonial
- Construction Materials:Brick, Stucco, Vinyl
- Exterior Features:Electronic Pet Containment, Patio
- Foundation Description:Poured Concrete
- Levels:2 Story
Schools
- High school:Memorial
- Middle school:Toki
- Elementary school:Olson
Utilities
- Water:Municipal Water
- Sewer:Municipal Sewer
Finances and disclosures
- Price:$900,000
- Price per sq. ft.:$209.55
- Tax amount:$15,995 (2025)
Features and amenities
- Appliances:Dishwasher, Disposal, Microwave, Refrigerator, Washer
- Laundry features:Dryer, Washer
- Amenities:Cable/Satellite Available, High Speed Internet, High Speed Internet Available, Water Softener, Wet Bar
Parking
- Parking description:3 Car Garage, Garage - Attached, Garage - Basement Access, Garage Door Over 8 Feet, Garage Opener Included
- Garage spaces:3
New listings near 1321 Red Tail Drive
- New
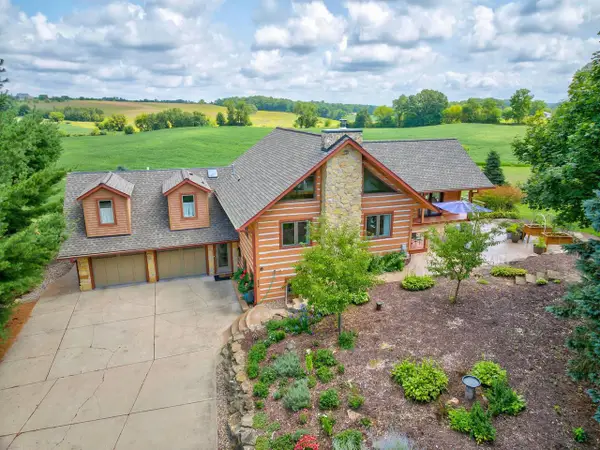 $1,049,900Active4 beds 4 baths3,650 sq. ft.
8430 Messerschmidt Drive, Verona, WI 53593
MLS# 2032721Listed by: FIRST WEBER INC - New
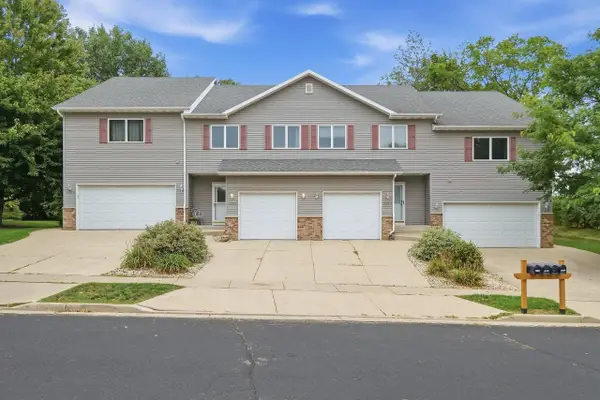 $349,900Active2 beds 3 baths1,420 sq. ft.
1207 Enterprise Drive, Verona, WI 53593
MLS# 2032739Listed by: EXP REALTY, LLC - New
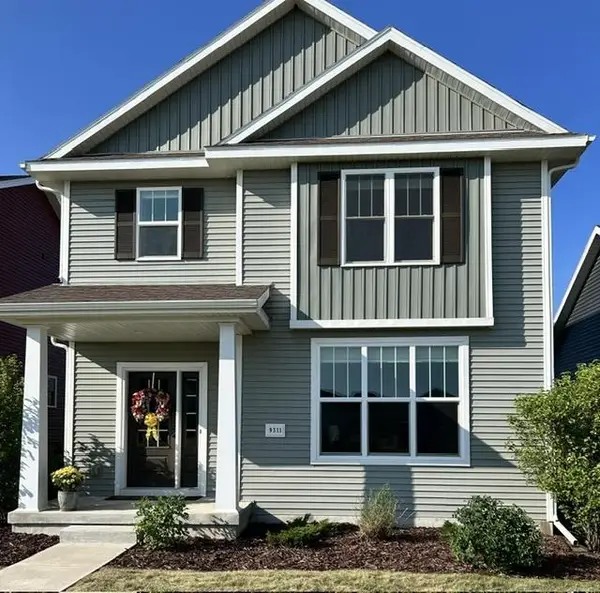 $489,900Active4 beds 4 baths2,160 sq. ft.
9311 Watts Road, Verona, WI 53593
MLS# 2032757Listed by: BOARDWALK REAL ESTATE, LLC - New
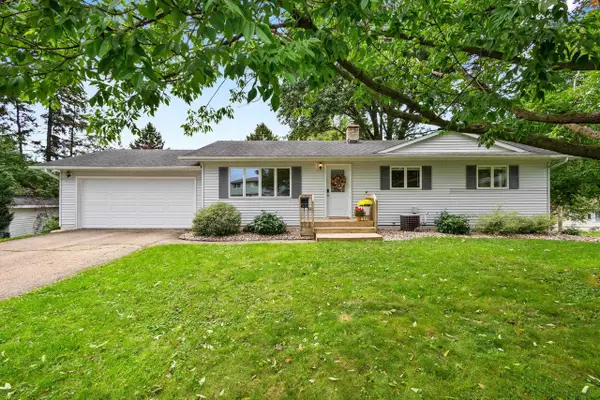 $409,000Active3 beds 2 baths1,180 sq. ft.
510 Westlawn Circle, Verona, WI 53583
MLS# 2032683Listed by: EXP REALTY, LLC - New
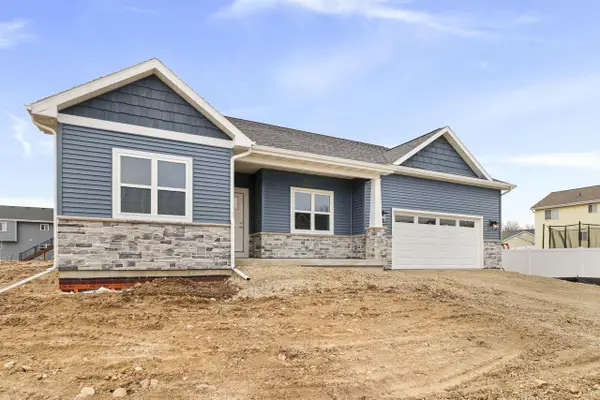 $600,121Active3 beds 3 baths1,723 sq. ft.
2631 Gust Road, Verona, WI 53593
MLS# 2032670Listed by: ELEVATE ESTATES REALTY CO. - New
 $1,000,000Active6 beds 4 baths6,579 sq. ft.
1391 Fritz Road, Verona, WI 53593
MLS# 2032430Listed by: BUNBURY & ASSOC, REALTORS - New
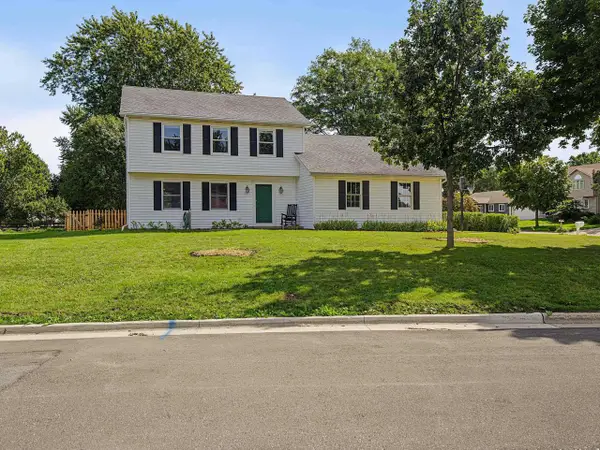 $600,000Active3 beds 3 baths2,374 sq. ft.
525 Harvest Lane, Verona, WI 53593
MLS# 2032479Listed by: FOUR LAKE REAL ESTATE, LLC 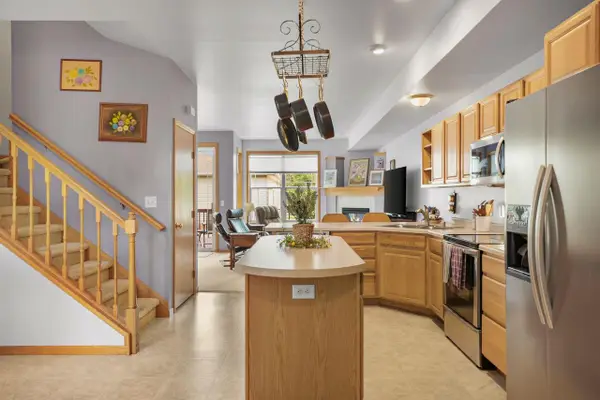 $350,000Pending3 beds 4 baths1,909 sq. ft.
242 Meadowside Drive, Verona, WI 53593
MLS# 2032404Listed by: LAUER REALTY GROUP, INC.- New
 $629,999Active4 beds 3 baths2,724 sq. ft.
10114 Watts Road, Verona, WI 53593
MLS# 2032326Listed by: BRUNER REALTY & MANAGEMENT - New
 $489,900Active3 beds 3 baths1,806 sq. ft.
235 Blooming Leaf Way, Verona, WI 53593
MLS# 2032338Listed by: REAL BROKER LLC


Protect your home and budget from life's surprises with an Assurant Home Warranty, backed by a partner that supports you through every step of homeownership. Explore Plans.
© 2026 Better Homes and Gardens Real Estate LLC. An Anywhere Real Estate company. All rights reserved. Better Homes and Gardens® Real Estate is a registered trademark owned by Meredith Operations Corporation, licensed to Better Homes and Gardens Real Estate LLC and used with permission. Better Homes and Gardens Real Estate LLC fully supports the principles of the Fair Housing Act and the Equal Opportunity Act. Listing information is deemed reliable but is not guaranteed accurate.
Each office is independently owned and operated.
Any services or products provided by third parties are not provided by, affiliated with or related to Better Homes and Gardens Real Estate LLC, or its affiliated companies.