
1805 Autumn Hill Drive, Verona, WI 53593
Local realty services provided by:Better Homes and Gardens Real Estate Special Properties
Listed by: pattie tuscic
Office: restaino & associates
MLS#:2030871
Source:WI_WIREX_SCW
Price summary
- Price:$850,000
- Price per sq. ft.:$233.64
About this home
Luxurious hilltop ranch with exceptional interior design and beautiful views! Dramatic details include 11-ft. ceilings in the great room, extensive Maple built-ins, crown molding, 6-panel doors and hardwood flooring. Recently refinished center cut Maple floors. Hearth room features a two-sided fireplace, while the gourmet kitchen offers solid-surface counters and abundant cabinetry. Main-level primary suite includes an updated bath w jetted tub and separate shower. Finished walkout lower level features a fireplace, full wet bar, built-in speakers and generous storage. The private backyard, professionally landscaped by Glacier Landscaping, features patio pavers, a bar, reading area and beautiful gas fire pit?perfect for entertaining and relaxing. Additional highlights include 3+ car garage, Energy Star construction, 6 new Pella windows, new Pella exterior doors with lifetime warranty, Moen Water Flow Control System, smart thermostat and SimpliSafe security system.
Contact an agent
Home facts
- Year built:2002
- Subdivision & Development:Hawk's Landing
- Listing ID #:2030871
- Added:40 day(s) ago
- Updated:September 29, 2026 at 04:21 PM
Rooms and interior
- Bedrooms:3
- Total bathrooms:3
- Full bathrooms:2
- Half bathrooms:1
- Dining Description:On Main Level
- Bathrooms Description:At least 1 Tub, Master Bedroom Bath, Master Bedroom Bath: Full, Whirlpool
- Kitchen Description:Dishwasher, Disposal, Microwave, On Main Level, Range/Oven, Refrigerator
- Bedroom Description:Master Bedroom On Main Level, Walk-In Closet(s)
- Basement Description:Exposed, Full, Full Size Windows, Partially Finished, Walk Out/Outer Door
- Living area:3,638 sq. ft.
Heating and cooling
- Cooling:Central Air, Forced Air
- Heating:Forced Air, Natural Gas
Structure and exterior
- Year built:2002
- Building area:3,638 sq. ft.
- Lot area:0.48 Acres
- Architectural Style:Ranch
- Construction Materials:Brick, Stone, Vinyl
- Exterior Features:Deck, Patio
- Levels:1 Story
Schools
- High school:Memorial
- Middle school:Toki
- Elementary school:Olson
Utilities
- Water:Municipal Water
- Sewer:Municipal Sewer
Finances and disclosures
- Price:$850,000
- Price per sq. ft.:$233.64
- Tax amount:$14,269 (2025)
Features and amenities
- Amenities:Cable/Satellite Available, Cathedral/Vaulted Ceiling, Water Softener, Wet Bar
Parking
- Parking description:3 Car Garage, Garage - Attached, Garage Opener Included
- Garage spaces:3
New listings near 1805 Autumn Hill Drive
- Open Sun, 1 to 3pmNew
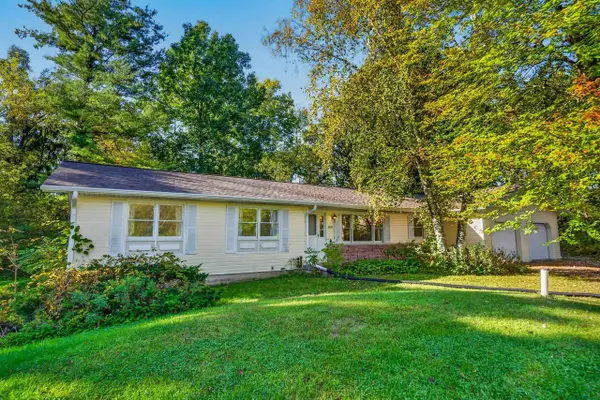 $399,900Active3 beds 3 baths2,032 sq. ft.
8199 N Riley Road, Verona, WI 53593
MLS# 2033625Listed by: FIRST WEBER, INC - New
 $514,900Active3 beds 3 baths1,502 sq. ft.
577 Redan Drive, Verona, WI 53593
MLS# 2033392Listed by: STARK COMPANY, REALTORS - New
 $679,900Active3 beds 2 baths1,841 sq. ft.
572 Redan Drive, Verona, WI 53593
MLS# 2033396Listed by: STARK COMPANY, REALTORS - New
 $639,900Active3 beds 3 baths2,155 sq. ft.
565 Redan Drive, Verona, WI 53593
MLS# 2033403Listed by: STARK COMPANY, REALTORS - Open Sat, 12 to 2pmNew
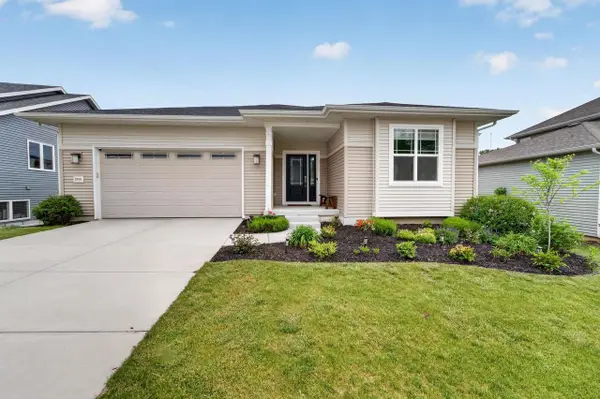 $634,900Active5 beds 3 baths2,463 sq. ft.
10106 Watts Road, Verona, WI 53593
MLS# 2033368Listed by: MHB REAL ESTATE - New
 $380,000Active4 beds 2 baths2,025 sq. ft.
109 Lucille Street, Verona, WI 53593
MLS# 2033324Listed by: EXP REALTY, LLC - New
 $490,000Active3 beds 3 baths1,786 sq. ft.
714 Color Peak Road, Verona, WI 53593
MLS# 2033162Listed by: MHB REAL ESTATE  $314,900Active3 beds 3 baths1,436 sq. ft.
891 Hemlock Drive, Verona, WI 53593
MLS# 2032866Listed by: LAUER REALTY GROUP, INC. $389,900Active2 beds 3 baths1,540 sq. ft.
312 S Main Street #312, Verona, WI 53593
MLS# 2032867Listed by: RESTAINO & ASSOCIATES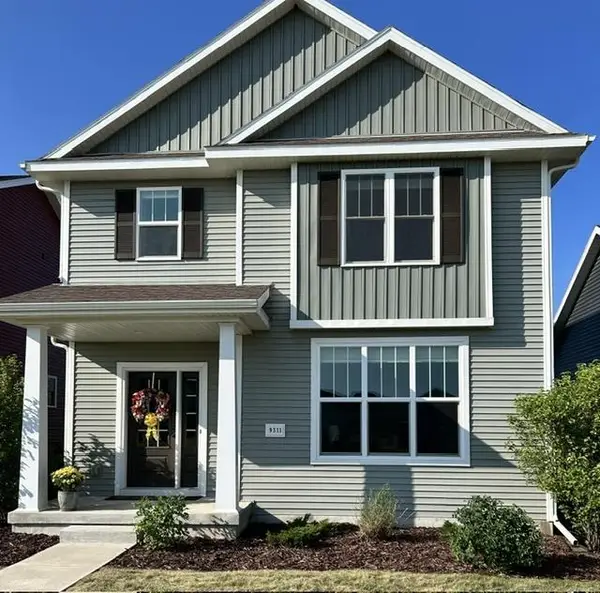 $489,900Active4 beds 4 baths2,160 sq. ft.
9311 Watts Road, Verona, WI 53593
MLS# 2032757Listed by: BOARDWALK REAL ESTATE, LLC


Protect your home and budget from life's surprises with an Assurant Home Warranty, backed by a partner that supports you through every step of homeownership. Explore Plans.
© 2026 Better Homes and Gardens Real Estate LLC. An Anywhere Real Estate company. All rights reserved. Better Homes and Gardens® Real Estate is a registered trademark owned by Meredith Operations Corporation, licensed to Better Homes and Gardens Real Estate LLC and used with permission. Better Homes and Gardens Real Estate LLC fully supports the principles of the Fair Housing Act and the Equal Opportunity Act. Listing information is deemed reliable but is not guaranteed accurate.
Each office is independently owned and operated.
Any services or products provided by third parties are not provided by, affiliated with or related to Better Homes and Gardens Real Estate LLC, or its affiliated companies.