
2631 Gust Road, Verona, WI 53593
Local realty services provided by:Better Homes and Gardens Real Estate Special Properties
2631 Gust Road,Verona, WI 53593
$600,121
- 3 Beds
- 3 Baths
- 1,723 sq. ft.
- Single family
- Active
Listed by: ben tourdot, elevate estates team
Office: elevate estates realty co.
MLS#:2032670
Source:WI_WIREX_SCW
Price summary
- Price:$600,121
- Price per sq. ft.:$348.3
About this home
New construction home with estimated January completion! Eldon Homes, your Hometown Homebuilder presents the Taylor Plan at Quarry Ridge in Cottage Grove! Entertain guests or spend quality time with loved ones in this beautifully crafted home. The heart of the home is its gourmet kitchen, featuring high-end stainless-steel appliances, a large island with quartz countertops, custom cabinetry, and cathedral ceilings starting in the Foyer and continuing to the rear wall of windows. This home also features a rear enclosed three season porches overlooking the backyard! The lower level includes a finished full bathroom and framing for a future large rec room, bedroom, and large storage rooms. Home includes limited transferable warranty!
Contact an agent
Home facts
- Year built:2026
- Listing ID #:2032670
- Added:1 day(s) ago
- Updated:September 15, 2026 at 05:01 AM
Rooms and interior
- Bedrooms:3
- Total bathrooms:3
- Full bathrooms:3
- Bathrooms Description:Master Bedroom Bath, Master Bedroom Bath: Full, Master Bedroom Bath: Walk-In Shower
- Kitchen Description:Dishwasher, Disposal, Microwave, On Main Level, Range/Oven, Refrigerator
- Bedroom Description:Master Bedroom On Main Level, Walk-In Closet(s), Walk-Through Bedroom
- Basement Description:8'+ Ceiling, Exposed, Finished, Full, Full Size Windows, Partially Finished, Radon Mitigation System
- Living area:1,723 sq. ft.
Heating and cooling
- Cooling:Central Air, Forced Air
- Heating:Forced Air, Natural Gas
Structure and exterior
- Year built:2026
- Building area:1,723 sq. ft.
- Lot area:3 Acres
- Lot Features:Wooded
- Architectural Style:Colonial, Ranch
- Construction Materials:Vinyl
- Exterior Features:Deck
- Foundation Description:Poured Concrete
- Levels:1 Story
Schools
- High school:Verona
- Middle school:Call School District
- Elementary school:Call School District
Utilities
- Water:Well
- Sewer:Mound System, Private Septic System
Finances and disclosures
- Price:$600,121
- Price per sq. ft.:$348.3
- Tax amount:$5,774 (2025)
Features and amenities
- Amenities:Cathedral/Vaulted Ceiling, High Speed Internet, High Speed Internet Available
Parking
- Parking description:2 Car Garage, Garage - Attached, Garage Opener Included
- Garage spaces:2
New listings near 2631 Gust Road
- New
 $1,000,000Active6 beds 4 baths6,579 sq. ft.
1391 Fritz Road, Verona, WI 53593
MLS# 2032430Listed by: BUNBURY & ASSOC, REALTORS - Open Sat, 12 to 2pmNew
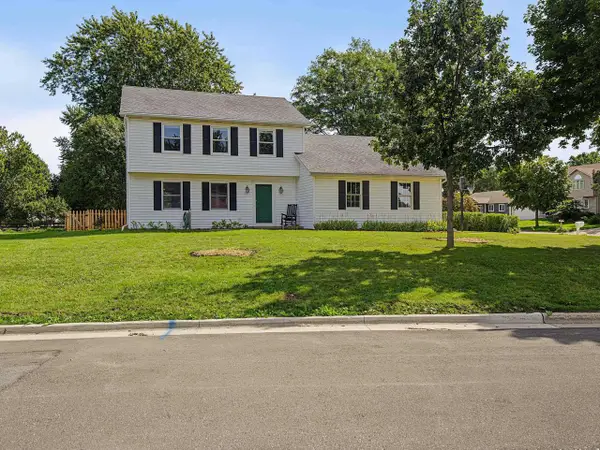 $600,000Active3 beds 3 baths2,374 sq. ft.
525 Harvest Lane, Verona, WI 53593
MLS# 2032479Listed by: FOUR LAKE REAL ESTATE, LLC - New
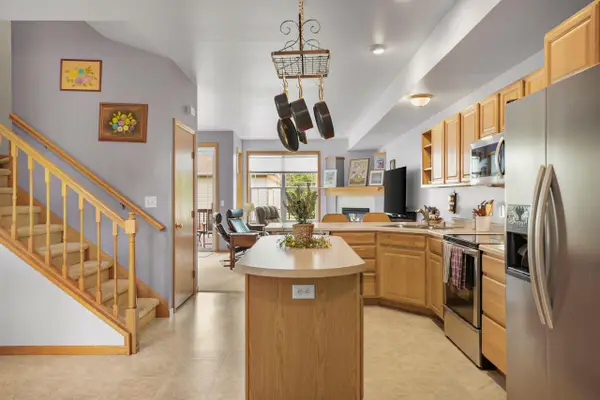 $350,000Active3 beds 4 baths1,909 sq. ft.
242 Meadowside Drive, Verona, WI 53593
MLS# 2032404Listed by: LAUER REALTY GROUP, INC. - New
 $859,900Active4 beds 3 baths3,800 sq. ft.
9224 Crosswinds Lane, Verona, WI 53593
MLS# 2032265Listed by: BUNBURY & ASSOC, REALTORS - New
 $629,999Active4 beds 3 baths2,724 sq. ft.
10114 Watts Road, Verona, WI 53593
MLS# 2032326Listed by: BRUNER REALTY & MANAGEMENT - New
 $489,900Active3 beds 3 baths1,806 sq. ft.
235 Blooming Leaf Way, Verona, WI 53593
MLS# 2032338Listed by: REAL BROKER LLC - New
 $900,000Active4 beds 4 baths4,207 sq. ft.
9077 Bentley Green, Verona, WI 53593
MLS# 2032340Listed by: PINNACLE REAL ESTATE GROUP LLC  $199,900Pending1 beds 1 baths800 sq. ft.
102 Prairie Heights Drive #312, Verona, WI 53593
MLS# 2032156Listed by: EXP REALTY, LLC- New
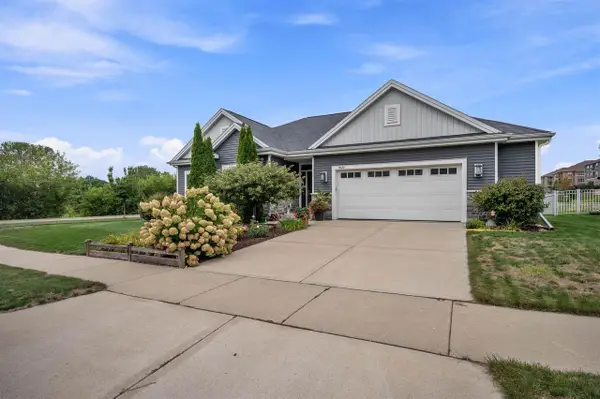 $699,000Active3 beds 2 baths1,926 sq. ft.
9622 Lost Pine Trail, Verona, WI 53593
MLS# 2032004Listed by: BUILD REALTY NETWORK, LLC


Protect your home and budget from life's surprises with an Assurant Home Warranty, backed by a partner that supports you through every step of homeownership. Explore Plans.
© 2026 Better Homes and Gardens Real Estate LLC. An Anywhere Real Estate company. All rights reserved. Better Homes and Gardens® Real Estate is a registered trademark owned by Meredith Operations Corporation, licensed to Better Homes and Gardens Real Estate LLC and used with permission. Better Homes and Gardens Real Estate LLC fully supports the principles of the Fair Housing Act and the Equal Opportunity Act. Listing information is deemed reliable but is not guaranteed accurate.
Each office is independently owned and operated.
Any services or products provided by third parties are not provided by, affiliated with or related to Better Homes and Gardens Real Estate LLC, or its affiliated companies.