
323 Clear Pond Way, Verona, WI 53593
Local realty services provided by:Better Homes and Gardens Real Estate Special Properties
323 Clear Pond Way,Verona, WI 53593
$1,050,000
- 3 Beds
- 3 Baths
- 2,256 sq. ft.
- Single family
- Active
Listed by: solveig anne schroerlucke, husky homes team
Office: compass real estate wisconsin
MLS#:2025140
Source:WI_WIREX_SCW
Price summary
- Price:$1,050,000
- Price per sq. ft.:$465.43
- Monthly HOA dues:$16.67
About this home
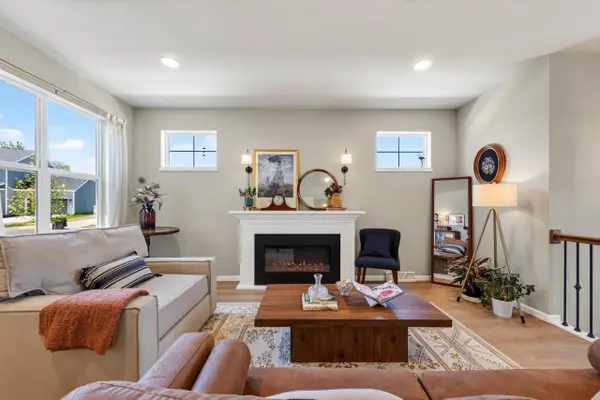
Discover refined design in this stunning new construction ranch, where every detail has been thoughtfully curated for a sophisticated lifestyle. The heart of the home is a soaring living room, anchored by a sleek gas fireplace, crowned w/ vaulted ceilings & adorned w/ graceful arches that create an airy, expansive feel. For the culinary enthusiast, the chef?s kitchen is a showstopper, featuring high-end finishes, premium cabinetry, & a walk-in pantry that keeps everything organized & out of sight. A dedicated home office provides a quiet, stylish retreat. The primary suite serves as a luxurious escape, complete with a spa-inspired bathroom boasting a full tiled shower & exquisite fixtures. 2 additional bedrooms, a 2nd full bath & powder room ensure plenty of space for guests. Outside, the living space extends to a durable Trex deck, perfect for enjoying the fresh air in style. This home is a true masterclass in craftsmanship, blending high-end design w/ the ease of single-level living.
Contact an agent
Home facts
- Year built:2026
- Subdivision & Development:Westwind
- Listing ID #:2025140
- Added:91 day(s) ago
- Updated:September 04, 2026 at 03:12 PM
Rooms and interior
- Bedrooms:3
- Total bathrooms:3
- Full bathrooms:2
- Half bathrooms:1
- Bathrooms Description:At least 1 Tub, Master Bedroom Bath, Master Bedroom Bath: Full, Master Bedroom Bath: Walk-In Shower, Stubbed For Bathroom on Lower
- Kitchen Description:Dishwasher, Disposal, On Main Level, Range/Oven, Refrigerator
- Bedroom Description:Master Bedroom On Main Level, Walk-In Closet(s)
- Basement Description:8'+ Ceiling, Exposed, Full, Full Size Windows
- Living area:2,256 sq. ft.
Heating and cooling
- Cooling:Central Air, Forced Air
- Heating:Forced Air, Natural Gas
Structure and exterior
- Year built:2026
- Building area:2,256 sq. ft.
- Lot area:0.23 Acres
- Lot Features:Sidewalks
- Architectural Style:Contemporary, Ranch
- Construction Materials:Stone, Vinyl
- Exterior Features:Deck
- Foundation Description:Poured Concrete
- Levels:1 Story
Schools
- High school:Middleton
- Middle school:Glacier Creek
- Elementary school:Pope Farm
Utilities
- Water:Municipal Water
- Sewer:Municipal Sewer
Finances and disclosures
- Price:$1,050,000
- Price per sq. ft.:$465.43
- Tax amount:$2 (2024)
Features and amenities
- Amenities:Cathedral/Vaulted Ceiling, Water Softener
Parking
- Parking description:3 Car Garage, Garage - Attached, Garage Opener Included
- Garage spaces:3
New listings near 323 Clear Pond Way
- New
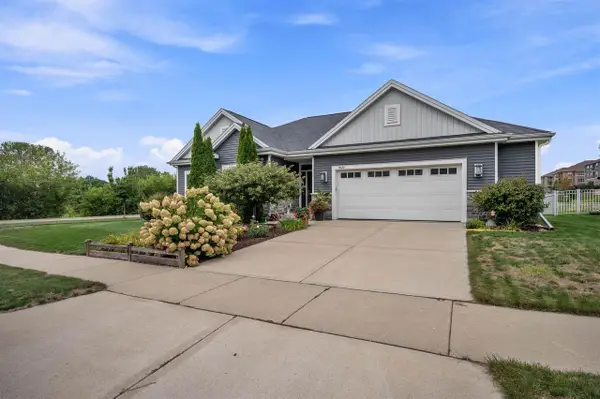 $699,000Active3 beds 2 baths1,926 sq. ft.
9622 Lost Pine Trail, Verona, WI 53593
MLS# 2032004Listed by: BUILD REALTY NETWORK, LLC - New
 $649,900Active3 beds 2 baths1,841 sq. ft.
1644 Eagle Eye Street, Verona, WI 53593
MLS# 2031738Listed by: STARK COMPANY, REALTORS - New
 $639,900Active5 beds 3 baths2,590 sq. ft.
723 Schubert Street, Verona, WI 53593
MLS# 2031836Listed by: GREAT ROCK REALTY LLC - New
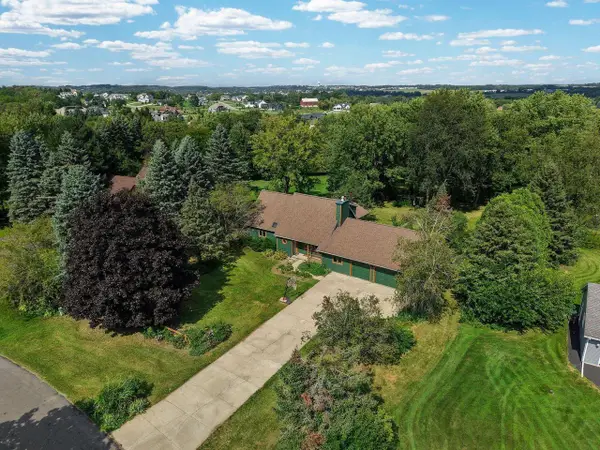 $750,000Active3 beds 4 baths2,842 sq. ft.
3470 Leflore Court, Verona, WI 53593
MLS# 2031600Listed by: REAL BROKER LLC - New
 $559,900Active3 beds 2 baths2,414 sq. ft.
301 Valley View Street, Verona, WI 53593
MLS# 2031431Listed by: LAUER REALTY GROUP, INC. - New
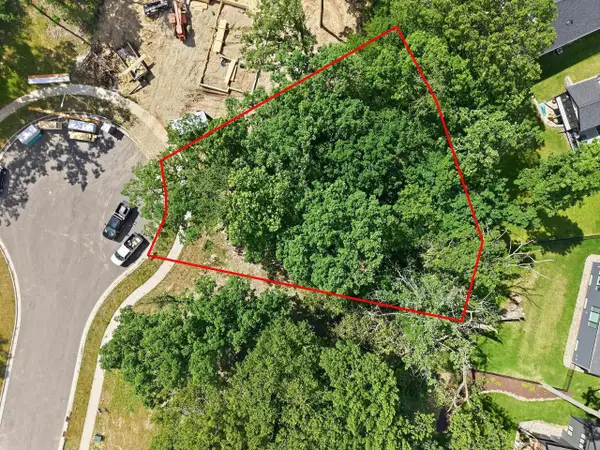 $299,900Active0.39 Acres
1272 Retreat Circle, Verona, WI 53593
MLS# 2031479Listed by: MODE REALTY NETWORK - New
 $589,900Active3 beds 2 baths1,709 sq. ft.
1791 Innovation Lane, Verona, WI 53593
MLS# 2031488Listed by: SPRINKMAN REAL ESTATE - New
 $325,000Active2 beds 2 baths1,497 sq. ft.
985 Walnut Street, Verona, WI 53593
MLS# 2031551Listed by: EXIT REALTY HGM - New
 $399,900Active3 beds 2 baths1,797 sq. ft.
709 Mark Drive, Verona, WI 53593
MLS# 2031503Listed by: CCL MANAGEMENT - New
 $650,000Active3 beds 4 baths2,492 sq. ft.
932 Tamarack Way, Verona, WI 53593
MLS# 2031509Listed by: STARK COMPANY, REALTORS


Protect your home and budget from life's surprises with an Assurant Home Warranty, backed by a partner that supports you through every step of homeownership. Explore Plans.
© 2026 Better Homes and Gardens Real Estate LLC. An Anywhere Real Estate company. All rights reserved. Better Homes and Gardens® Real Estate is a registered trademark owned by Meredith Operations Corporation, licensed to Better Homes and Gardens Real Estate LLC and used with permission. Better Homes and Gardens Real Estate LLC fully supports the principles of the Fair Housing Act and the Equal Opportunity Act. Listing information is deemed reliable but is not guaranteed accurate.
Each office is independently owned and operated.
Any services or products provided by third parties are not provided by, affiliated with or related to Better Homes and Gardens Real Estate LLC, or its affiliated companies.