
230 Devils LANE, Walworth, WI 53184
Local realty services provided by:Better Homes and Gardens Real Estate Star Homes
Listed by: joel reyenga
Office: exp realty, llc. mke
MLS#:1981848
Source:Metro MLS
230 Devils LANE,Walworth, WI 53184
$419,000
- 3 Beds
- 2 Baths
- 1,755 sq. ft.
- Single family
- Active
Price summary
- Price:$419,000
- Price per sq. ft.:$238.75
About this home
Mid Century Brick Ranch, 3-bedroom, 2-bath in the heart of Walworth. Major updates beginning in 2016 give the home a bright, modern feel with an open living and dining area, updated kitchen, large windows, main-floor laundry and two refreshed baths. Full unfinished basement with fireplace. fenced yard, mature trees, patio and attached 2-car garage. The in-town location puts you close to the square, parks, Big Foot recreation programming, tennis, pickleball and other village amenities. The nearby school campus adds convenient access to recreation and community activities. Comfortable, updated and close to the best of Walworth.
Contact an agent
Home facts
- Year built:1959
- Listing ID #:1981848
- Added:1 day(s) ago
- Updated:September 25, 2026 at 05:02 AM
Rooms and interior
- Bedrooms:3
- Total bathrooms:2
- Full bathrooms:2
- Flooring:Wood Floors
- Dining Description:On Main Level
- Bathrooms Description:Ceramic Tile, Master Bedroom Bath, Master Bedroom Bath: Walk-In Shower, Shower Over Tub, Shower Stall, Tub Only
- Kitchen Description:Dishwasher, Disposal, Microwave, On Main Level, Oven, Range, Refrigerator
- Bedroom Description:Master Bedroom On Main Level
- Basement Description:Full, Radon Mitigation System
- Living area:1,755 sq. ft.
Heating and cooling
- Cooling:Central Air, Forced Air
- Heating:Forced Air, Natural Gas
Structure and exterior
- Year built:1959
- Building area:1,755 sq. ft.
- Lot area:0.34 Acres
- Lot Features:Sidewalks
- Architectural Style:Ranch
- Construction Materials:Brick, Brick/Stone, Wood
- Exterior Features:Fenced Yard, Patio
- Foundation Description:Poured Concrete
- Levels:1 Story
Schools
- High school:Big Foot
- Elementary school:Walworth
Utilities
- Water:Municipal Water
- Sewer:Municipal Sewer
Finances and disclosures
- Price:$419,000
- Price per sq. ft.:$238.75
- Tax amount:$4,881 (2025)
Features and amenities
- Appliances:Dishwasher, Disposal, Microwave, Oven, Range, Refrigerator, Washer
- Laundry features:Dryer, Washer
- Amenities:Cable/Satellite Available, High Speed Internet
Parking
- Parking description:1 Space, 2 Car Garage, Garage - Attached, Garage - Basement Access
- Garage spaces:2
New listings near 230 Devils LANE
- New
 $275,000Active3 beds 1 baths1,074 sq. ft.
W6738 State Line ROAD, Walworth, WI 53184
MLS# 1981782Listed by: BERKSHIRE HATHAWAY STARCK REAL ESTATE  $240,000Active2 beds 1 baths1,156 sq. ft.
N1510 Six Corners Rd, Walworth, WI 53184
MLS# 1979372Listed by: COMPASS WISCONSIN-LAKE GENEVA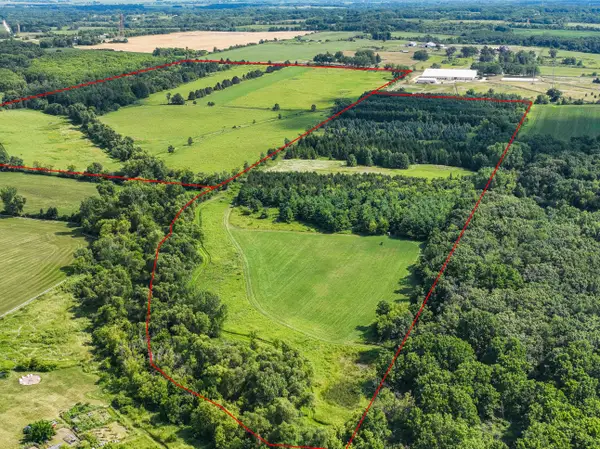 $1,680,000Active105 Acres
Address Withheld By Seller, Walworth, WI 53184
MLS# 1978885Listed by: REAL BROKER LLC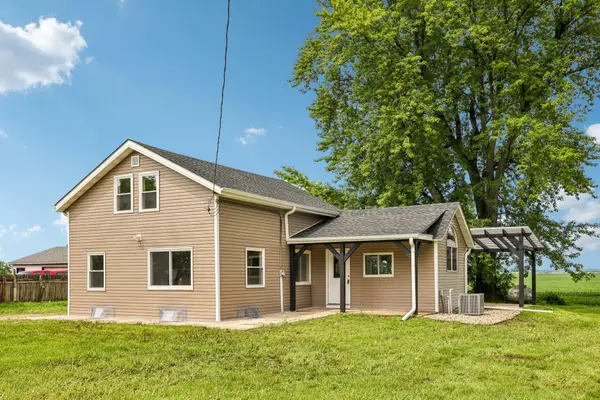 $340,000Pending4 beds 2 baths1,500 sq. ft.
W6146 State Line Rd, Walworth, WI 53184
MLS# 1975868Listed by: THE REAL ESTATE STUDIO-ELKHORN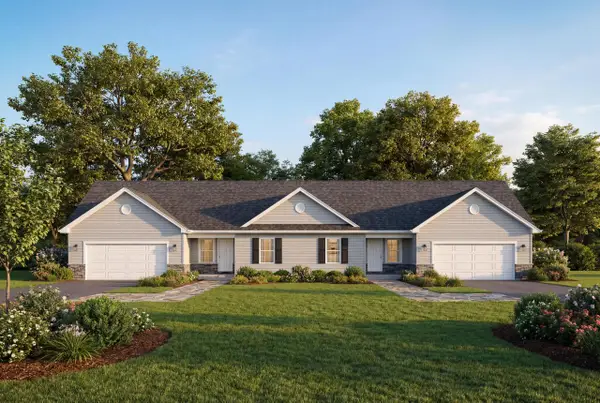 $371,900Active2 beds 2 baths1,300 sq. ft.
152 Meadow LANE #Lt9, Walworth, WI 53184
MLS# 1972515Listed by: BERKSHIRE HATHAWAY STARCK REAL ESTATE $374,900Pending2 beds 2 baths1,560 sq. ft.
211 Windmill LANE, Walworth, WI 53184
MLS# 1970816Listed by: BERKSHIRE HATHAWAY STARCK REAL ESTATE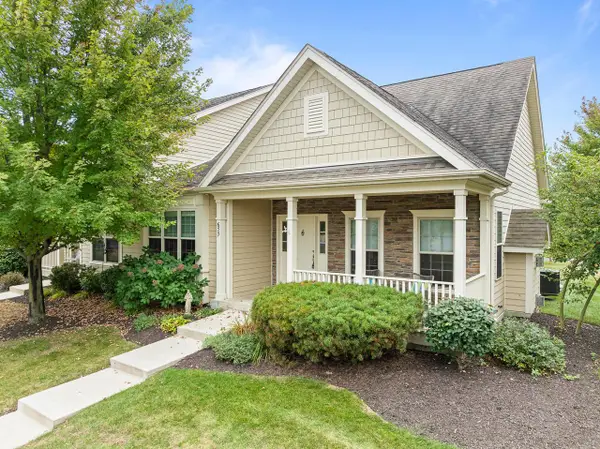 $489,500Active2 beds 3 baths2,266 sq. ft.
677 Cook STREET, Walworth, WI 53184
MLS# 1969951Listed by: COMPASS WISCONSIN-LAKE GENEVA $434,900Pending4 beds 3 baths2,594 sq. ft.
109 Prairie DRIVE, Walworth, WI 53184
MLS# 1969910Listed by: RE/MAX ELITE $374,900Pending2 beds 2 baths1,300 sq. ft.
156 Meadow LANE #Lt10, Walworth, WI 53184
MLS# 1968529Listed by: BERKSHIRE HATHAWAY STARCK REAL ESTATE


Protect your home and budget from life's surprises with an Assurant Home Warranty, backed by a partner that supports you through every step of homeownership. Explore Plans.
© 2026 Better Homes and Gardens Real Estate LLC. An Anywhere Real Estate company. All rights reserved. Better Homes and Gardens® Real Estate is a registered trademark owned by Meredith Operations Corporation, licensed to Better Homes and Gardens Real Estate LLC and used with permission. Better Homes and Gardens Real Estate LLC fully supports the principles of the Fair Housing Act and the Equal Opportunity Act. Listing information is deemed reliable but is not guaranteed accurate.
Each office is independently owned and operated.
Any services or products provided by third parties are not provided by, affiliated with or related to Better Homes and Gardens Real Estate LLC, or its affiliated companies.