
128 Allen St STREET, Walworth, WI 53184
Local realty services provided by:Better Homes and Gardens Real Estate Special Properties
Listed by: berisha cary
Office: melges real estate, llc.
MLS#:1985562
Source:Metro MLS
128 Allen St STREET,Walworth, WI 53184
$460,000
- 3 Beds
- 3 Baths
- 1,584 sq. ft.
- Single family
- Active
Price summary
- Price:$460,000
- Price per sq. ft.:$290.4
About this home
Welcome to this beautifully maintained, newer-built home constructed in 2021, offering 3 bedrooms, 2.5 bathrooms, and a bright, open-concept layout. Light, airy, and inviting, the thoughtfully designed living spaces create an effortless flow between the kitchen, dining, and living areas, perfect for everyday living and entertaining. Ideally located within walking distance to downtown Walworth and just minutes from Fontana, Geneva Lake, and all the area has to offer. Enjoy the comfort and convenience of newer construction in a fantastic location, combining modern living with small-town charm!
Contact an agent
Home facts
- Year built:2021
- Listing ID #:1985562
- Added:1 day(s) ago
- Updated:October 22, 2026 at 12:01 AM
Rooms and interior
- Bedrooms:3
- Total bathrooms:3
- Full bathrooms:3
- Dining Description:On Main Level
- Bathrooms Description:Tub Only
- Kitchen Description:Dishwasher, Disposal, Microwave, On Main Level, Oven, Refrigerator
- Bedroom Description:Master Bedroom On Upper Level, Walk-In Closet(s)
- Basement Description:Full
- Living area:1,584 sq. ft.
Heating and cooling
- Cooling:Central Air, Forced Air
- Heating:Forced Air, Natural Gas
Structure and exterior
- Year built:2021
- Building area:1,584 sq. ft.
- Lot area:0.17 Acres
- Lot Features:Sidewalks
- Architectural Style:Contemporary
- Construction Materials:Vinyl
- Foundation Description:Poured Concrete
- Levels:2 Story
Schools
- High school:Big Foot
- Elementary school:Walworth
Utilities
- Water:Municipal Water
- Sewer:Municipal Sewer
Finances and disclosures
- Price:$460,000
- Price per sq. ft.:$290.4
- Tax amount:$5,258 (2025)
Features and amenities
- Appliances:Dishwasher, Disposal, Microwave, Oven, Refrigerator, Washer
- Laundry features:Dryer, Washer
Parking
- Parking description:2 Car Garage, Garage - Attached, Garage Opener Included
- Garage spaces:2
New listings near 128 Allen St STREET
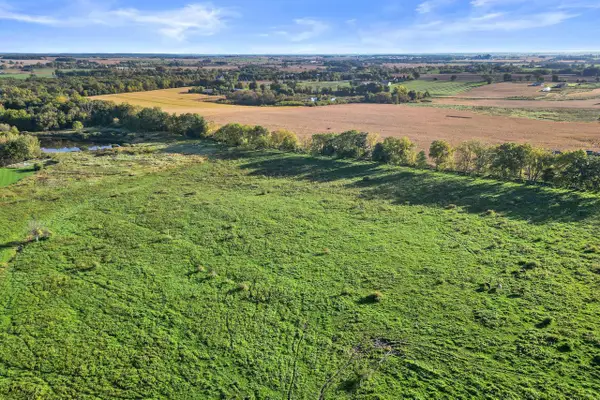 $349,900Active5.02 Acres
Lt3 STATE LINE ROAD, Walworth, WI 53184
MLS# 1983600Listed by: LAKE GENEVA AREA REALTY, INC.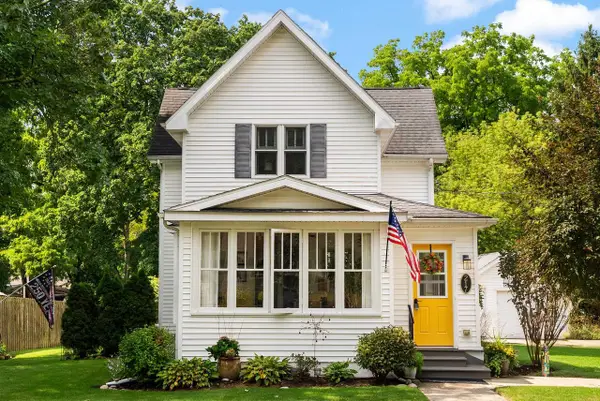 $360,000Pending3 beds 2 baths1,626 sq. ft.
217 Randolph Street, Walworth, WI 53184
MLS# 2034119Listed by: EXIT REALTY HGM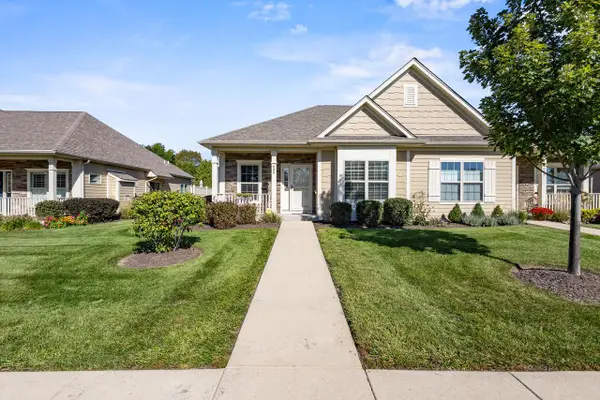 $474,000Pending2 beds 2 baths1,360 sq. ft.
636 Baker STREET, Walworth, WI 53184
MLS# 1982693Listed by: MELGES REAL ESTATE, LLC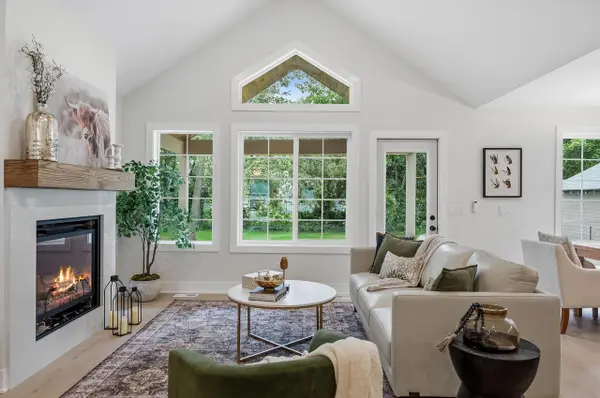 $539,000Active4 beds 3 baths2,507 sq. ft.
211 S 5th AVENUE, Walworth, WI 53184
MLS# 1982546Listed by: REAL BROKER LLC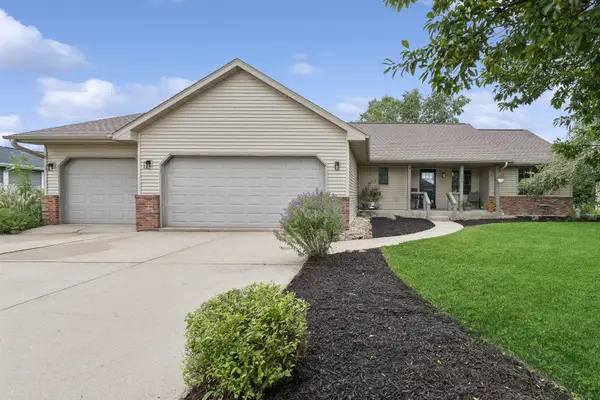 $424,900Pending3 beds 3 baths2,100 sq. ft.
548 Winter Drive, Walworth, WI 53184
MLS# 12768297Listed by: BAIRD & WARNER
 $574,900Active3 beds 4 baths2,050 sq. ft.
W5570 Double DRIVE, Walworth, WI 53184
MLS# 1982090Listed by: BAIRD & WARNER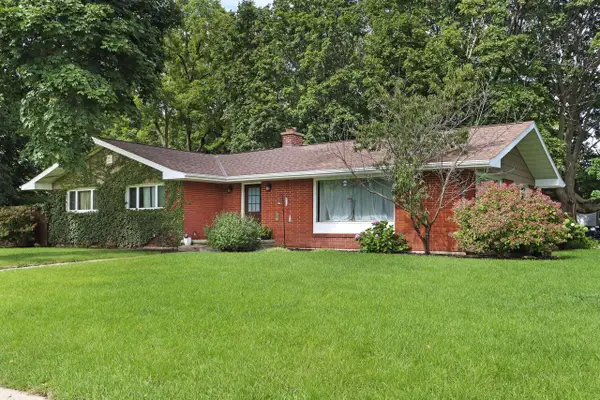 $419,000Active3 beds 2 baths1,755 sq. ft.
230 Devils LANE, Walworth, WI 53184
MLS# 1981848Listed by: EXP REALTY, LLC MKE $275,000Pending3 beds 1 baths1,074 sq. ft.
W6738 State Line ROAD, Walworth, WI 53184
MLS# 1981782Listed by: BERKSHIRE HATHAWAY STARCK REAL ESTATE $225,000Pending2 beds 1 baths1,156 sq. ft.
N1510 Six Corners Rd, Walworth, WI 53184
MLS# 1979372Listed by: COMPASS WISCONSIN-LAKE GENEVA


Protect your home and budget from life's surprises with an Assurant Home Warranty, backed by a partner that supports you through every step of homeownership. Explore Plans.
© 2026 Better Homes and Gardens Real Estate LLC. An Anywhere Real Estate company. All rights reserved. Better Homes and Gardens® Real Estate is a registered trademark owned by Meredith Operations Corporation, licensed to Better Homes and Gardens Real Estate LLC and used with permission. Better Homes and Gardens Real Estate LLC fully supports the principles of the Fair Housing Act and the Equal Opportunity Act. Listing information is deemed reliable but is not guaranteed accurate.
Each office is independently owned and operated.
Any services or products provided by third parties are not provided by, affiliated with or related to Better Homes and Gardens Real Estate LLC, or its affiliated companies.