
W5570 Double DRIVE, Walworth, WI 53184
Local realty services provided by:Better Homes and Gardens Real Estate Star Homes
Listed by: brittany countryman
Office: baird & warner
MLS#:1982090
Source:Metro MLS
W5570 Double DRIVE,Walworth, WI 53184
$574,900
- 3 Beds
- 4 Baths
- 2,050 sq. ft.
- Single family
- Active
Price summary
- Price:$574,900
- Price per sq. ft.:$280.44
About this home
First time available gorgeous custom built sprawling ranch on secluded 0.93 acre lot! This thoughtfully designed 3bd/4bth house welcomes you with the charming front porch as you enter into the bright, open floor plan. Spacious living room w/ vaulted ceiling & gas FP leads into the beautiful 4-season sun room! You will love to cook in this kitchen/dining combo w/ had floors, vaulted ceilings, skylight, island & ample cabinet/counter space. Main level has 2 primary suites, an additional bd, bth, laundry & bonus room. English bsmt is partially finished w/ huge rec room, den w/ FP, flex room, full bth & storage/mechanical room w/ access to garage. 3 car attached garage & 2nd 20'x20' detached garage w/ opener. Easy access to HWY50 & HWY67. Minutes from downtown Walworth & Geneva Lake.
Contact an agent
Home facts
- Year built:2005
- Listing ID #:1982090
- Added:3 day(s) ago
- Updated:September 29, 2026 at 12:10 AM
Rooms and interior
- Bedrooms:3
- Total bathrooms:4
- Full bathrooms:4
- Dining Description:On Main Level
- Bathrooms Description:Master Bedroom Bath, Shower on Lower, Tub Only, Whirlpool
- Kitchen Description:Dishwasher, Microwave, On Main Level, Oven, Range, Refrigerator
- Bedroom Description:Master Bedroom On Main Level, Walk-In Closet(s)
- Basement Description:Finished, Full
- Living area:2,050 sq. ft.
Heating and cooling
- Cooling:Central Air, Forced Air
- Heating:Forced Air, Natural Gas
Structure and exterior
- Year built:2005
- Building area:2,050 sq. ft.
- Lot area:0.93 Acres
- Lot Features:Wooded
- Architectural Style:Ranch
- Construction Materials:Brick, Brick/Stone, Vinyl
- Exterior Features:Deck
- Foundation Description:Poured Concrete
- Levels:1 Story
Schools
- High school:Big Foot
- Elementary school:Walworth
Utilities
- Water:Well
- Sewer:Private Septic System
Finances and disclosures
- Price:$574,900
- Price per sq. ft.:$280.44
- Tax amount:$5,424 (2025)
Features and amenities
- Appliances:Dishwasher, Microwave, Oven, Range, Refrigerator, Washer
- Laundry features:Dryer, Washer
- Amenities:High Speed Internet, Water Softener
Parking
- Parking description:3 Car Garage, Garage - Attached, Garage - Basement Access, Garage Opener Included
- Garage spaces:3
New listings near W5570 Double DRIVE
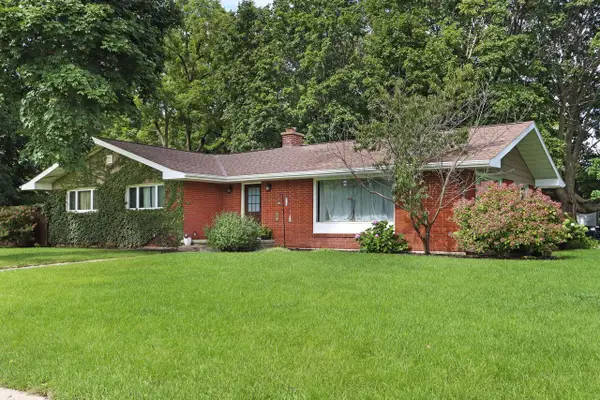 $419,000Pending3 beds 2 baths1,755 sq. ft.
230 Devils LANE, Walworth, WI 53184
MLS# 1981848Listed by: EXP REALTY, LLC MKE- New
 $275,000Active3 beds 1 baths1,074 sq. ft.
W6738 State Line ROAD, Walworth, WI 53184
MLS# 1981782Listed by: BERKSHIRE HATHAWAY STARCK REAL ESTATE  $240,000Active2 beds 1 baths1,156 sq. ft.
N1510 Six Corners Rd, Walworth, WI 53184
MLS# 1979372Listed by: COMPASS WISCONSIN-LAKE GENEVA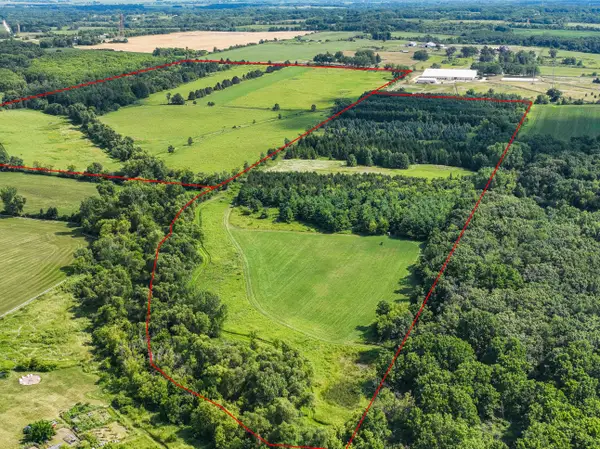 $1,680,000Active105 Acres
Address Withheld By Seller, Walworth, WI 53184
MLS# 1978885Listed by: REAL BROKER LLC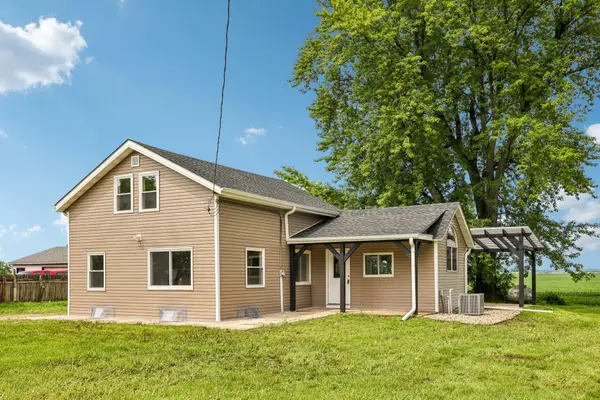 $340,000Pending4 beds 2 baths1,500 sq. ft.
W6146 State Line Rd, Walworth, WI 53184
MLS# 1975868Listed by: THE REAL ESTATE STUDIO-ELKHORN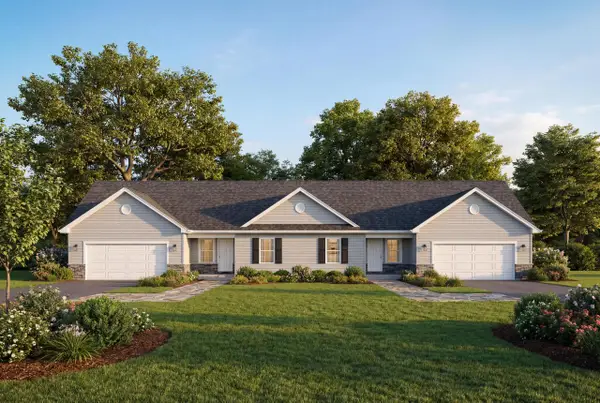 $371,900Active2 beds 2 baths1,300 sq. ft.
152 Meadow LANE #Lt9, Walworth, WI 53184
MLS# 1972515Listed by: BERKSHIRE HATHAWAY STARCK REAL ESTATE $374,900Pending2 beds 2 baths1,560 sq. ft.
211 Windmill LANE, Walworth, WI 53184
MLS# 1970816Listed by: BERKSHIRE HATHAWAY STARCK REAL ESTATE $489,500Active2 beds 3 baths2,266 sq. ft.
677 Cook STREET, Walworth, WI 53184
MLS# 1969951Listed by: COMPASS WISCONSIN-LAKE GENEVA $434,900Pending4 beds 3 baths2,594 sq. ft.
109 Prairie DRIVE, Walworth, WI 53184
MLS# 1969910Listed by: RE/MAX ELITE


Protect your home and budget from life's surprises with an Assurant Home Warranty, backed by a partner that supports you through every step of homeownership. Explore Plans.
© 2026 Better Homes and Gardens Real Estate LLC. An Anywhere Real Estate company. All rights reserved. Better Homes and Gardens® Real Estate is a registered trademark owned by Meredith Operations Corporation, licensed to Better Homes and Gardens Real Estate LLC and used with permission. Better Homes and Gardens Real Estate LLC fully supports the principles of the Fair Housing Act and the Equal Opportunity Act. Listing information is deemed reliable but is not guaranteed accurate.
Each office is independently owned and operated.
Any services or products provided by third parties are not provided by, affiliated with or related to Better Homes and Gardens Real Estate LLC, or its affiliated companies.