
1318 S 10th STREET, Watertown, WI 53094
Local realty services provided by:Better Homes and Gardens Real Estate Star Homes
Listed by: connie pugh
Office: shorewest realtors, inc.
MLS#:1974126
Source:Metro MLS
1318 S 10th STREET,Watertown, WI 53094
$270,000
- 3 Beds
- 1 Baths
- - sq. ft.
- Single family
- Sold
Sorry, we are unable to map this address
Price summary
- Price:$270,000
About this home
Start your next chapter in this well-maintained 3 BR, 1 BA ranch in a convenient south-side location. This inviting home features a functional floor plan designed for easy, everyday living. Updated flooring adds a fresh, modern touch throughout the main living areas while complementing the home's timeless character. The bright and welcoming interior provides comfortable spaces to relax, gather, and make lasting memories. This property offers exceptional opportunity and value. Enjoy the convenience of nearby schools, parks, shopping, restaurants, and other local amenities, making daily errands and commuting a breeze. With its appealing layout, classic ranch design, and desirable location, this home is ready for its next owner to move in and make it their own.
Contact an agent
Home facts
- Year built:1956
- Listing ID #:1974126
- Added:45 day(s) ago
- Updated:September 15, 2026 at 07:48 AM
Rooms and interior
- Bedrooms:3
- Total bathrooms:1
- Full bathrooms:1
- Bathrooms Description:Shower Over Tub, Tub Only
- Kitchen Description:Dishwasher, Disposal, Microwave, On Main Level, Oven, Refrigerator
- Bedroom Description:Master Bedroom On Main Level
- Basement Description:Full
Heating and cooling
- Cooling:Central Air, Forced Air
- Heating:Forced Air, Natural Gas
Structure and exterior
- Year built:1956
- Lot Features:Sidewalks
- Architectural Style:Ranch
- Construction Materials:Aluminum, Aluminum/Steel
- Foundation Description:Block
- Levels:1 Story
Schools
- High school:Watertown
- Middle school:Riverside
Utilities
- Water:Municipal Water
- Sewer:Municipal Sewer
Finances and disclosures
- Price:$270,000
- Tax amount:$3,018 (2025)
Features and amenities
- Appliances:Dishwasher, Disposal, Microwave, Oven, Refrigerator, Washer
- Laundry features:Dryer, Washer
- Amenities:Cable/Satellite Available, High Speed Internet, Seller Leased: Water Softener
Parking
- Parking description:1 Car Garage, Garage - Attached
- Garage spaces:1
New listings near 1318 S 10th STREET
- New
 $379,900Active3 beds 2 baths1,728 sq. ft.
624 Brookstone WAY, Watertown, WI 53094
MLS# 1980397Listed by: LAKE COUNTRY FLAT FEE - New
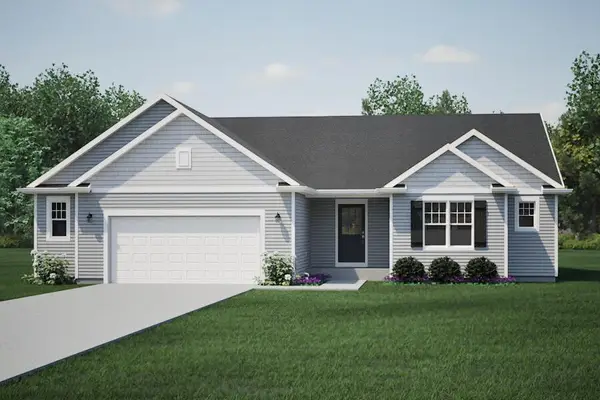 $429,900Active3 beds 2 baths1,722 sq. ft.
100 Cedar COURT, Watertown, WI 53094
MLS# 1980100Listed by: HARBOR HOMES INC - New
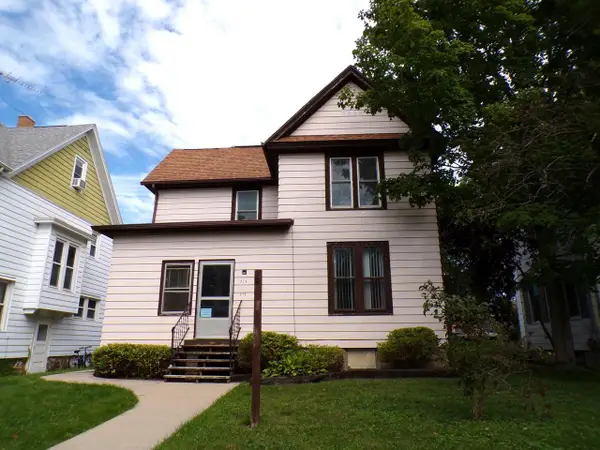 $225,000Active-- beds -- baths2,367 sq. ft.
215 College AVENUE #217, Watertown, WI 53094
MLS# 1980005Listed by: NEXTHOME SUCCESS-FT ATKINSON 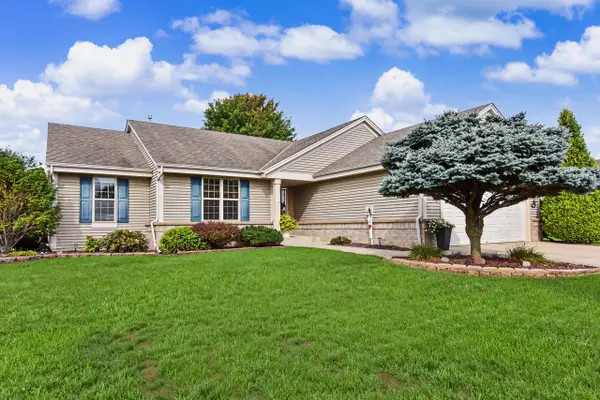 $380,000Pending3 beds 2 baths1,528 sq. ft.
616 Arlington WAY, Watertown, WI 53094
MLS# 1979511Listed by: SHOREWEST REALTORS, INC.- New
 $430,000Active3 beds 2 baths1,748 sq. ft.
505 Windstone COURT, Watertown, WI 53094
MLS# 1979353Listed by: DESIGN REALTY, LLC - New
 $249,900Active3 beds 1 baths1,368 sq. ft.
816 W Division STREET, Watertown, WI 53098
MLS# 1979310Listed by: REALTY EXECUTIVES PLATINUM - New
 $399,900Active3 beds 2 baths1,570 sq. ft.
1108 N 2nd STREET, Watertown, WI 53098
MLS# 1979242Listed by: EXP REALTY, LLC MKE - New
 $420,000Active4 beds 3 baths2,023 sq. ft.
1577 East Gate DRIVE, Watertown, WI 53094
MLS# 1979173Listed by: SHOREWEST REALTORS, INC.  $289,900Pending3 beds 2 baths1,824 sq. ft.
1108 Western AVENUE, Watertown, WI 53094
MLS# 1978907Listed by: RE/MAX LAKESIDE-WEST $219,900Pending3 beds 1 baths1,168 sq. ft.
1009 Vine STREET, Watertown, WI 53098
MLS# 1978692Listed by: RE/MAX REALTY CENTER


Protect your home and budget from life's surprises with an Assurant Home Warranty, backed by a partner that supports you through every step of homeownership. Explore Plans.
© 2026 Better Homes and Gardens Real Estate LLC. An Anywhere Real Estate company. All rights reserved. Better Homes and Gardens® Real Estate is a registered trademark owned by Meredith Operations Corporation, licensed to Better Homes and Gardens Real Estate LLC and used with permission. Better Homes and Gardens Real Estate LLC fully supports the principles of the Fair Housing Act and the Equal Opportunity Act. Listing information is deemed reliable but is not guaranteed accurate.
Each office is independently owned and operated.
Any services or products provided by third parties are not provided by, affiliated with or related to Better Homes and Gardens Real Estate LLC, or its affiliated companies.