
624 Brookstone WAY, Watertown, WI 53094
Local realty services provided by:Better Homes and Gardens Real Estate Power Realty
Listed by: andrea mchenry
Office: lake country flat fee
MLS#:1980397
Source:Metro MLS
624 Brookstone WAY,Watertown, WI 53094
$379,900
- 3 Beds
- 2 Baths
- 1,728 sq. ft.
- Single family
- Active
Price summary
- Price:$379,900
- Price per sq. ft.:$219.85
About this home
Remarkable and completely updated, this beautiful three-bedroom home in the desirable Brookstone Ridge Subdivision is truly move-in ready! The remodeled kitchen features maple cabinetry, quartz countertop & tile flooring, while gleaming hardwood floors flow throughout the main living areas and into three inviting bedrooms. The spacious primary suite offers a walk-in closet, updated carpeting & a stunning private bath with a walk-in shower & marble countertop. The lower level adds even more versatility with a finished family room w/egress window, perfect for a second living space. Step outside from the dining area onto the concrete patio, where summer evenings are made for entertaining around the firepit. Convenient access to Highways 26 &19 for an easy commute. Schedule your showing today!
Contact an agent
Home facts
- Year built:1998
- Subdivision & Development:Brookstone Ridge
- Listing ID #:1980397
- Added:2 day(s) ago
- Updated:September 14, 2026 at 03:59 PM
Rooms and interior
- Bedrooms:3
- Total bathrooms:2
- Full bathrooms:2
- Flooring:Wood Floors
- Bathrooms Description:Ceramic Tile, Master Bedroom Bath: Walk-In Shower, Tub Only, Whirlpool
- Kitchen Description:Cooktop, Dishwasher, Microwave, On Upper Level, Oven, Refrigerator
- Bedroom Description:Master Bedroom On Upper Level, Walk-In Closet(s)
- Basement Description:Full Size Windows, Partial, Partially Finished, Sump Pump, Walk Out/Outer Door
- Living area:1,728 sq. ft.
Heating and cooling
- Cooling:Central Air, Forced Air
- Heating:Forced Air, Natural Gas
Structure and exterior
- Year built:1998
- Building area:1,728 sq. ft.
- Lot area:0.26 Acres
- Lot Features:Sidewalks
- Architectural Style:Raised Ranch
- Construction Materials:Vinyl
- Exterior Features:Patio
- Levels:Bi-Level
Schools
- Middle school:Riverside
Utilities
- Water:Municipal Water
- Sewer:Municipal Sewer
Finances and disclosures
- Price:$379,900
- Price per sq. ft.:$219.85
- Tax amount:$3,967 (2025)
Features and amenities
- Appliances:Dishwasher, Microwave, Oven, Refrigerator, Washer
- Laundry features:Dryer, Washer
- Amenities:High Speed Internet, Water Softener
Parking
- Parking description:1 Space, 2 Car Garage, Garage - Attached, Garage Opener Included
- Garage spaces:2
New listings near 624 Brookstone WAY
- New
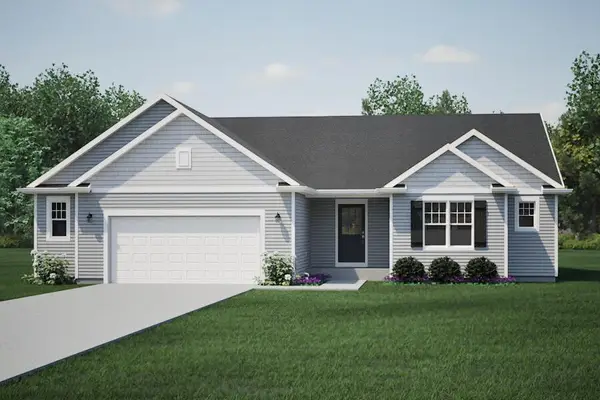 $429,900Active3 beds 2 baths1,722 sq. ft.
100 Cedar COURT, Watertown, WI 53094
MLS# 1980100Listed by: HARBOR HOMES INC - New
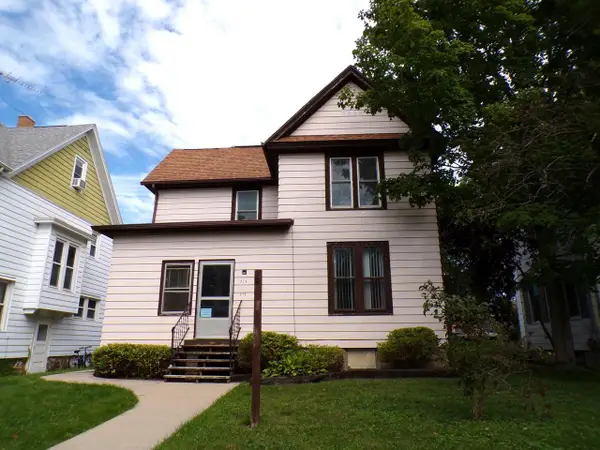 $225,000Active-- beds -- baths2,367 sq. ft.
215 College AVENUE #217, Watertown, WI 53094
MLS# 1980005Listed by: NEXTHOME SUCCESS-FT ATKINSON 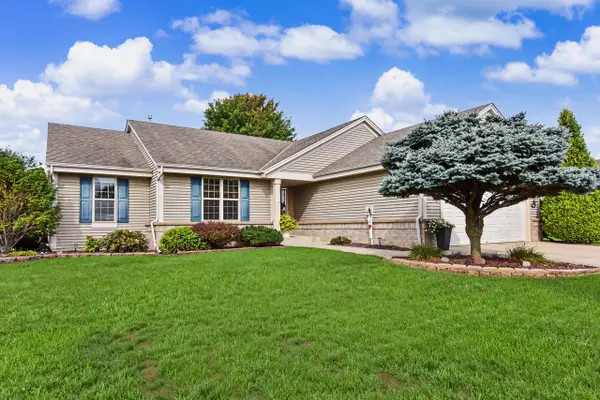 $380,000Pending3 beds 2 baths1,528 sq. ft.
616 Arlington WAY, Watertown, WI 53094
MLS# 1979511Listed by: SHOREWEST REALTORS, INC.- New
 $430,000Active3 beds 2 baths1,748 sq. ft.
505 Windstone COURT, Watertown, WI 53094
MLS# 1979353Listed by: DESIGN REALTY, LLC - New
 $249,900Active3 beds 1 baths1,368 sq. ft.
816 W Division STREET, Watertown, WI 53098
MLS# 1979310Listed by: REALTY EXECUTIVES PLATINUM - New
 $399,900Active3 beds 2 baths1,570 sq. ft.
1108 N 2nd STREET, Watertown, WI 53098
MLS# 1979242Listed by: EXP REALTY, LLC MKE - New
 $420,000Active4 beds 3 baths2,023 sq. ft.
1577 East Gate DRIVE, Watertown, WI 53094
MLS# 1979173Listed by: SHOREWEST REALTORS, INC.  $289,900Pending3 beds 2 baths1,824 sq. ft.
1108 Western AVENUE, Watertown, WI 53094
MLS# 1978907Listed by: RE/MAX LAKESIDE-WEST $219,900Pending3 beds 1 baths1,168 sq. ft.
1009 Vine STREET, Watertown, WI 53098
MLS# 1978692Listed by: RE/MAX REALTY CENTER


Protect your home and budget from life's surprises with an Assurant Home Warranty, backed by a partner that supports you through every step of homeownership. Explore Plans.
© 2026 Better Homes and Gardens Real Estate LLC. An Anywhere Real Estate company. All rights reserved. Better Homes and Gardens® Real Estate is a registered trademark owned by Meredith Operations Corporation, licensed to Better Homes and Gardens Real Estate LLC and used with permission. Better Homes and Gardens Real Estate LLC fully supports the principles of the Fair Housing Act and the Equal Opportunity Act. Listing information is deemed reliable but is not guaranteed accurate.
Each office is independently owned and operated.
Any services or products provided by third parties are not provided by, affiliated with or related to Better Homes and Gardens Real Estate LLC, or its affiliated companies.