
W5572 County Road CW #16A, Watertown, WI 53098
Local realty services provided by:Better Homes and Gardens Real Estate Special Properties
Listed by: katey higgins
Office: realty executives platinum
MLS#:1973958
Source:Metro MLS
W5572 County Road CW #16A,Watertown, WI 53098
$357,900
- 2 Beds
- 3 Baths
- - sq. ft.
- Condominium
- Sold
Sorry, we are unable to map this address
Price summary
- Price:$357,900
- Monthly HOA dues:$550
About this home
Beautifully finished ranch condo in the desirable Windwood condo community offers peaceful country views & effortless living. A bright, dine-in kitchen with hardwood floors and a pass-through window to the living room enhances both light & connection. The spacious living room features vaulted ceilings & a gas fireplace. A flexible den/sunroom provides added versatility. The primary suite impresses with vaulted ceilings, double closets & a walk-in shower. Enjoy the ease of two full baths & laundry on main level. The finished lower level expands your space with a family room, rec room, office & third full bath. Enjoy outdoor living with a composite deck & stone patio. Attached 2-car garage. Generator included for peace of mind. Condo dues cover cable, internet & more. Exceptional value!
Contact an agent
Home facts
- Year built:2010
- Listing ID #:1973958
- Added:55 day(s) ago
- Updated:September 24, 2026 at 08:25 AM
Rooms and interior
- Bedrooms:2
- Total bathrooms:3
- Full bathrooms:3
- Flooring:Wood or Sim.Wood Floors
- Bathrooms Description:Master Bedroom Bath, Master Bedroom Bath: Walk-In Shower, Shower Over Tub, Shower Stall, Tub Only
- Kitchen Description:Dishwasher, Microwave, On Main Level, Oven, Range, Refrigerator
- Bedroom Description:Master Bedroom On Main Level
- Basement Description:Full, Partially Finished, Radon Mitigation System, Sump Pump
Heating and cooling
- Cooling:Central Air, Forced Air
- Heating:Electric, Forced Air, Natural Gas
Structure and exterior
- Year built:2010
- Construction Materials:Brick, Brick/Stone, Vinyl
- Exterior Features:Patio/Porch, Private Entry
- Foundation Description:Poured Concrete
- Levels:1 Story
Schools
- Middle school:Riverside
Utilities
- Water:Shared Well
- Sewer:Private Septic System
Finances and disclosures
- Price:$357,900
- Tax amount:$3,431 (2025)
Features and amenities
- Appliances:Dishwasher, Microwave, Oven, Range, Refrigerator, Washer
- Laundry features:Dryer, In-Unit Laundry, Washer
- Amenities:Cable/Satellite Available, Cathedral/Vaulted Ceiling, High Speed Internet, Water Filtration Own, Water Softener
Parking
- Parking description:2 Car Garage, Assigned, Garage - Attached, Garage Opener Included
- Garage spaces:2
New listings near W5572 County Road CW #16A
- Open Sun, 11am to 12:30pmNew
 $565,000Active2 beds 2 baths2,300 sq. ft.
W4234 Spruce Drive, Watertown, WI 53094
MLS# 2033279Listed by: FIRST WEBER INC - New
 $410,000Active4 beds 3 baths2,316 sq. ft.
115 Fremont Street, Watertown, WI 53094
MLS# 2033209Listed by: KELLER WILLIAMS LAKE COUNTRY - New
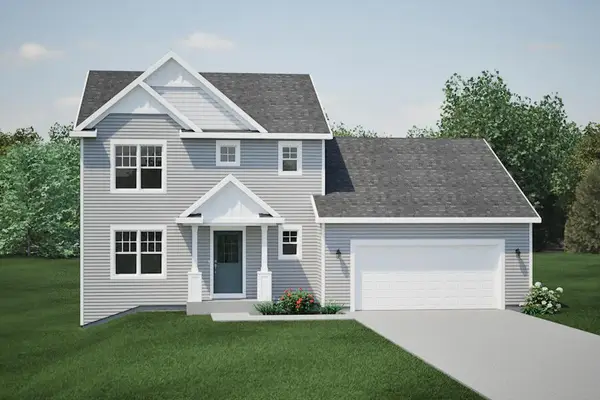 $399,900Active4 beds 3 baths1,928 sq. ft.
125 Ridgeview DRIVE, Watertown, WI 53094
MLS# 1981546Listed by: HARBOR HOMES INC - New
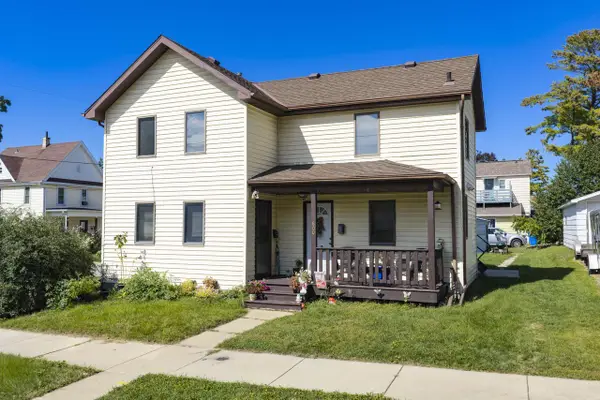 $249,500Active-- beds 2 baths
600 E Cady STREET, Watertown, WI 53094
MLS# 1981508Listed by: MARTIN REAL ESTATE - New
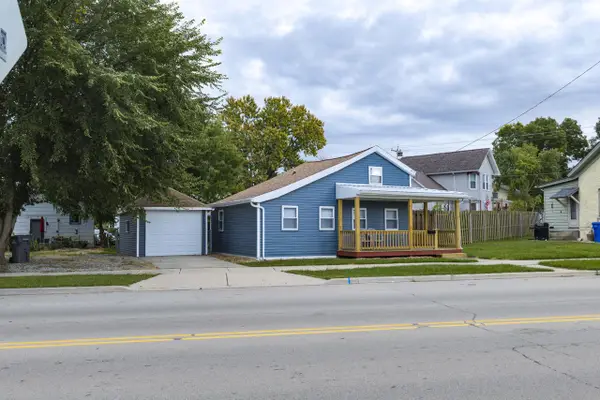 $259,900Active2 beds 1 baths770 sq. ft.
615 N Fourth STREET, Watertown, WI 53098
MLS# 1981491Listed by: MARTIN REAL ESTATE - New
 $49,999Active0.92 Acres
N9690 County Road H, Watertown, WI 53094
MLS# 6128047Listed by: PLATLABS LLC  $369,900Pending4 beds 2 baths2,010 sq. ft.
513 Mary Knoll LANE, Watertown, WI 53098
MLS# 1981197Listed by: REALTY EXECUTIVES PLATINUM- New
 $340,000Active3 beds 3 baths1,788 sq. ft.
103 Concord PLACE, Watertown, WI 53094
MLS# 1981025Listed by: RE/MAX LAKESIDE-CENTRAL - New
 $325,000Active3 beds 2 baths1,838 sq. ft.
924 Cleveland Street, Watertown, WI 53098
MLS# 2032853Listed by: KELLER WILLIAMS LAKE COUNTRY - New
 $459,900Active3 beds 3 baths1,640 sq. ft.
901 Casey DRIVE, Watertown, WI 53094
MLS# 1980775Listed by: REALTY ONE GROUP LUMINOUS


Protect your home and budget from life's surprises with an Assurant Home Warranty, backed by a partner that supports you through every step of homeownership. Explore Plans.
© 2026 Better Homes and Gardens Real Estate LLC. An Anywhere Real Estate company. All rights reserved. Better Homes and Gardens® Real Estate is a registered trademark owned by Meredith Operations Corporation, licensed to Better Homes and Gardens Real Estate LLC and used with permission. Better Homes and Gardens Real Estate LLC fully supports the principles of the Fair Housing Act and the Equal Opportunity Act. Listing information is deemed reliable but is not guaranteed accurate.
Each office is independently owned and operated.
Any services or products provided by third parties are not provided by, affiliated with or related to Better Homes and Gardens Real Estate LLC, or its affiliated companies.