
1122 River Place BOULEVARD, Waukesha, WI 53189
Local realty services provided by:Better Homes and Gardens Real Estate Star Homes
Listed by: larry mckenzie
Office: premier real estate group, llc.
MLS#:1970767
Source:Metro MLS
1122 River Place BOULEVARD,Waukesha, WI 53189
$658,000
- 4 Beds
- 3 Baths
- - sq. ft.
- Single family
- Sold
Sorry, we are unable to map this address
Price summary
- Price:$658,000
About this home
Beautiful open concept 4-bedroom, 3-bath ranch in sought-after River Hills Estates offering over 3,000 sq. ft. of finished living space. Bright, open layout with fresh paint, new carpeting, and an expanded lower-level rec room featuring a custom bar and full bath--perfect for entertaining. Spacious primary suite includes a walk-in closet and private en-suite bath. Enjoy refreshed landscaping, a roof with a transferable 50-year warranty, and a walkout lower level overlooking the neighborhood parkway and green space. Move-in ready with quality updates throughout. Room sizes are approximate and should be verified by buyer.
Contact an agent
Home facts
- Year built:1999
- Subdivision & Development:River Hills Estates
- Listing ID #:1970767
- Added:47 day(s) ago
- Updated:August 26, 2026 at 08:13 AM
Rooms and interior
- Bedrooms:4
- Total bathrooms:3
- Full bathrooms:3
- Dining Description:On Main Level
- Bathrooms Description:Master Bedroom Bath, Master Bedroom Bath: Walk-In Shower
- Kitchen Description:Dishwasher, Microwave, On Main Level, Oven, Refrigerator
- Bedroom Description:Master Bedroom On Main Level, Walk-In Closet(s)
- Basement Description:Finished, Full, Walk Out/Outer Door
Heating and cooling
- Cooling:Central Air, Forced Air
- Heating:Forced Air, Natural Gas
Structure and exterior
- Year built:1999
- Architectural Style:Ranch
- Construction Materials:Brick/Stone, Stone, Wood
- Exterior Features:Deck, Patio
- Foundation Description:Poured Concrete
- Levels:1 Story
Schools
- High school:Waukesha West
- Middle school:Les Paul
- Elementary school:Prairie
Utilities
- Water:Municipal Water
- Sewer:Municipal Sewer
Finances and disclosures
- Price:$658,000
- Tax amount:$7,074 (2025)
Features and amenities
- Appliances:Dishwasher, Microwave, Oven, Refrigerator, Washer
- Laundry features:Washer
- Amenities:Cable/Satellite Available, Cathedral/Vaulted Ceiling, High Speed Internet
Parking
- Parking description:2 Car Garage, Garage - Attached, Garage Opener Included
- Garage spaces:2
New listings near 1122 River Place BOULEVARD
- New
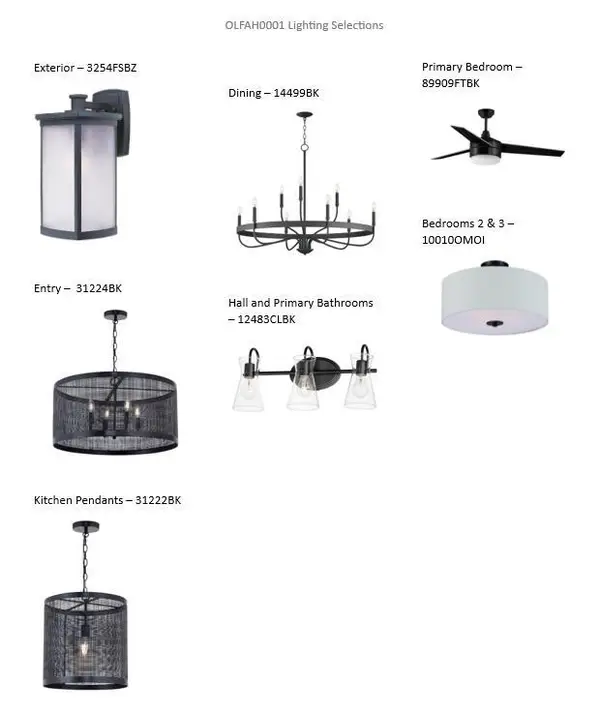 $759,900Active2 beds 2 baths2,016 sq. ft.
3537 Overton AVENUE, Waukesha, WI 53188
MLS# 1977703Listed by: BIELINSKI HOMES, INC. - New
 $806,900Active3 beds 1 baths2,003 sq. ft.
3530 Overton AVENUE, Waukesha, WI 53188
MLS# 1977716Listed by: BIELINSKI HOMES, INC. - New
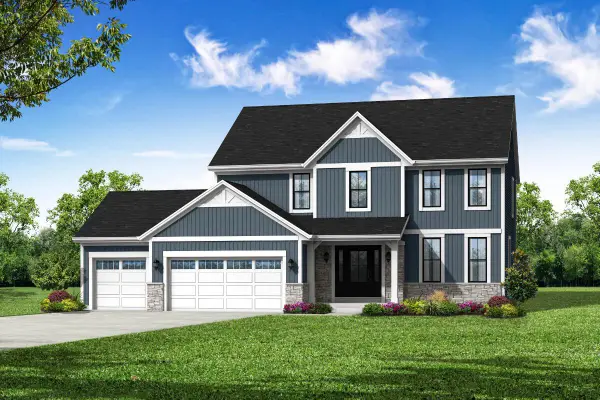 $744,900Active4 beds 3 baths2,404 sq. ft.
3531 Overton AVENUE, Waukesha, WI 53188
MLS# 1977694Listed by: BIELINSKI HOMES, INC. - Open Fri, 3:30 to 5:30pmNew
 $300,000Active2 beds 2 baths1,455 sq. ft.
1500 Gabriel DRIVE #7, Waukesha, WI 53188
MLS# 1977686Listed by: REALTY EXECUTIVES - INTEGRITY - New
 $67,000Active0 Acres
1321 NIAGARA STREET, Waukesha, WI 53186
MLS# 1977592Listed by: CORLEY REAL ESTATE - New
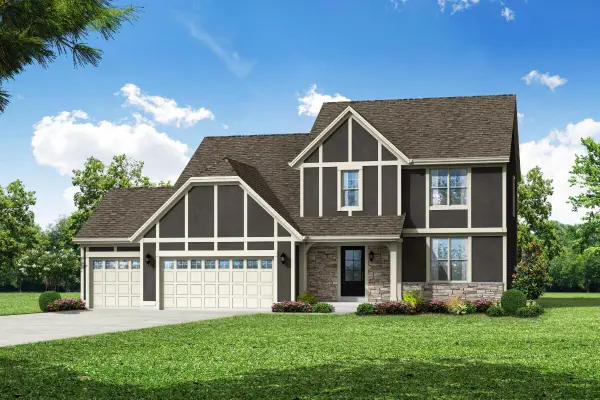 $652,900Active5 beds 3 baths2,200 sq. ft.
3801 White Oak WAY, Waukesha, WI 53188
MLS# 1977556Listed by: BIELINSKI HOMES, INC. - New
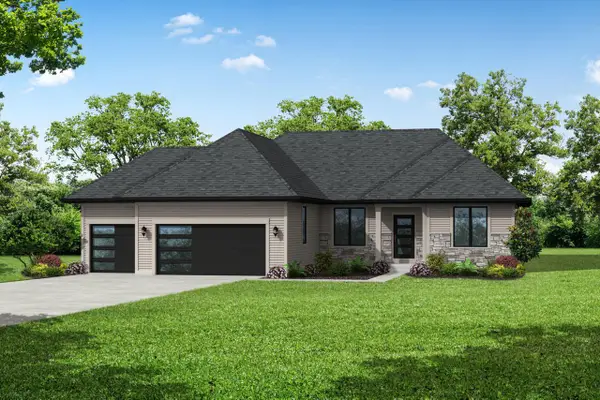 $708,900Active3 beds 2 baths1,806 sq. ft.
812 Viewpoint AVENUE, Waukesha, WI 53188
MLS# 1977540Listed by: BIELINSKI HOMES, INC. - New
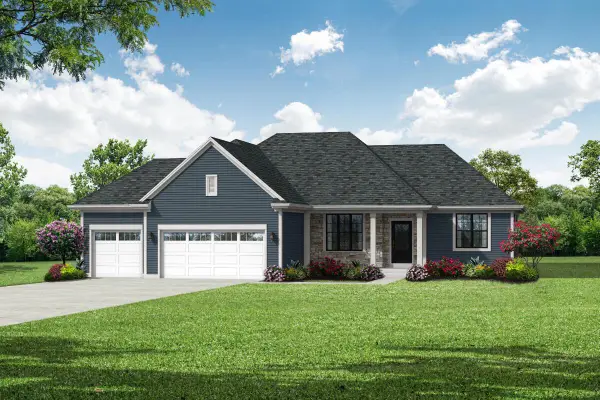 $711,900Active3 beds 2 baths1,831 sq. ft.
808 Viewpoint AVENUE, Waukesha, WI 53188
MLS# 1977551Listed by: BIELINSKI HOMES, INC. - Open Sat, 12 to 1:30pmNew
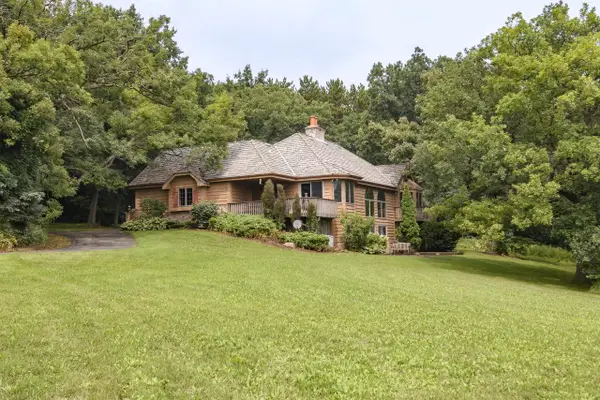 $950,000Active4 beds 3 baths2,410 sq. ft.
S29W29210 Wayne Keith CIRCLE, Waukesha, WI 53188
MLS# 1977530Listed by: SHOREWEST REALTORS, INC. - New
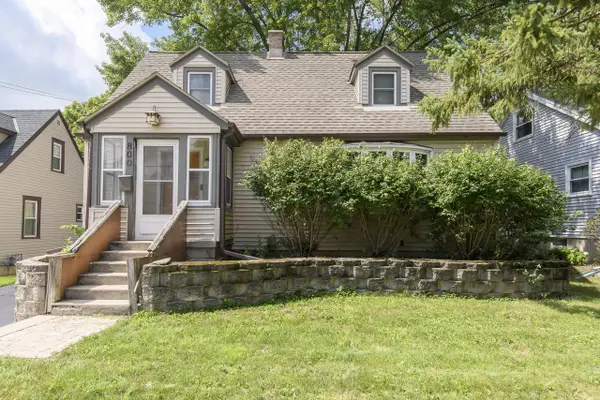 $289,900Active2 beds 2 baths1,344 sq. ft.
800 Western AVENUE, Waukesha, WI 53188
MLS# 1977517Listed by: SHOREWEST REALTORS, INC.


Protect your home and budget from life's surprises with an Assurant Home Warranty, backed by a partner that supports you through every step of homeownership. Explore Plans.
© 2026 Better Homes and Gardens Real Estate LLC. An Anywhere Real Estate company. All rights reserved. Better Homes and Gardens® Real Estate is a registered trademark owned by Meredith Operations Corporation, licensed to Better Homes and Gardens Real Estate LLC and used with permission. Better Homes and Gardens Real Estate LLC fully supports the principles of the Fair Housing Act and the Equal Opportunity Act. Listing information is deemed reliable but is not guaranteed accurate.
Each office is independently owned and operated.
Any services or products provided by third parties are not provided by, affiliated with or related to Better Homes and Gardens Real Estate LLC, or its affiliated companies.