
2147 Inverness Dr, Waukesha, WI 53186
Local realty services provided by:Better Homes and Gardens Real Estate Power Realty
Listed by: stephanie larson
Office: shorewest realtors, inc.
MLS#:1973902
Source:WI_METROMLS
Price summary
- Price:$519,000
- Price per sq. ft.:$183.72
About this home
Springbrook Subdivision Ranch Home! Covered front porch and greeting area opens to Great Room with fireplace. Stunning kitchen with breakfast bar and dining room all with real wood flooring. Relax in the main floor den and enjoy a convenient office area (formally laundry and could be converted back). The primary bedroom suite has a spa-like shower and walk-in closet. Well-appointed finished lower level featuring a wet bar entertaining area, a 3rd full bath, electric fireplace, a game room, play room and fitness room! The backyard retreat features generous paver patio with ambient backyard outdoor lighting (also on pillars) along with a gazebo area and retractable sun awning. Roof (November, 2020, tear-off), Furnace and A/C (2015). Convenient location with nearby nearly completed bypass!
Contact an agent
Home facts
- Year built:1996
- Subdivision & Development:Springbrook
- Listing ID #:1973902
- Added:46 day(s) ago
- Updated:August 03, 2026 at 04:40 AM
Rooms and interior
- Bedrooms:3
- Total bathrooms:3
- Full bathrooms:3
- Rooms Total:13
- Basement Description:8+ Ceiling, Block, Finished, Full, Partially Finished, Shower, Stubbed for Bathroom, Sump Pump
- Living area:2,825 sq. ft.
Heating and cooling
- Cooling:Central Air
- Heating:Forced Air, Natural Gas
- Central air:Yes
Structure and exterior
- Year built:1996
- Building area:2,825 sq. ft.
- Lot area:0.22 Acres
- Lot Features:Corner Lot, Sidewalk
- Architectural Style:Ranch
- Levels:1 Story
Utilities
- Sewer:Municipal Sewer
Finances and disclosures
- Price:$519,000
- Price per sq. ft.:$183.72
- Tax amount:$6,315 (2025)
Features and amenities
- Appliances:Dishwasher, Disposal, Microwave, Oven, Range, Refrigerator
Parking
- Parking description:Paved
- Garage:Yes
- Garage spaces:2.5
New listings near 2147 Inverness Dr
- New
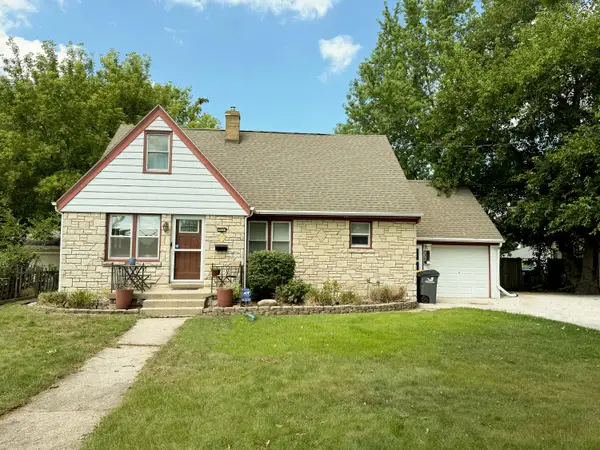 $415,000Active4 beds 3 baths2,257 sq. ft.
602 E College Ave, Waukesha, WI 53186
MLS# 1980627Listed by: COLDWELL BANKER REALTY - New
 $214,900Active0.31 Acres
Lt11 Overton Ave, Waukesha, WI 53188
MLS# 1980485Listed by: BIELINSKI HOMES, INC. - New
 $214,900Active0.29 Acres
Lt12 Overton Ave, Waukesha, WI 53188
MLS# 1980486Listed by: BIELINSKI HOMES, INC. - New
 $214,900Active0.28 Acres
Lt14 Overton Ave, Waukesha, WI 53188
MLS# 1980488Listed by: BIELINSKI HOMES, INC. - New
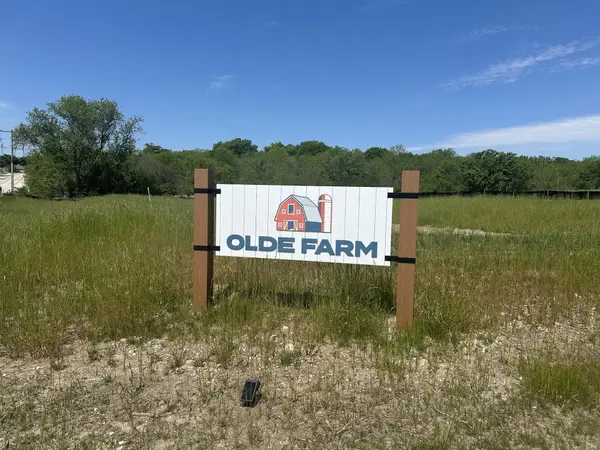 $199,900Active0.31 Acres
Lt6 Overton Ave, Waukesha, WI 53188
MLS# 1980489Listed by: BIELINSKI HOMES, INC. - New
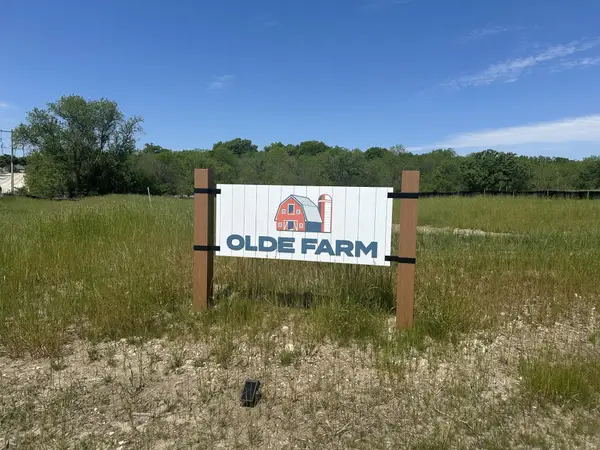 $199,900Active0.39 Acres
Lt7 Overton Ave, Waukesha, WI 53188
MLS# 1980490Listed by: BIELINSKI HOMES, INC. - New
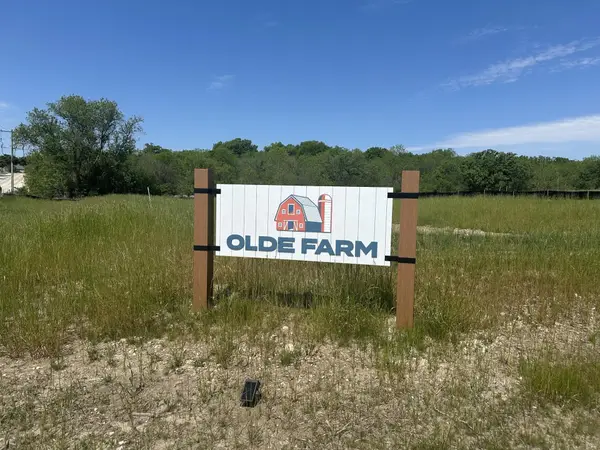 $199,900Active0.28 Acres
Lt5 Overton Ave, Waukesha, WI 53188
MLS# 1980492Listed by: BIELINSKI HOMES, INC. - New
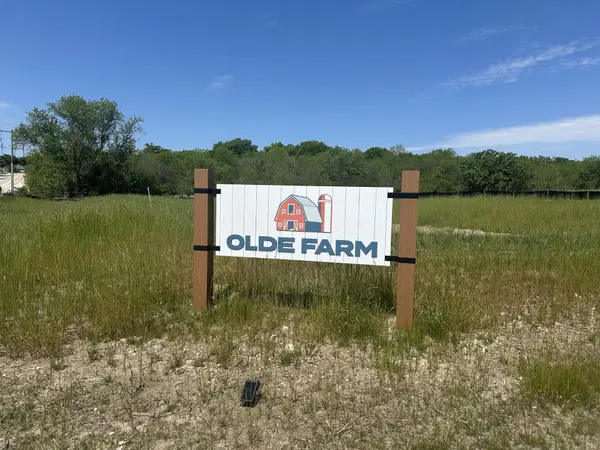 $199,900Active0.28 Acres
Lt4 Overton Ave, Waukesha, WI 53188
MLS# 1980493Listed by: BIELINSKI HOMES, INC. - New
 $174,900Active0.29 Acres
Lt32 White Oak Way, Waukesha, WI 53188
MLS# 1980494Listed by: BIELINSKI HOMES, INC.  $604,900Pending2 beds 2 baths1,600 sq. ft.
2014 Bluestem DRIVE #11-01, Waukesha, WI 53188
MLS# 1980478Listed by: BIELINSKI HOMES, INC.


Protect your home and budget from life's surprises with an Assurant Home Warranty, backed by a partner that supports you through every step of homeownership. Explore Plans.
© 2026 Better Homes and Gardens Real Estate LLC. An Anywhere Real Estate company. All rights reserved. Better Homes and Gardens® Real Estate is a registered trademark owned by Meredith Operations Corporation, licensed to Better Homes and Gardens Real Estate LLC and used with permission. Better Homes and Gardens Real Estate LLC fully supports the principles of the Fair Housing Act and the Equal Opportunity Act. Listing information is deemed reliable but is not guaranteed accurate.
Each office is independently owned and operated.
Any services or products provided by third parties are not provided by, affiliated with or related to Better Homes and Gardens Real Estate LLC, or its affiliated companies.