
2309 Summit AVENUE, Waukesha, WI 53188
Local realty services provided by:Better Homes and Gardens Real Estate Star Homes
Listed by: melissa bradley
Office: keller williams ozaukee
MLS#:1979828
Source:Metro MLS
2309 Summit AVENUE,Waukesha, WI 53188
$475,000
- 3 Beds
- 3 Baths
- 2,500 sq. ft.
- Single family
- Active
Price summary
- Price:$475,000
- Price per sq. ft.:$190
About this home
This is the kind of home that just feels good the moment you walk in. Warm HW floors carry you through the kitchen, dining and living spaces, where a cozy gas fireplace makes the perfect spot to settle in at the end of the day. The kitchen open and an easy flow for everyday life or gathering with friends. Upstairs, the spacious primary suite features a walk-in closet and beautifully updated tiled shower, with two additional bedrooms and convenient upper-level laundry nearby. Downstairs, egress windows fill the space with natural light and offer so much potential to make it your own, with plumbing already in place for another bath. Step outside to the deck and spacious backyard--perfect for summer dinners, playtime and nights spent outside.
Contact an agent
Home facts
- Year built:2006
- Listing ID #:1979828
- Added:4 day(s) ago
- Updated:September 14, 2026 at 04:00 PM
Rooms and interior
- Bedrooms:3
- Total bathrooms:3
- Full bathrooms:2
- Flooring:Wood Floors
- Dining Description:On Main Level
- Bathrooms Description:Master Bedroom Bath, Master Bedroom Bath: Tub/Shower Combo, Stubbed For Bathroom on Lower
- Kitchen Description:Dishwasher, Disposal, Microwave, On Main Level, Oven, Range, Refrigerator
- Bedroom Description:Master Bedroom On Upper Level, Walk-In Closet(s)
- Basement Description:Exposed, Full, Full Size Windows, Partially Finished, Radon Mitigation System, Sump Pump
- Living area:2,500 sq. ft.
Heating and cooling
- Cooling:Central Air, Forced Air
- Heating:Forced Air, Natural Gas
Structure and exterior
- Year built:2006
- Building area:2,500 sq. ft.
- Lot area:0.41 Acres
- Architectural Style:Colonial
- Construction Materials:Aluminum Trim, Vinyl
- Exterior Features:Fenced Yard, Patio
- Levels:2 Story
Schools
- High school:Waukesha North
Utilities
- Water:Municipal Water
- Sewer:Municipal Sewer
Finances and disclosures
- Price:$475,000
- Price per sq. ft.:$190
- Tax amount:$6,010 (2025)
Features and amenities
- Appliances:Dishwasher, Disposal, Microwave, Oven, Range, Refrigerator, Washer
- Laundry features:Dryer, Washer
- Amenities:Cable/Satellite Available, High Speed Internet, Security System, Water Softener
Parking
- Parking description:2 Car Garage, Garage - Attached, Garage Opener Included
- Garage spaces:2
New listings near 2309 Summit AVENUE
- New
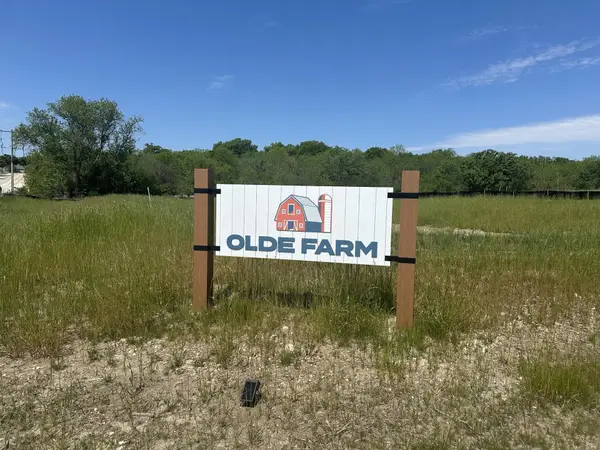 $214,900Active0.29 Acres
Lt12 Overton Ave, Waukesha, WI 53188
MLS# 1980486Listed by: BIELINSKI HOMES, INC. - New
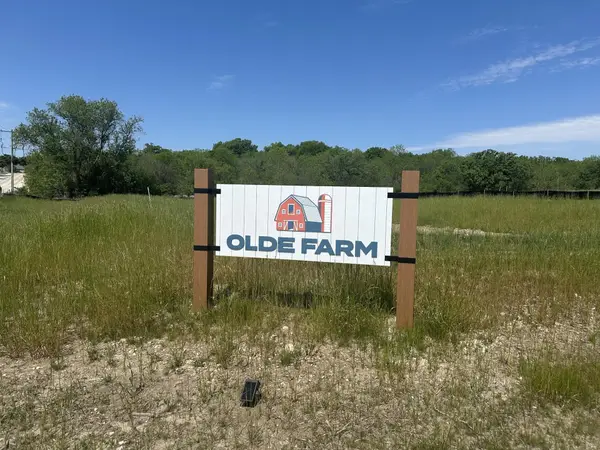 $214,900Active0.28 Acres
Lt14 Overton Ave, Waukesha, WI 53188
MLS# 1980488Listed by: BIELINSKI HOMES, INC. - New
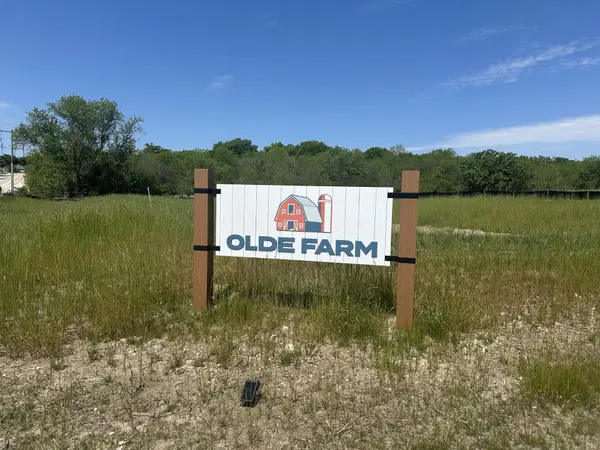 $199,900Active0.28 Acres
Lt4 Overton Ave, Waukesha, WI 53188
MLS# 1980493Listed by: BIELINSKI HOMES, INC. - New
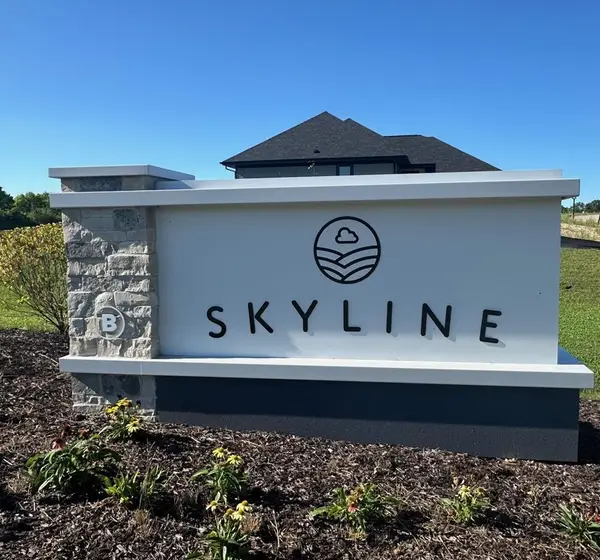 $174,900Active0.29 Acres
Lt32 WHITE OAK WAY, Waukesha, WI 53188
MLS# 1980494Listed by: BIELINSKI HOMES, INC. - New
 $214,900Active0.35 Acres
Lt10 OVERTON AVENUE, Waukesha, WI 53188
MLS# 1980474Listed by: BIELINSKI HOMES, INC. - New
 $604,900Active2 beds 2 baths1,600 sq. ft.
2014 Bluestem DRIVE #11-01, Waukesha, WI 53188
MLS# 1980478Listed by: BIELINSKI HOMES, INC. - New
 $214,900Active0.29 Acres
Lt13 OVERTON AVENUE, Waukesha, WI 53188
MLS# 1980479Listed by: BIELINSKI HOMES, INC. - New
 $214,900Active0.4 Acres
Lt8 OVERTON AVENUE, Waukesha, WI 53188
MLS# 1980481Listed by: BIELINSKI HOMES, INC. - New
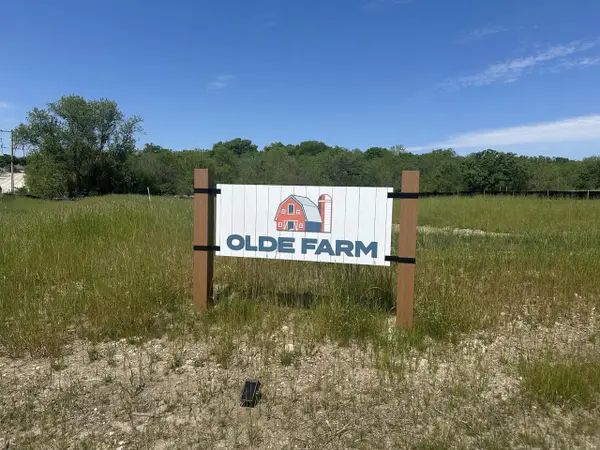 $214,900Active0.51 Acres
Lt9 OVERTON AVENUE, Waukesha, WI 53188
MLS# 1980484Listed by: BIELINSKI HOMES, INC. - New
 $214,900Active0.31 Acres
Lt11 OVERTON AVENUE, Waukesha, WI 53188
MLS# 1980485Listed by: BIELINSKI HOMES, INC.


Protect your home and budget from life's surprises with an Assurant Home Warranty, backed by a partner that supports you through every step of homeownership. Explore Plans.
© 2026 Better Homes and Gardens Real Estate LLC. An Anywhere Real Estate company. All rights reserved. Better Homes and Gardens® Real Estate is a registered trademark owned by Meredith Operations Corporation, licensed to Better Homes and Gardens Real Estate LLC and used with permission. Better Homes and Gardens Real Estate LLC fully supports the principles of the Fair Housing Act and the Equal Opportunity Act. Listing information is deemed reliable but is not guaranteed accurate.
Each office is independently owned and operated.
Any services or products provided by third parties are not provided by, affiliated with or related to Better Homes and Gardens Real Estate LLC, or its affiliated companies.