
610 Downing DRIVE, Waukesha, WI 53186
Local realty services provided by:Better Homes and Gardens Real Estate Star Homes
Listed by: sean lentz
Office: forward realty partners
MLS#:1984233
Source:Metro MLS
610 Downing DRIVE,Waukesha, WI 53186
$484,900
- 8 Beds
- 4 Baths
- 3,000 sq. ft.
- Single family
- Active
Price summary
- Price:$484,900
- Price per sq. ft.:$161.63
About this home
Spacious 8-bedroom, 3,000 sq ft home offering flexible living space across three levels! The main floor features three bedrooms, a full bath and a large living room with a picture window and adjoining three-season room. Upstairs offers four additional bedrooms, a full bath and a half bath, while the lower level includes a bedroom, full bath, laundry and rec room area. The primary bedroom opens to a large patio, providing a great spot to enjoy the outdoors. The attached garage has been converted to additional bedrooms but could be converted back to garage space by the new owner. A rare opportunity with room to fit a variety of needs!
Contact an agent
Home facts
- Year built:1960
- Listing ID #:1984233
- Added:1 day(s) ago
- Updated:October 10, 2026 at 05:10 AM
Rooms and interior
- Bedrooms:8
- Total bathrooms:4
- Full bathrooms:3
- Dining Description:On Main Level
- Bathrooms Description:Ceramic Tile, Master Bedroom Bath, Master Bedroom Bath: Walk-In Shower, Shower Over Tub
- Kitchen Description:Dishwasher, On Main Level, Range, Refrigerator
- Bedroom Description:Master Bedroom On Upper Level
- Basement Description:Partial
- Living area:3,000 sq. ft.
Heating and cooling
- Cooling:Central Air
- Heating:IN-Floor Heat, Radiant, Radiant/Hot Water
Structure and exterior
- Year built:1960
- Building area:3,000 sq. ft.
- Lot area:0.43 Acres
- Lot Features:Sidewalks
- Architectural Style:Contemporary
- Construction Materials:Aluminum, Aluminum/Steel, Brick/Stone, Stone, Wood
- Exterior Features:Deck, Patio
- Foundation Description:Block
- Levels:Tri-Level
Utilities
- Water:Municipal Water
- Sewer:Municipal Sewer
Finances and disclosures
- Price:$484,900
- Price per sq. ft.:$161.63
- Tax amount:$8,168 (2025)
Features and amenities
- Appliances:Dishwasher, Range, Refrigerator
- Amenities:Cable/Satellite Available, High Speed Internet
Parking
- Parking description:Garage - Attached, Garage Opener Included
New listings near 610 Downing DRIVE
- New
 $1,549,000Active5 beds 4 baths5,203 sq. ft.
W295S5349 Holiday Oak DRIVE, Waukesha, WI 53189
MLS# 1984278Listed by: MODERN REALTY PARTNERS LLC 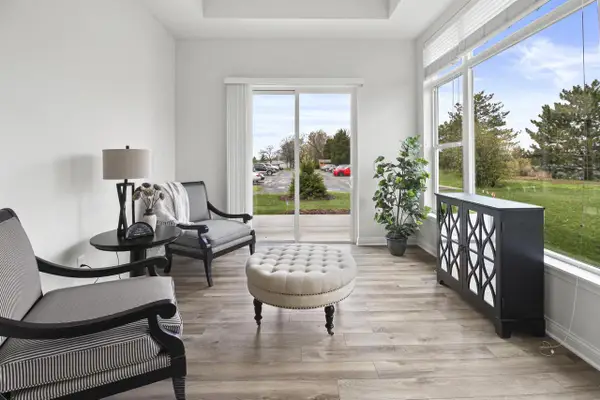 $524,999Pending2 beds 2 baths1,652 sq. ft.
1440 Tenny AVENUE #101, Waukesha, WI 53189
MLS# 1984210Listed by: CORNERSTONE DEV OF SE WI LLC- New
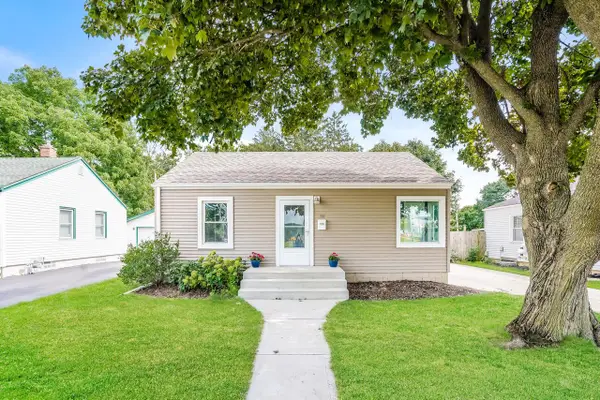 $276,000Active2 beds 1 baths940 sq. ft.
181 Walton AVENUE, Waukesha, WI 53186
MLS# 1984230Listed by: OPENDOOR BROKERAGE LLC - New
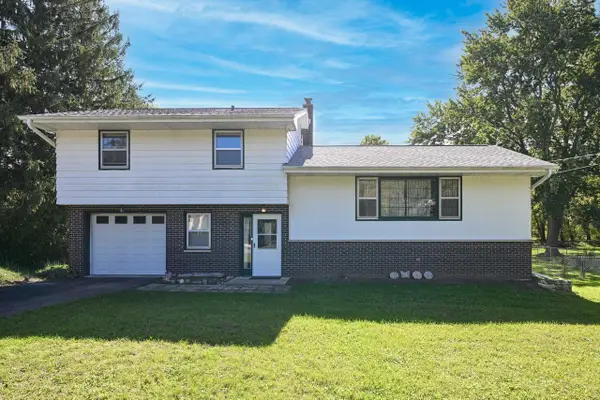 $329,900Active3 beds 2 baths1,536 sq. ft.
S77W25205 National AVENUE, Waukesha, WI 53189
MLS# 1984162Listed by: DOERING & CO REAL ESTATE, LLC - Open Sat, 12:30 to 2pmNew
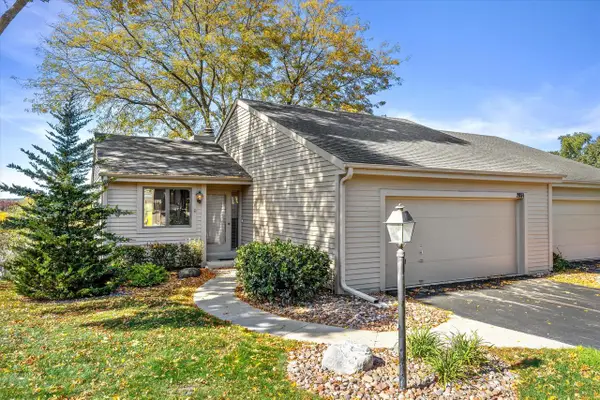 $299,000Active2 beds 2 baths1,685 sq. ft.
2954 Madison STREET S, Waukesha, WI 53188
MLS# 1984112Listed by: FIRST WEBER INC - DELAFIELD - New
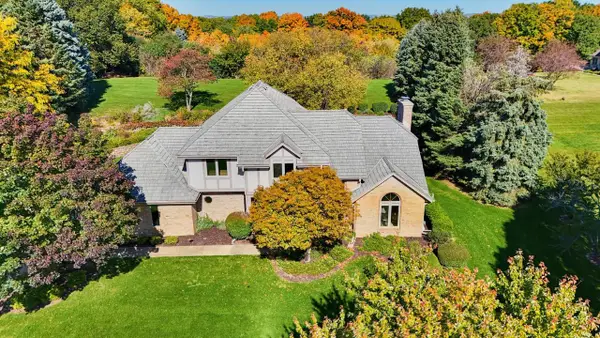 $739,900Active3 beds 3 baths2,752 sq. ft.
S60W24120 Red Wing DRIVE, Waukesha, WI 53189
MLS# 1984079Listed by: THE STEFANIAK GROUP, LLC - Open Sat, 11am to 1pm
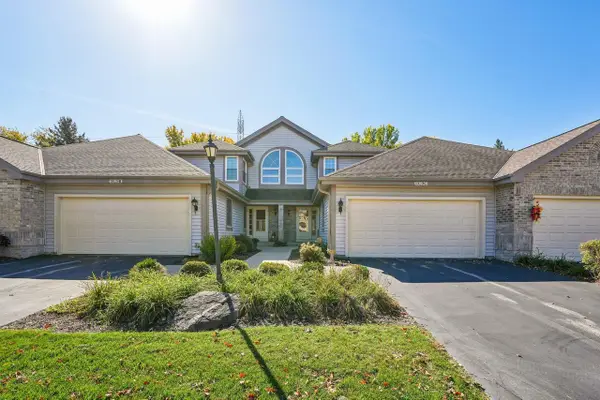 $386,000Active2 beds 3 baths1,788 sq. ft.
1929 Springbrook N #C, Waukesha, WI 53186
MLS# 1984065Listed by: KELLER WILLIAMS REALTY-MILWAUKEE SOUTHWEST - New
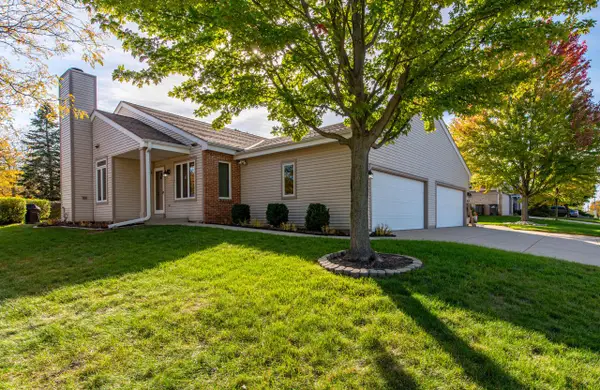 $349,900Active2 beds 2 baths1,362 sq. ft.
2021 Wolf ROAD, Waukesha, WI 53186
MLS# 1984036Listed by: LG UNLIMITED, LLC - New
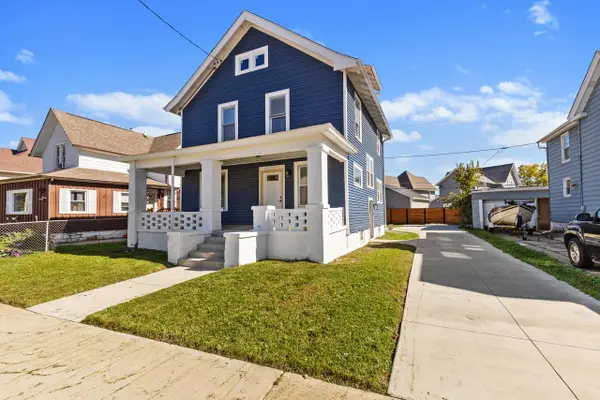 $334,900Active3 beds 2 baths1,586 sq. ft.
1037 White Rock AVENUE, Waukesha, WI 53186
MLS# 1983949Listed by: HOMESTEAD REALTY, INC


Protect your home and budget from life's surprises with an Assurant Home Warranty, backed by a partner that supports you through every step of homeownership. Explore Plans.
© 2026 Better Homes and Gardens Real Estate LLC. An Anywhere Real Estate company. All rights reserved. Better Homes and Gardens® Real Estate is a registered trademark owned by Meredith Operations Corporation, licensed to Better Homes and Gardens Real Estate LLC and used with permission. Better Homes and Gardens Real Estate LLC fully supports the principles of the Fair Housing Act and the Equal Opportunity Act. Listing information is deemed reliable but is not guaranteed accurate.
Each office is independently owned and operated.
Any services or products provided by third parties are not provided by, affiliated with or related to Better Homes and Gardens Real Estate LLC, or its affiliated companies.