
930 Dana LANE, Waukesha, WI 53189
Local realty services provided by:Better Homes and Gardens Real Estate Special Properties
Listed by: lynette lister
Office: berkshire hathaway homeservices metro realty-racine
MLS#:1980121
Source:Metro MLS
930 Dana LANE,Waukesha, WI 53189
$599,900
- 3 Beds
- 2 Baths
- 2,018 sq. ft.
- Single family
- Pending
Price summary
- Price:$599,900
- Price per sq. ft.:$297.27
About this home
Sophisticated architectural design meets refined everyday living in this exceptional 3-bedroom split ranch. Soaring cathedral ceilings, rich wood flooring and oversized windows create an airy, light-filled ambiance, while the striking floor-to-ceiling natural fireplace provides an impressive focal point. The beautifully designed eat-in kitchen offers abundant cabinetry and generous workspace. An elegant den, ideal for a refined home office. The luxurious primary suite is a private spa-inspired retreat. The walk-out lower level offers exceptional future potential with plumbing already in place for a bath. Two distinctive outdoor living spaces include a cedar deck sitting area and professional crafted stone patio, surrounded by mature landscaped grounds, perfect entertaining area.
Contact an agent
Home facts
- Year built:2005
- Subdivision & Development:River Hills Estates
- Listing ID #:1980121
- Added:4 day(s) ago
- Updated:September 15, 2026 at 11:10 AM
Rooms and interior
- Bedrooms:3
- Total bathrooms:2
- Full bathrooms:2
- Dining Description:On Main Level
- Bathrooms Description:Ceramic Tile, Master Bedroom Bath, Shower Over Tub, Shower Stall, Stubbed For Bathroom on Lower, Whirlpool
- Kitchen Description:Dishwasher, Disposal, Microwave, On Main Level, Oven, Range, Refrigerator
- Bedroom Description:Master Bedroom On Main Level, Walk-In Closet(s)
- Basement Description:Exposed, Full, Sump Pump, Walk Out/Outer Door
- Living area:2,018 sq. ft.
Heating and cooling
- Cooling:Central Air, Forced Air
- Heating:Forced Air, Natural Gas
Structure and exterior
- Year built:2005
- Building area:2,018 sq. ft.
- Lot area:0.31 Acres
- Architectural Style:Ranch
- Construction Materials:Vinyl, Wood
- Foundation Description:Poured Concrete
- Levels:1 Story
Utilities
- Water:Municipal Water
- Sewer:Municipal Sewer
Finances and disclosures
- Price:$599,900
- Price per sq. ft.:$297.27
- Tax amount:$6,804 (2025)
Features and amenities
- Appliances:Dishwasher, Disposal, Microwave, Oven, Range, Refrigerator, Washer
- Laundry features:Dryer, Washer
- Amenities:Cable/Satellite Available, Cathedral/Vaulted Ceiling, High Speed Internet, Water Softener
Parking
- Parking description:2 Car Garage, Garage - Attached, Garage Opener Included
- Garage spaces:2
New listings near 930 Dana LANE
- New
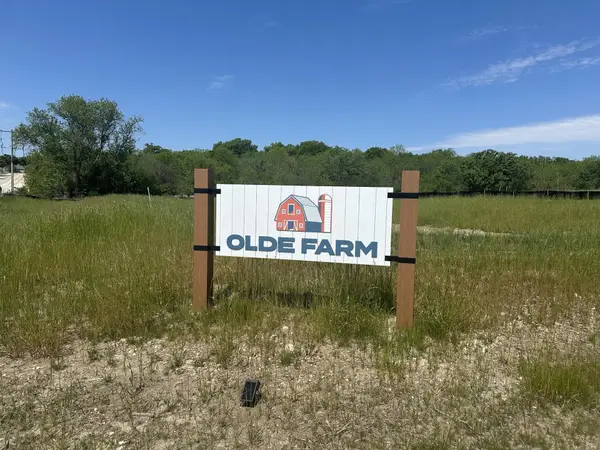 $214,900Active0.29 Acres
Lt12 Overton Ave, Waukesha, WI 53188
MLS# 1980486Listed by: BIELINSKI HOMES, INC. - New
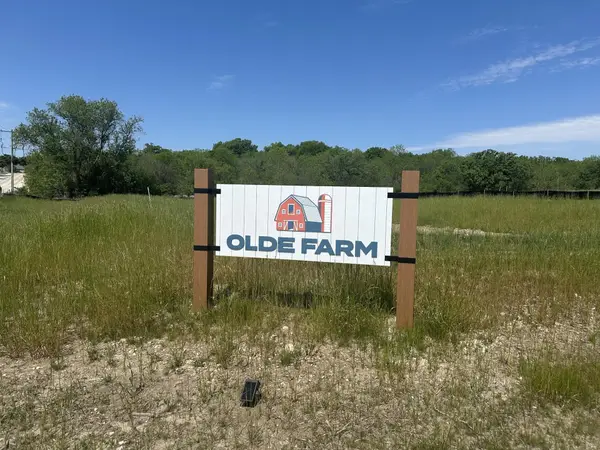 $214,900Active0.28 Acres
Lt14 Overton Ave, Waukesha, WI 53188
MLS# 1980488Listed by: BIELINSKI HOMES, INC. - New
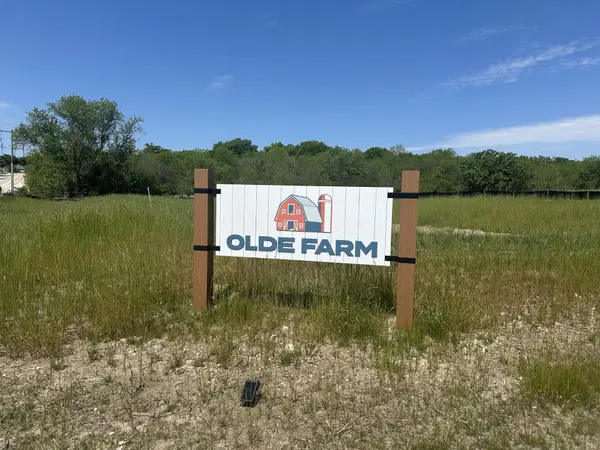 $199,900Active0.28 Acres
Lt4 Overton Ave, Waukesha, WI 53188
MLS# 1980493Listed by: BIELINSKI HOMES, INC. - New
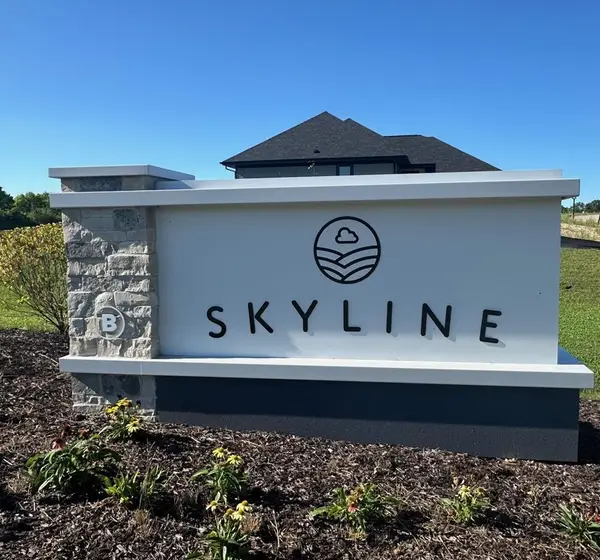 $174,900Active0.29 Acres
Lt32 WHITE OAK WAY, Waukesha, WI 53188
MLS# 1980494Listed by: BIELINSKI HOMES, INC. - New
 $214,900Active0.35 Acres
Lt10 OVERTON AVENUE, Waukesha, WI 53188
MLS# 1980474Listed by: BIELINSKI HOMES, INC.  $604,900Pending2 beds 2 baths1,600 sq. ft.
2014 Bluestem DRIVE #11-01, Waukesha, WI 53188
MLS# 1980478Listed by: BIELINSKI HOMES, INC.- New
 $214,900Active0.29 Acres
Lt13 OVERTON AVENUE, Waukesha, WI 53188
MLS# 1980479Listed by: BIELINSKI HOMES, INC. - New
 $214,900Active0.4 Acres
Lt8 OVERTON AVENUE, Waukesha, WI 53188
MLS# 1980481Listed by: BIELINSKI HOMES, INC. - New
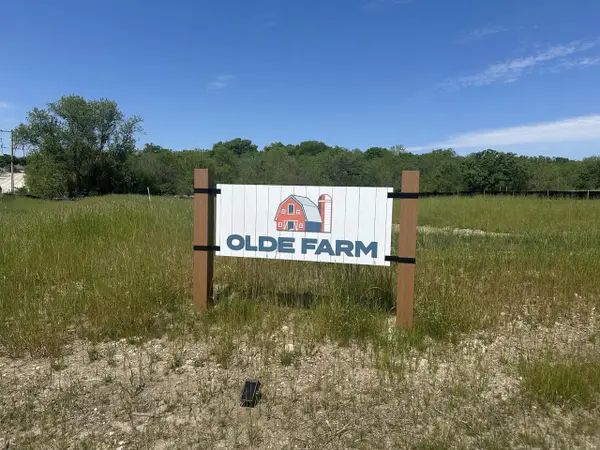 $214,900Active0.51 Acres
Lt9 OVERTON AVENUE, Waukesha, WI 53188
MLS# 1980484Listed by: BIELINSKI HOMES, INC. - New
 $214,900Active0.31 Acres
Lt11 OVERTON AVENUE, Waukesha, WI 53188
MLS# 1980485Listed by: BIELINSKI HOMES, INC.


Protect your home and budget from life's surprises with an Assurant Home Warranty, backed by a partner that supports you through every step of homeownership. Explore Plans.
© 2026 Better Homes and Gardens Real Estate LLC. An Anywhere Real Estate company. All rights reserved. Better Homes and Gardens® Real Estate is a registered trademark owned by Meredith Operations Corporation, licensed to Better Homes and Gardens Real Estate LLC and used with permission. Better Homes and Gardens Real Estate LLC fully supports the principles of the Fair Housing Act and the Equal Opportunity Act. Listing information is deemed reliable but is not guaranteed accurate.
Each office is independently owned and operated.
Any services or products provided by third parties are not provided by, affiliated with or related to Better Homes and Gardens Real Estate LLC, or its affiliated companies.