
W273S2261 Drumlin DRIVE, Waukesha, WI 53188
Local realty services provided by:Better Homes and Gardens Real Estate Star Homes
Listed by: dawn kronforst
Office: redefined realty advisors llc.
MLS#:1969372
Source:Metro MLS
W273S2261 Drumlin DRIVE,Waukesha, WI 53188
$580,000
- 3 Beds
- 2 Baths
- - sq. ft.
- Single family
- Sold
Sorry, we are unable to map this address
Price summary
- Price:$580,000
About this home
SELLERS HAVE ACCEPTED A SIGHT UNSEEN OFFER. Stunning curb appeal draws your eye to this nicely maintain 3BD, 2BA ranch on a .64 acre lot w/ mature trees. The cozy family room features a gas FP & looks out to the picturesque backyard. Kitchen has granite tops & leads out to a relaxing deck w/ a retractable canopy, allowing you to enjoy the sun or take cover from it. Formal Dining room is huge & offers great opportunities to entertain. Primary BD has a luxurious ensuite & a sizeable walk-in closet. 2 additional BD's & a Full BA round out the main floor. LL has a family room & is another great space to entertain. Laundry is currently in the LL, but 2 large closets on the main floor could be converted to Main Floor Laundry.
Contact an agent
Home facts
- Year built:1987
- Subdivision & Development:Kame Terraces
- Listing ID #:1969372
- Added:59 day(s) ago
- Updated:August 26, 2026 at 08:13 AM
Rooms and interior
- Bedrooms:3
- Total bathrooms:2
- Full bathrooms:2
- Flooring:Wood Floors
- Dining Description:On Main Level
- Bathrooms Description:Ceramic Tile, Master Bedroom Bath, Master Bedroom Bath: Tub/No Shower, Master Bedroom Bath: Tub/Shower Combo, Master Bedroom Bath: Walk-In Shower, Shower Over Tub, Shower Stall, Tub Only
- Kitchen Description:Dishwasher, Microwave, On Main Level, Oven, Range, Refrigerator
- Bedroom Description:Master Bedroom On Main Level, Walk-In Closet(s)
- Basement Description:Full, Partially Finished, Sump Pump
Heating and cooling
- Cooling:Central Air, Forced Air
- Heating:Forced Air, Natural Gas
Structure and exterior
- Year built:1987
- Lot Features:Wooded
- Architectural Style:Ranch
- Construction Materials:Brick/Stone, Stone, Vinyl
- Exterior Features:Deck
- Foundation Description:Block
- Levels:1 Story
Schools
- High school:Waukesha North
- Middle school:Butler
- Elementary school:Summit View
Utilities
- Water:Well
- Sewer:Private Septic System
Finances and disclosures
- Price:$580,000
- Tax amount:$3,406 (2025)
Features and amenities
- Appliances:Dishwasher, Microwave, Oven, Range, Refrigerator, Washer
- Laundry features:Dryer, Washer
- Amenities:Central Vacuum, Pantry, Water Softener
Parking
- Parking description:2 Car Garage, Garage - Attached, Garage Opener Included
- Garage spaces:2
New listings near W273S2261 Drumlin DRIVE
- New
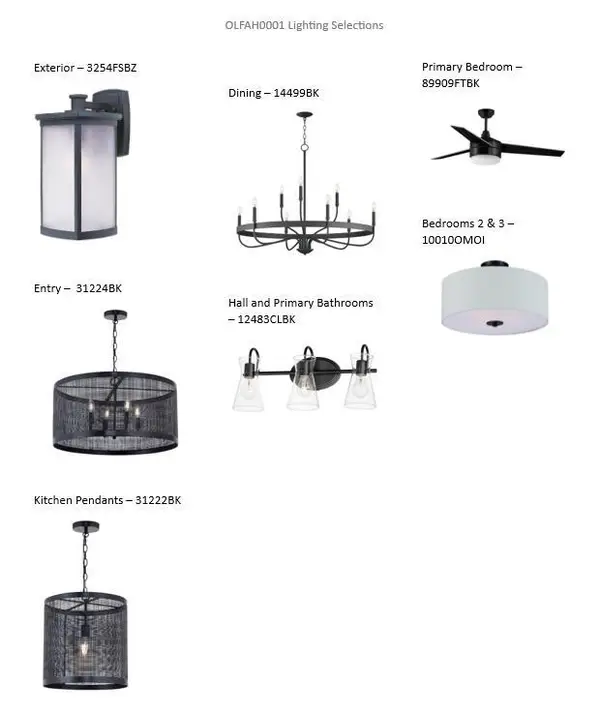 $759,900Active2 beds 2 baths2,016 sq. ft.
3537 Overton AVENUE, Waukesha, WI 53188
MLS# 1977703Listed by: BIELINSKI HOMES, INC. - New
 $806,900Active3 beds 1 baths2,003 sq. ft.
3530 Overton AVENUE, Waukesha, WI 53188
MLS# 1977716Listed by: BIELINSKI HOMES, INC. - New
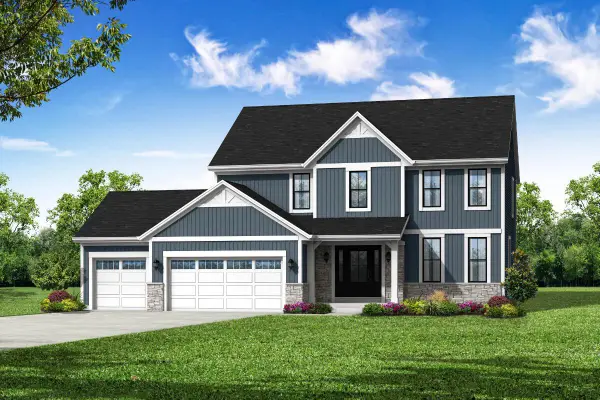 $744,900Active4 beds 3 baths2,404 sq. ft.
3531 Overton AVENUE, Waukesha, WI 53188
MLS# 1977694Listed by: BIELINSKI HOMES, INC. - Open Fri, 3:30 to 5:30pmNew
 $300,000Active2 beds 2 baths1,455 sq. ft.
1500 Gabriel DRIVE #7, Waukesha, WI 53188
MLS# 1977686Listed by: REALTY EXECUTIVES - INTEGRITY - New
 $67,000Active0 Acres
1321 NIAGARA STREET, Waukesha, WI 53186
MLS# 1977592Listed by: CORLEY REAL ESTATE - New
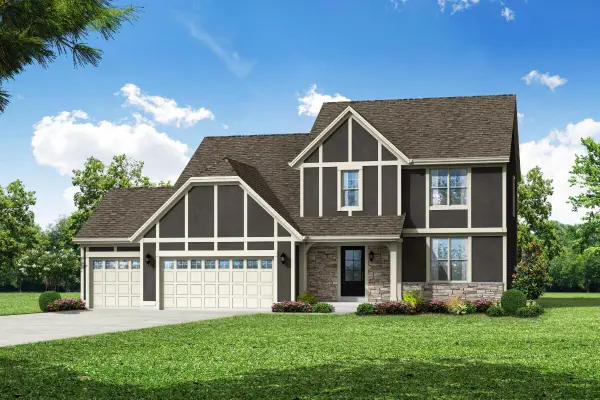 $652,900Active5 beds 3 baths2,200 sq. ft.
3801 White Oak WAY, Waukesha, WI 53188
MLS# 1977556Listed by: BIELINSKI HOMES, INC. - New
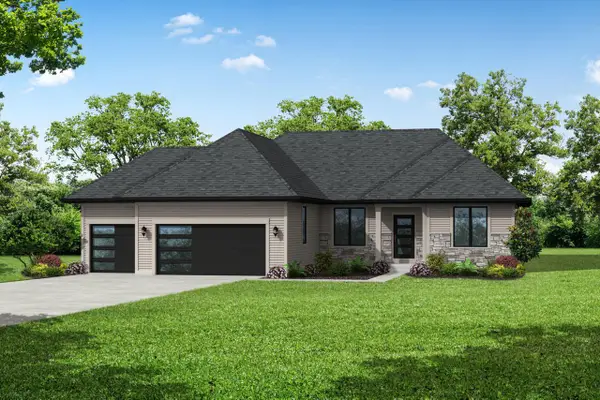 $708,900Active3 beds 2 baths1,806 sq. ft.
812 Viewpoint AVENUE, Waukesha, WI 53188
MLS# 1977540Listed by: BIELINSKI HOMES, INC. - New
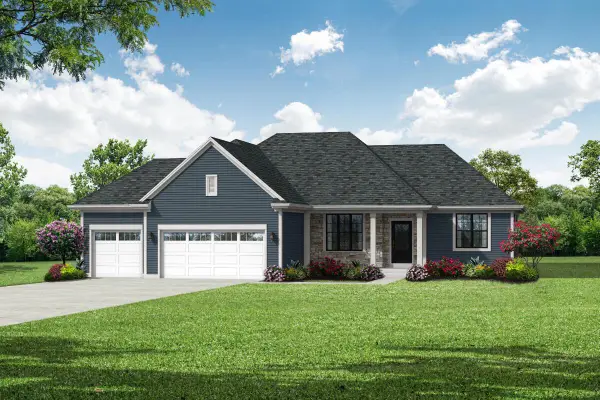 $711,900Active3 beds 2 baths1,831 sq. ft.
808 Viewpoint AVENUE, Waukesha, WI 53188
MLS# 1977551Listed by: BIELINSKI HOMES, INC. - Open Sat, 12 to 1:30pmNew
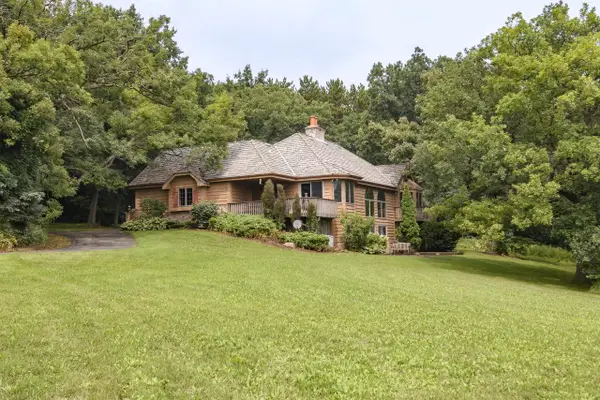 $950,000Active4 beds 3 baths2,410 sq. ft.
S29W29210 Wayne Keith CIRCLE, Waukesha, WI 53188
MLS# 1977530Listed by: SHOREWEST REALTORS, INC. - New
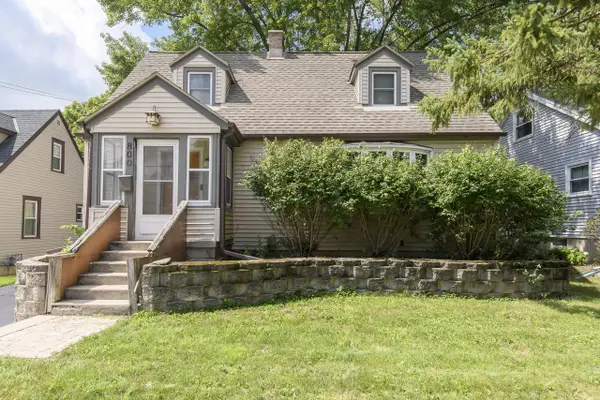 $289,900Active2 beds 2 baths1,344 sq. ft.
800 Western AVENUE, Waukesha, WI 53188
MLS# 1977517Listed by: SHOREWEST REALTORS, INC.


Protect your home and budget from life's surprises with an Assurant Home Warranty, backed by a partner that supports you through every step of homeownership. Explore Plans.
© 2026 Better Homes and Gardens Real Estate LLC. An Anywhere Real Estate company. All rights reserved. Better Homes and Gardens® Real Estate is a registered trademark owned by Meredith Operations Corporation, licensed to Better Homes and Gardens Real Estate LLC and used with permission. Better Homes and Gardens Real Estate LLC fully supports the principles of the Fair Housing Act and the Equal Opportunity Act. Listing information is deemed reliable but is not guaranteed accurate.
Each office is independently owned and operated.
Any services or products provided by third parties are not provided by, affiliated with or related to Better Homes and Gardens Real Estate LLC, or its affiliated companies.