
1003 CHARLES WRIGHT DRIVE, Waupaca, WI 54981
Local realty services provided by:Better Homes and Gardens Real Estate Special Properties
Listed by: jean grenlie
Office: shambeau & grenlie real estate, llc.
MLS#:50329505
Source:Metro MLS
1003 CHARLES WRIGHT DRIVE,Waupaca, WI 54981
$398,500
- 2 Beds
- 2 Baths
- 1,424 sq. ft.
- Condominium
- Pending
Price summary
- Price:$398,500
- Price per sq. ft.:$279.85
- Monthly HOA dues:$160
About this home
Brand new side-by-side condominium with an anticipated completion date of November 1, 2026! This thoughtfully designed 1,424 sq. ft. home offers 2 bedrooms, 2 bathrooms, 4 seasons room and an attached 2-car garage. The open-concept floor plan features cathedral ceilings, a cozy gas fireplace, and a bright, inviting living space. The kitchen includes a dishwasher and microwave, while forced-air heat and central air provide year-round comfort. Step outside to a concrete patio and enjoy professional landscaping, all with low-maintenance condo living. Condo fees are just $160 per month. Don?t miss the opportunity to own a beautiful new construction home before it?s complete! From the road, this is the condo on the left.
Contact an agent
Home facts
- Year built:2026
- Listing ID #:50329505
- Added:91 day(s) ago
- Updated:October 23, 2026 at 04:30 PM
Rooms and interior
- Bedrooms:2
- Total bathrooms:2
- Full bathrooms:2
- Kitchen Description:Dishwasher, Microwave, On Main Level
- Bedroom Description:Master Bedroom On Main Level
- Basement Description:Full
- Living area:1,424 sq. ft.
Heating and cooling
- Cooling:Forced Air
- Heating:Forced Air, Natural Gas
Structure and exterior
- Year built:2026
- Building area:1,424 sq. ft.
- Construction Materials:Aluminum/Steel
- Exterior Features:Patio, Private Entry
- Foundation Description:Poured Concrete
Utilities
- Water:Municipal Water
- Sewer:Municipal Sewer
Finances and disclosures
- Price:$398,500
- Price per sq. ft.:$279.85
Features and amenities
- Appliances:Dishwasher, Microwave
- Amenities:Cable/Satellite Available, High Speed Internet
Parking
- Parking description:2 Car Garage, Garage - Attached, Garage Opener Included
New listings near 1003 CHARLES WRIGHT DRIVE
- New
 $925,000Active4 beds 4 baths4,387 sq. ft.
11079 BADGER DRIVE, Waupaca, WI 54981
MLS# 50334797Listed by: SHAMBEAU & GRENLIE REAL ESTATE, LLC - New
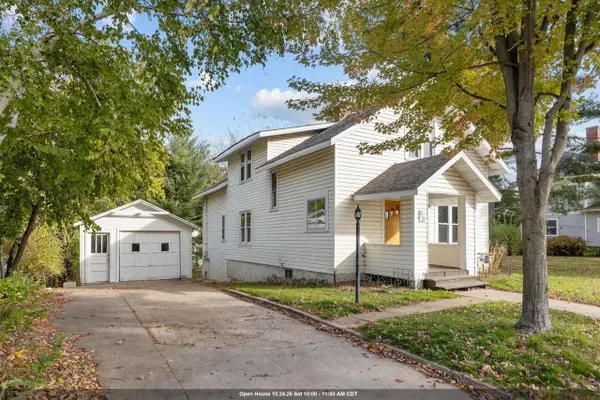 $219,900Active4 beds 2 baths2,176 sq. ft.
515 S MAIN STREET, Waupaca, WI 54981
MLS# 50334635Listed by: COACTION REAL ESTATE, LLC - New
 $304,900Active3 beds 2 baths1,392 sq. ft.
521 BAILEY STREET, Waupaca, WI 54981
MLS# 22605188Listed by: NEXTHOME PRIORITY - New
 $239,700Active2 beds 2 baths1,254 sq. ft.
205 N HARRISON STREET, Waupaca, WI 54981
MLS# 50334476Listed by: BEISER REALTY, LLC  $245,000Pending3 beds 1 baths988 sq. ft.
1137 E CLARKE STREET, Waupaca, WI 54981
MLS# 50334347Listed by: SHAMBEAU & GRENLIE REAL ESTATE, LLC $299,900Pending3 beds 2 baths1,920 sq. ft.
E2578 LINDEE LANE, Waupaca, WI 54981
MLS# 22605158Listed by: THE LEGACY GROUP- New
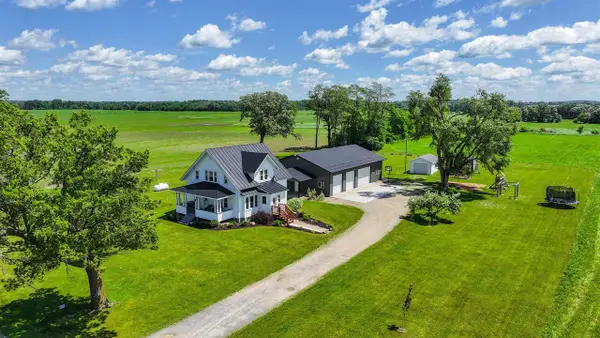 $560,000Active5 beds 3 baths2,450 sq. ft.
N1836 COUNTY ROAD A, Waupaca, WI 54981
MLS# 50334308Listed by: UNITED COUNTRY-UDONI & SALAN REALTY - New
 $193,200Active12.88 Acres
BOWLING LANE, Waupaca, WI 54981
MLS# 50334342Listed by: KELLER WILLIAMS FOX CITIES - New
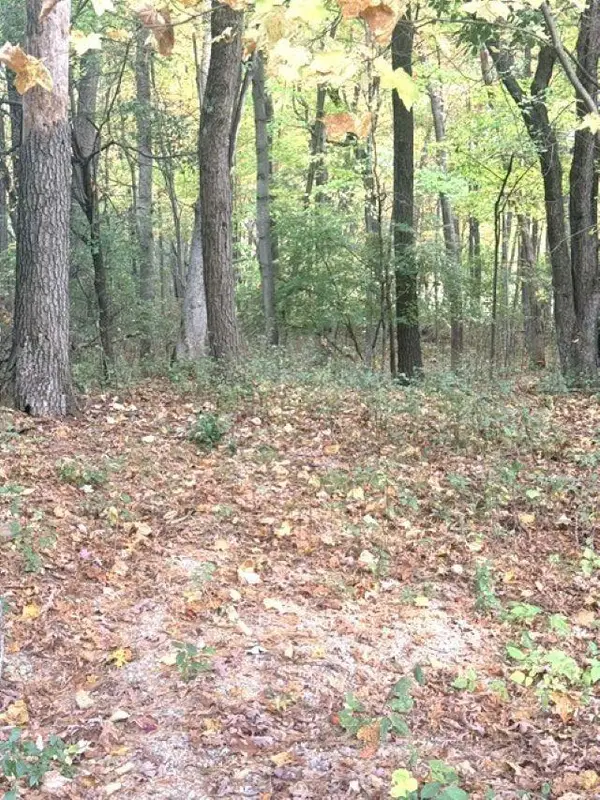 $22,500Active0.26 Acres
N3082 OTTER DRIVE, Waupaca, WI 54981
MLS# 50334351Listed by: KELLER WILLIAMS FOX CITIES - New
 $290,000Active3 beds 2 baths1,776 sq. ft.
720 WESLEY STREET, Waupaca, WI 54981
MLS# 50334414Listed by: SHAMBEAU & GRENLIE REAL ESTATE, LLC


Protect your home and budget from life's surprises with an Assurant Home Warranty, backed by a partner that supports you through every step of homeownership. Explore Plans.
© 2026 Better Homes and Gardens Real Estate LLC. An Anywhere Real Estate company. All rights reserved. Better Homes and Gardens® Real Estate is a registered trademark owned by Meredith Operations Corporation, licensed to Better Homes and Gardens Real Estate LLC and used with permission. Better Homes and Gardens Real Estate LLC fully supports the principles of the Fair Housing Act and the Equal Opportunity Act. Listing information is deemed reliable but is not guaranteed accurate.
Each office is independently owned and operated.
Any services or products provided by third parties are not provided by, affiliated with or related to Better Homes and Gardens Real Estate LLC, or its affiliated companies.