
802 10TH STREET, Waupaca, WI 54981
Local realty services provided by:Better Homes and Gardens Real Estate Special Properties
Listed by: nicole filiatrault
Office: united country-udoni & salan realty
MLS#:50330889
Source:Metro MLS
802 10TH STREET,Waupaca, WI 54981
$209,000
- 2 Beds
- 1 Baths
- 972 sq. ft.
- Single family
- Pending
Price summary
- Price:$209,000
- Price per sq. ft.:$215.02
About this home
Walk to restaurants, parks & downtown Waupaca while still having quick access to Highway 10. This ranch keeps things easy with a spacious kitchen, new carpeting, new LVP flooring & a practical layout. The basement gives you plenty of room for storage, hobbies, or all the stuff you don?t want upstairs. Out back, the manageable yard leaves enough room to grill, play a few yard games, or pull up a chair & enjoy the evening. The covered carport between the house & detached garage is an unexpected bonus, creating a breezy, shaded spot that feels a little like an outdoor room all summer long. Sounds like the home your buyer is waiting for!
Contact an agent
Home facts
- Year built:1956
- Listing ID #:50330889
- Added:46 day(s) ago
- Updated:September 17, 2026 at 03:23 PM
Rooms and interior
- Bedrooms:2
- Total bathrooms:1
- Full bathrooms:1
- Kitchen Description:On Main Level, Refrigerator
- Bedroom Description:Master Bedroom On Main Level
- Basement Description:Full
- Living area:972 sq. ft.
Heating and cooling
- Cooling:Central Air, Forced Air
- Heating:Forced Air, Natural Gas
Structure and exterior
- Year built:1956
- Building area:972 sq. ft.
- Lot area:0.28 Acres
- Lot Features:Sidewalks
- Construction Materials:Cedar
- Foundation Description:Block
- Levels:1 Story
Utilities
- Water:Municipal Water
- Sewer:Municipal Sewer
Finances and disclosures
- Price:$209,000
- Price per sq. ft.:$215.02
- Tax amount:$2,417
Features and amenities
- Appliances:Refrigerator
Parking
- Parking description:1 Car Garage, Carport, Garage - Detached, Garage Opener Included
- Garage spaces:1
New listings near 802 10TH STREET
- New
 $400,000Active4 beds 4 baths4,061 sq. ft.
N2346 ROLLING RIDGE COURT, Waupaca, WI 54981
MLS# 50333099Listed by: BERKSHIRE HATHAWAY HS FOX CITIES REALTY - New
 $409,900Active4 beds 3 baths2,229 sq. ft.
416 S HARRISON STREET, Waupaca, WI 54981
MLS# 50333000Listed by: COLDWELL BANKER REAL ESTATE GROUP - New
 $160,000Active3 beds 1 baths1,025 sq. ft.
E2026 KING ROAD, Waupaca, WI 54981
MLS# 50333031Listed by: RE/MAX LYONS REAL ESTATE - New
 $304,900Active2 beds 2 baths1,065 sq. ft.
1941 HUFFCUTT LANE, Waupaca, WI 54981
MLS# 50333071Listed by: MICOLEY.COM LLC - New
 $149,000Active2 beds 1 baths972 sq. ft.
809 9TH STREET, Waupaca, WI 54981
MLS# 50333012Listed by: UNITED COUNTRY-UDONI & SALAN REALTY - New
 $400,000Active-- beds -- baths3,502 sq. ft.
N1565 LYMAN ROAD, Waupaca, WI 54981
MLS# 50332886Listed by: COACTION REAL ESTATE, LLC - New
 $224,900Active3 beds 1 baths1,144 sq. ft.
N3080 LAWSON DRIVE, Waupaca, WI 54981
MLS# 50332946Listed by: SHAMBEAU & GRENLIE REAL ESTATE, LLC 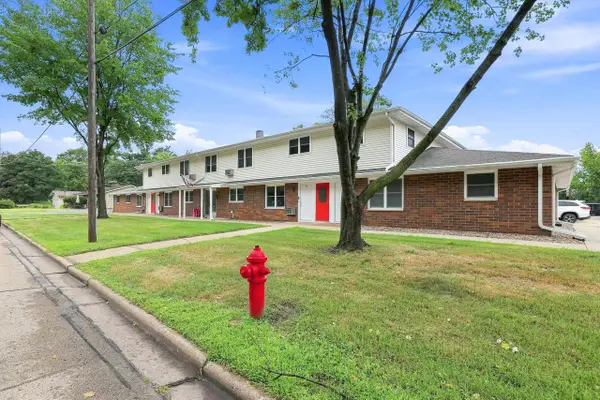 $3,120,000Active-- beds 2 baths
415 Fulton STREET, Waupaca, WI 54981
MLS# 1981076Listed by: MARCUS & MILLICHAP-MILWAUKEE $579,000Active3 beds 3 baths2,046 sq. ft.
E1221 MERTL LANE, Waupaca, WI 54981
MLS# 50332775Listed by: FAYE WILSON REALTY LLC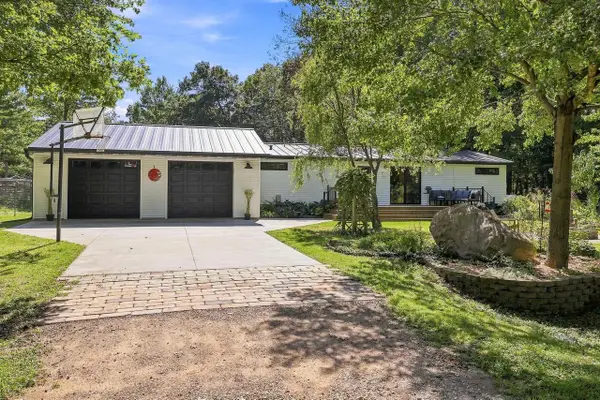 $349,000Pending3 beds 3 baths2,158 sq. ft.
10963 TALL OAK COURT, Waupaca, WI 54981
MLS# 22604433Listed by: KELLER WILLIAMS STEVENS POINT


Protect your home and budget from life's surprises with an Assurant Home Warranty, backed by a partner that supports you through every step of homeownership. Explore Plans.
© 2026 Better Homes and Gardens Real Estate LLC. An Anywhere Real Estate company. All rights reserved. Better Homes and Gardens® Real Estate is a registered trademark owned by Meredith Operations Corporation, licensed to Better Homes and Gardens Real Estate LLC and used with permission. Better Homes and Gardens Real Estate LLC fully supports the principles of the Fair Housing Act and the Equal Opportunity Act. Listing information is deemed reliable but is not guaranteed accurate.
Each office is independently owned and operated.
Any services or products provided by third parties are not provided by, affiliated with or related to Better Homes and Gardens Real Estate LLC, or its affiliated companies.