
N2910 Teddy Bear LANE, Waupaca, WI 54981
Local realty services provided by:Better Homes and Gardens Real Estate Special Properties
Listed by: g. kirk bennett, jr
Office: byowner.com
MLS#:1984930
Source:Metro MLS
N2910 Teddy Bear LANE,Waupaca, WI 54981
$450,000
- 7 Beds
- 3 Baths
- 3,000 sq. ft.
- Single family
- Active
Price summary
- Price:$450,000
- Price per sq. ft.:$150
About this home
Large home in need of a good cleaning and cosmetic updates, but bones are solid and there is a lot of potential for someone skilled in carpentry and patience. Lot is about 2 acres and has lake frontage. Attached 2 car garage. Selling as-is. Furnace and central air are about 10 years old; water heater is about 25. Pool heater needs replacement and the pool needs sealing. Roof will need new shingles soon. Home has it's own septic tank. Partially finished basement with laundry hook-ups and third toilet. Lots of storage and big bedrooms.
Contact an agent
Home facts
- Year built:1972
- Subdivision & Development:Rasmussen Hts Sub
- Listing ID #:1984930
- Added:8 day(s) ago
- Updated:October 23, 2026 at 04:30 PM
Rooms and interior
- Bedrooms:7
- Total bathrooms:3
- Full bathrooms:2
- Flooring:Wood Floors
- Kitchen Description:Dishwasher, Freezer, Microwave, Oven, Range, Refrigerator
- Basement Description:Full
- Living area:3,000 sq. ft.
Heating and cooling
- Cooling:Central Air
- Heating:Electric, Heat Pump, Natural Gas
Structure and exterior
- Year built:1972
- Building area:3,000 sq. ft.
- Lot area:2 Acres
- Levels:2 Story
Schools
- High school:Waupaca
- Middle school:Waupaca
- Elementary school:Waupaca Learning Center
Utilities
- Water:Well
- Sewer:Private Septic System
Finances and disclosures
- Price:$450,000
- Price per sq. ft.:$150
- Tax amount:$3,726 (2025)
Features and amenities
- Appliances:Dishwasher, Microwave, Oven, Range, Refrigerator
- Amenities:Pantry
- Pool features:Indoor Pool
Parking
- Parking description:2 Car Garage, Garage - Attached, Garage - Built-in Under Home, Garage Opener Included
- Garage spaces:2
New listings near N2910 Teddy Bear LANE
- New
 $925,000Active4 beds 4 baths4,387 sq. ft.
11079 BADGER DRIVE, Waupaca, WI 54981
MLS# 50334797Listed by: SHAMBEAU & GRENLIE REAL ESTATE, LLC - New
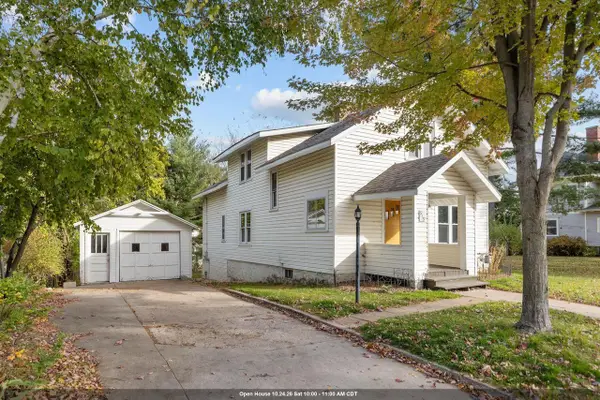 $219,900Active4 beds 2 baths2,176 sq. ft.
515 S MAIN STREET, Waupaca, WI 54981
MLS# 50334635Listed by: COACTION REAL ESTATE, LLC - New
 $304,900Active3 beds 2 baths1,392 sq. ft.
521 BAILEY STREET, Waupaca, WI 54981
MLS# 22605188Listed by: NEXTHOME PRIORITY - New
 $239,700Active2 beds 2 baths1,254 sq. ft.
205 N HARRISON STREET, Waupaca, WI 54981
MLS# 50334476Listed by: BEISER REALTY, LLC  $245,000Pending3 beds 1 baths988 sq. ft.
1137 E CLARKE STREET, Waupaca, WI 54981
MLS# 50334347Listed by: SHAMBEAU & GRENLIE REAL ESTATE, LLC $299,900Pending3 beds 2 baths1,920 sq. ft.
E2578 LINDEE LANE, Waupaca, WI 54981
MLS# 22605158Listed by: THE LEGACY GROUP- New
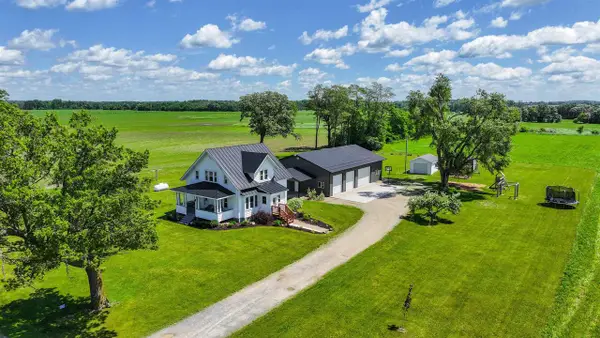 $560,000Active5 beds 3 baths2,450 sq. ft.
N1836 COUNTY ROAD A, Waupaca, WI 54981
MLS# 50334308Listed by: UNITED COUNTRY-UDONI & SALAN REALTY - New
 $193,200Active12.88 Acres
BOWLING LANE, Waupaca, WI 54981
MLS# 50334342Listed by: KELLER WILLIAMS FOX CITIES - New
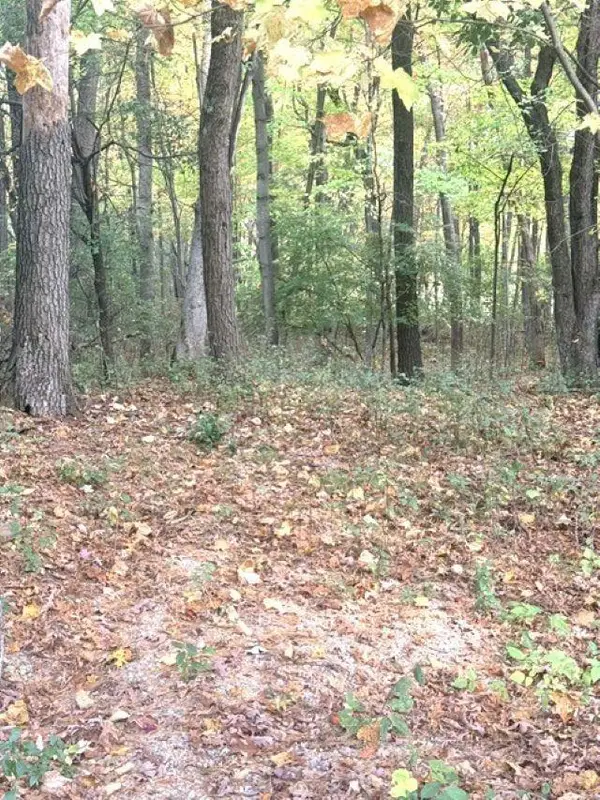 $22,500Active0.26 Acres
N3082 OTTER DRIVE, Waupaca, WI 54981
MLS# 50334351Listed by: KELLER WILLIAMS FOX CITIES - New
 $290,000Active3 beds 2 baths1,776 sq. ft.
720 WESLEY STREET, Waupaca, WI 54981
MLS# 50334414Listed by: SHAMBEAU & GRENLIE REAL ESTATE, LLC


Protect your home and budget from life's surprises with an Assurant Home Warranty, backed by a partner that supports you through every step of homeownership. Explore Plans.
© 2026 Better Homes and Gardens Real Estate LLC. An Anywhere Real Estate company. All rights reserved. Better Homes and Gardens® Real Estate is a registered trademark owned by Meredith Operations Corporation, licensed to Better Homes and Gardens Real Estate LLC and used with permission. Better Homes and Gardens Real Estate LLC fully supports the principles of the Fair Housing Act and the Equal Opportunity Act. Listing information is deemed reliable but is not guaranteed accurate.
Each office is independently owned and operated.
Any services or products provided by third parties are not provided by, affiliated with or related to Better Homes and Gardens Real Estate LLC, or its affiliated companies.