
1219 S 7TH AVENUE, Wausau, WI 54401
Local realty services provided by:Better Homes and Gardens Real Estate Special Properties
Listed by: jayne alwin, carla baumgardt
Office: coldwell banker action
MLS#:22603597
Source:Metro MLS
1219 S 7TH AVENUE,Wausau, WI 54401
$235,000
- 3 Beds
- 1 Baths
- 1,868 sq. ft.
- Single family
- Pending
Price summary
- Price:$235,000
- Price per sq. ft.:$125.8
About this home
Welcome home to this charming Cape Cod-style residence that perfectly blends timeless character with modern updates. Tastefully decorated throughout, this move-in-ready home offers 3 bedrooms, 1 full bath and a 1-car attached garage. The inviting living room features a cozy wood-burning fireplace, creating the perfect gathering space. The updated kitchen is both stylish and functional, showcasing beautiful butcher block countertops and modern finishes. A spacious second living area is filled with natural light from the large windows overlooking the backyard, making it an ideal space for relaxing, entertaining or enjoying the view. With thoughtful updates, classic charm and versatile living spaces, this home is ready for its next owner. Don't miss the opportunity to make this beautifully updated Cape Code your own! Call today for your personal showing.
Contact an agent
Home facts
- Year built:1940
- Listing ID #:22603597
- Added:30 day(s) ago
- Updated:August 31, 2026 at 03:32 PM
Rooms and interior
- Bedrooms:3
- Total bathrooms:1
- Full bathrooms:1
- Flooring:Carpet, Tile Floors, Wood Floors
- Dining Description:On Main Level
- Kitchen Description:Dishwasher, Microwave, On Main Level, Range/Oven, Refrigerator
- Bedroom Description:Master Bedroom On Upper Level, Walk-In Closet(s)
- Basement Description:Full
- Living area:1,868 sq. ft.
Heating and cooling
- Cooling:Central Air, Forced Air
- Heating:Forced Air, Natural Gas
Structure and exterior
- Roof:Shingle
- Year built:1940
- Building area:1,868 sq. ft.
- Lot area:0.17 Acres
- Architectural Style:Cape Cod
- Exterior Features:Fenced Yard, Patio, Porch
- Foundation Description:Stone
- Levels:1.5 Story
Schools
- High school:Wausau
Utilities
- Water:Municipal Water
- Sewer:Municipal Sewer
Finances and disclosures
- Price:$235,000
- Price per sq. ft.:$125.8
- Tax amount:$3,410 (2025)
Features and amenities
- Appliances:Dishwasher, Microwave, Refrigerator, Washer
- Laundry features:Dryer, Washer
- Amenities:Cable/Satellite Available, Ceiling Fan(s), High Speed Internet, Smoke Detector(s)
Parking
- Parking description:1 Car Garage, Garage - Attached, Garage Opener Included
- Garage spaces:1
New listings near 1219 S 7TH AVENUE
- New
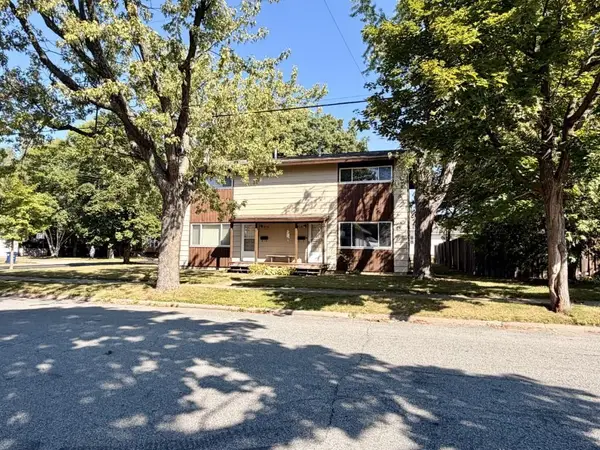 $198,900Active-- beds -- baths
216-218 WESTON AVENUE, Wausau, WI 54403
MLS# 22604282Listed by: COLDWELL BANKER ACTION - New
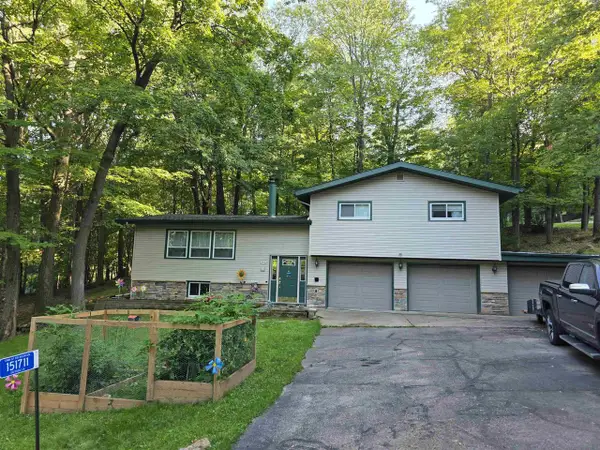 $305,000Active3 beds 2 baths2,127 sq. ft.
151711 DAFFODIL LANE, Wausau, WI 54401
MLS# 22604260Listed by: CENTRAL WI REAL ESTATE  $119,500Active7.57 Acres
000 Circle Drive, Wausau, WI 54401
MLS# 1604623Listed by: MIDWEST LAND GROUP LLC- New
 $150,000Active3 beds 1 baths1,152 sq. ft.
802 AUGUSTA AVENUE, Wausau, WI 54403
MLS# 22604241Listed by: GREATER REALTY, LLC - New
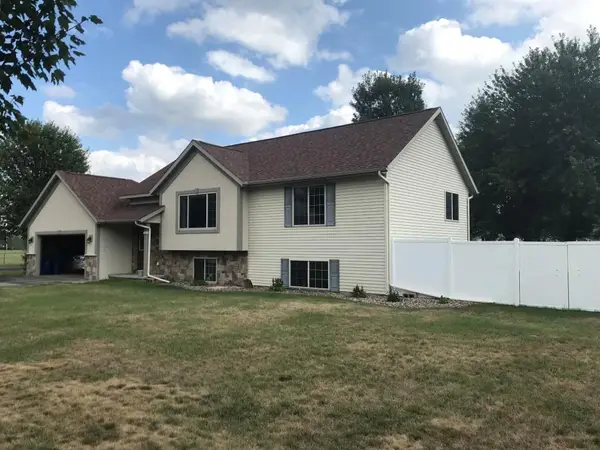 $325,000Active5 beds 2 baths2,000 sq. ft.
249 WINDTREE DRIVE, Wausau, WI 54401
MLS# 22604174Listed by: COLDWELL BANKER ACTION  $289,900Pending4 beds 3 baths2,184 sq. ft.
4214 HENRY STREET, Wausau, WI 54403
MLS# 22604172Listed by: FIRST WEBER $160,000Pending3 beds 1 baths1,008 sq. ft.
114 NOWAK STREET, Wausau, WI 54401
MLS# 22604175Listed by: EXP REALTY, LLC- New
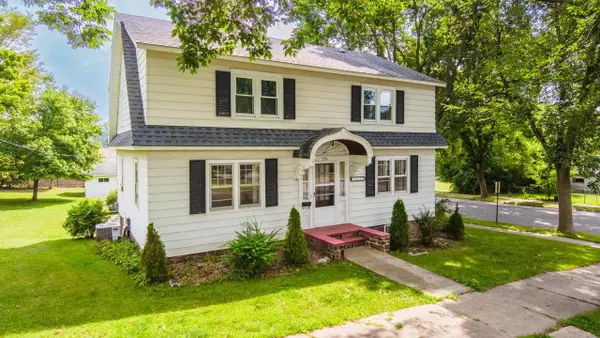 $278,987Active4 beds 2 baths1,852 sq. ft.
1603 N 9TH STREET, Wausau, WI 54403
MLS# 22604185Listed by: AMAXIMMO LLC - New
 $194,900Active4 beds 1 baths1,345 sq. ft.
1729 N 3RD AVENUE, Wausau, WI 54401
MLS# 22604193Listed by: AMAXIMMO LLC - New
 $539,900Active5 beds 4 baths3,716 sq. ft.
3814 TOPAZ DRIVE, Wausau, WI 54401
MLS# 22604168Listed by: COLDWELL BANKER ACTION


Protect your home and budget from life's surprises with an Assurant Home Warranty, backed by a partner that supports you through every step of homeownership. Explore Plans.
© 2026 Better Homes and Gardens Real Estate LLC. An Anywhere Real Estate company. All rights reserved. Better Homes and Gardens® Real Estate is a registered trademark owned by Meredith Operations Corporation, licensed to Better Homes and Gardens Real Estate LLC and used with permission. Better Homes and Gardens Real Estate LLC fully supports the principles of the Fair Housing Act and the Equal Opportunity Act. Listing information is deemed reliable but is not guaranteed accurate.
Each office is independently owned and operated.
Any services or products provided by third parties are not provided by, affiliated with or related to Better Homes and Gardens Real Estate LLC, or its affiliated companies.