
1431 N 14TH AVENUE, Wausau, WI 54401
Local realty services provided by:Better Homes and Gardens Real Estate Special Properties
Listed by: ryan kellenberger
Office: rock solid real estate
MLS#:22603665
Source:Metro MLS
1431 N 14TH AVENUE,Wausau, WI 54401
$299,900
- 4 Beds
- 2 Baths
- 2,020 sq. ft.
- Single family
- Active
Price summary
- Price:$299,900
- Price per sq. ft.:$148.47
About this home
Updated and move in ready! This spacious 4 bedroom, 1.5 bath bi-level home offers approximately 2,100 finished square feet and features a beautifully remodeled main level with today's highly desirable open concept design. The stunning kitchen showcases all new cabinetry, quartz countertops, luxury vinyl plank flooring, updated doors and trim, creating a bright, modern space that is perfect for everyday living and entertaining. The main level also offers three bedrooms and a full bath with a skylight that fills the space with natural light. The primary bedroom features a patio door leading to the deck overlooking the large backyard, making it the perfect place to enjoy your morning coffee or relax at the end of the day. The finished lower level provides even more living space with a spacious family room, fourth bedroom, convenient half bath with laundry, and generous storage space. Outside, you'll appreciate the large backyard complete with a storage shed and newly built raised garden beds, offering plenty of room for gardening, play, or entertaining. Additional highlights include a...
Contact an agent
Home facts
- Year built:1976
- Listing ID #:22603665
- Added:52 day(s) ago
- Updated:September 24, 2026 at 04:25 PM
Rooms and interior
- Bedrooms:4
- Total bathrooms:2
- Full bathrooms:1
- Flooring:Carpet
- Dining Description:On Main Level
- Kitchen Description:Dishwasher, Microwave, On Main Level, Range/Oven, Refrigerator
- Bedroom Description:Master Bedroom On Main Level
- Basement Description:Finished
- Living area:2,020 sq. ft.
Heating and cooling
- Cooling:Central Air, Forced Air
- Heating:Forced Air, Natural Gas
Structure and exterior
- Roof:Shingle
- Year built:1976
- Building area:2,020 sq. ft.
- Lot area:0.2 Acres
- Architectural Style:Raised Ranch
- Construction Materials:Vinyl
- Exterior Features:Deck
- Levels:Bi-Level
Schools
- High school:Wausau
Utilities
- Water:Municipal Water
- Sewer:Municipal Sewer
Finances and disclosures
- Price:$299,900
- Price per sq. ft.:$148.47
- Tax amount:$3,801 (2025)
Features and amenities
- Appliances:Dishwasher, Microwave, Refrigerator
- Amenities:Ceiling Fan(s), Skylight(s)
Parking
- Parking description:2 Car Garage, Garage - Attached, Garage Opener Included
- Garage spaces:2
New listings near 1431 N 14TH AVENUE
- New
 $189,900Active2 beds 1 baths1,306 sq. ft.
1426 N 1ST AVENUE, Wausau, WI 54401
MLS# 22604720Listed by: CENTRAL WI REAL ESTATE - New
 $249,900Active3 beds 2 baths1,824 sq. ft.
1008 ELM STREET, Wausau, WI 54401
MLS# 22604726Listed by: COLDWELL BANKER ACTION - New
 $979,900Active4 beds 3 baths4,968 sq. ft.
145209 BRISTERS HILL ROAD, Wausau, WI 54401
MLS# 22604729Listed by: COLDWELL BANKER ACTION - New
 $339,500Active3 beds 2 baths1,516 sq. ft.
1307 JACKSON STREET, Wausau, WI 54403
MLS# 22604731Listed by: COLDWELL BANKER ACTION - New
 $399,900Active-- beds -- baths
152573-152575 IRIS LANE, Wausau, WI 54401
MLS# 22604718Listed by: COLDWELL BANKER ACTION - New
 $339,900Active4 beds 3 baths2,366 sq. ft.
1308 QUAW STREET, Wausau, WI 54401
MLS# 22604678Listed by: REMAX EXCEL - New
 $200,000Active2 beds 1 baths1,084 sq. ft.
1111 S 7TH AVENUE SOUTH, Wausau, WI 54401
MLS# 22604685Listed by: KELLER WILLIAMS STEVENS POINT  $175,000Pending5 beds 2 baths2,013 sq. ft.
1010 S 7TH AVENUE, Wausau, WI 54401
MLS# 22604640Listed by: EXIT MIDSTATE REALTY- New
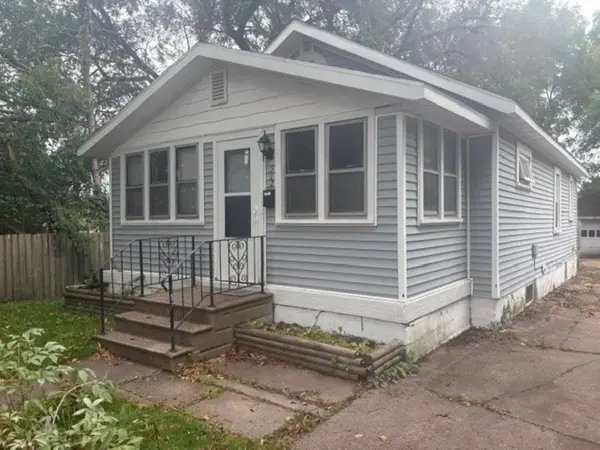 $119,900Active2 beds 1 baths798 sq. ft.
512 NINA AVENUE, Wausau, WI 54403
MLS# 22604648Listed by: COLDWELL BANKER ACTION  $734,900Pending5 beds 4 baths3,722 sq. ft.
150706 STRAWBERRY LANE, Wausau, WI 54401
MLS# 22604653Listed by: ROCK SOLID REAL ESTATE


Protect your home and budget from life's surprises with an Assurant Home Warranty, backed by a partner that supports you through every step of homeownership. Explore Plans.
© 2026 Better Homes and Gardens Real Estate LLC. An Anywhere Real Estate company. All rights reserved. Better Homes and Gardens® Real Estate is a registered trademark owned by Meredith Operations Corporation, licensed to Better Homes and Gardens Real Estate LLC and used with permission. Better Homes and Gardens Real Estate LLC fully supports the principles of the Fair Housing Act and the Equal Opportunity Act. Listing information is deemed reliable but is not guaranteed accurate.
Each office is independently owned and operated.
Any services or products provided by third parties are not provided by, affiliated with or related to Better Homes and Gardens Real Estate LLC, or its affiliated companies.