
406 N 12TH AVENUE, Wausau, WI 54401
Local realty services provided by:Better Homes and Gardens Real Estate Star Homes
Listed by: the legacy group, elizabeth todd
Office: the legacy group
MLS#:22603755
Source:Metro MLS
406 N 12TH AVENUE,Wausau, WI 54401
$254,900
- 3 Beds
- 2 Baths
- 1,730 sq. ft.
- Single family
- Pending
Price summary
- Price:$254,900
- Price per sq. ft.:$147.34
About this home
Perched on a hillside in one of Wausau's established neighborhoods, this stylish split-level home offers the perfect blend of character, functionality, and comfortable living. The inviting main level features an open-concept living room, dining area, and kitchen, creating a bright, connected space that's ideal for everyday life and entertaining. Large windows fill the home with natural light, while the modern-retro design adds warmth and personality throughout. The kitchen is both attractive and highly functional, offering abundant prep space, generous cabinetry, and large window over the sink that make it a bright and enjoyable place to cook and bake. Just off the dining area, step onto the private back deck surrounded by mature landscaping and lush greenery, creating a peaceful outdoor retreat. A half-flight of stairs leads to the upper level, where you'll find three generously sized bedrooms and a full bathroom, providing a practical layout for families or guests. The lower level features a spacious finished rec room with direct access to the attached garage, making it a versati...
Contact an agent
Home facts
- Year built:1963
- Listing ID #:22603755
- Added:51 day(s) ago
- Updated:September 25, 2026 at 04:10 PM
Rooms and interior
- Bedrooms:3
- Total bathrooms:2
- Full bathrooms:1
- Flooring:Vinyl Floors
- Kitchen Description:Dishwasher, On Main Level, Range/Oven, Refrigerator
- Bedroom Description:Master Bedroom On Upper Level
- Basement Description:Partial, Unfinished
- Living area:1,730 sq. ft.
Heating and cooling
- Cooling:Wall A/C
Structure and exterior
- Roof:Shingle
- Year built:1963
- Building area:1,730 sq. ft.
- Lot area:0.25 Acres
- Construction Materials:Aluminum, Vinyl
- Exterior Features:Deck
- Levels:Tri-Level
Utilities
- Water:Municipal Water
- Sewer:Municipal Sewer
Finances and disclosures
- Price:$254,900
- Price per sq. ft.:$147.34
Features and amenities
- Appliances:Dishwasher, Refrigerator, Washer
- Laundry features:Dryer, Washer
- Amenities:Ceiling Fan(s)
Parking
- Parking description:2 Car Garage, Garage - Attached
- Garage spaces:2
New listings near 406 N 12TH AVENUE
- New
 $349,900Active3 beds 3 baths2,072 sq. ft.
930 PINEWOOD LANE, Wausau, WI 54403
MLS# 22604754Listed by: FIRST WEBER - New
 $189,900Active2 beds 1 baths1,306 sq. ft.
1426 N 1ST AVENUE, Wausau, WI 54401
MLS# 22604720Listed by: CENTRAL WI REAL ESTATE - New
 $249,900Active3 beds 2 baths1,824 sq. ft.
1008 ELM STREET, Wausau, WI 54401
MLS# 22604726Listed by: COLDWELL BANKER ACTION - New
 $979,900Active4 beds 3 baths4,968 sq. ft.
145209 BRISTERS HILL ROAD, Wausau, WI 54401
MLS# 22604729Listed by: COLDWELL BANKER ACTION - New
 $339,500Active3 beds 2 baths1,516 sq. ft.
1307 JACKSON STREET, Wausau, WI 54403
MLS# 22604731Listed by: COLDWELL BANKER ACTION - New
 $399,900Active-- beds -- baths
152573-152575 IRIS LANE, Wausau, WI 54401
MLS# 22604718Listed by: COLDWELL BANKER ACTION - New
 $339,900Active4 beds 3 baths2,366 sq. ft.
1308 QUAW STREET, Wausau, WI 54401
MLS# 22604678Listed by: REMAX EXCEL - New
 $200,000Active2 beds 1 baths1,084 sq. ft.
1111 S 7TH AVENUE SOUTH, Wausau, WI 54401
MLS# 22604685Listed by: KELLER WILLIAMS STEVENS POINT  $175,000Pending5 beds 2 baths2,013 sq. ft.
1010 S 7TH AVENUE, Wausau, WI 54401
MLS# 22604640Listed by: EXIT MIDSTATE REALTY- New
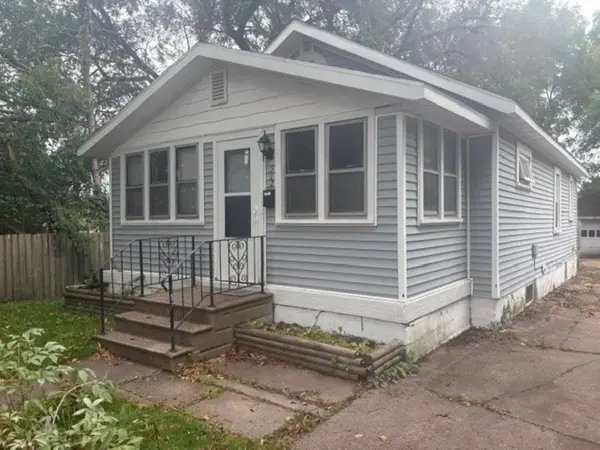 $119,900Active2 beds 1 baths798 sq. ft.
512 NINA AVENUE, Wausau, WI 54403
MLS# 22604648Listed by: COLDWELL BANKER ACTION


Protect your home and budget from life's surprises with an Assurant Home Warranty, backed by a partner that supports you through every step of homeownership. Explore Plans.
© 2026 Better Homes and Gardens Real Estate LLC. An Anywhere Real Estate company. All rights reserved. Better Homes and Gardens® Real Estate is a registered trademark owned by Meredith Operations Corporation, licensed to Better Homes and Gardens Real Estate LLC and used with permission. Better Homes and Gardens Real Estate LLC fully supports the principles of the Fair Housing Act and the Equal Opportunity Act. Listing information is deemed reliable but is not guaranteed accurate.
Each office is independently owned and operated.
Any services or products provided by third parties are not provided by, affiliated with or related to Better Homes and Gardens Real Estate LLC, or its affiliated companies.