
819 BROADWAY AVENUE, Wausau, WI 54403
Local realty services provided by:Better Homes and Gardens Real Estate Special Properties
Listed by: nichole guenthner
Office: 715 realty wi
MLS#:22603444
Source:Metro MLS
819 BROADWAY AVENUE,Wausau, WI 54403
$262,900
- 3 Beds
- 3 Baths
- 1,970 sq. ft.
- Single family
- Pending
Price summary
- Price:$262,900
- Price per sq. ft.:$133.45
About this home
Spacious ranch home with two car attached garage in Wausau's sought-after Southeast Side Neighborhood. This home offers the kind of breathing room that's hard to find in older neighborhoods. Starting with the living room with a large picture window looking out to the front yard. Behind is the open-concept family room and kitchen anchored by a fireplace with this space overlooking the backyard. The kitchen is built for real life: an island for extra prep space, a pantry closet, and a built-in hutch for display and storage. All three bedrooms feature newer windows with plentiful natural light and spacious closets. The primary bedroom has a private ensuite bath and dual closets. A cedar-lined hallway closet adds a nice touch and offers the option to relocate the washer and dryer to the main floor for single-level living. Downstairs, the basement delivers flexibility: one room is nearly finished and ready to become additional living space with minimal work, the bonus room could convert to a bedroom with the addition of an egress window, and there's still plenty of open square fo...
Contact an agent
Home facts
- Year built:1971
- Listing ID #:22603444
- Added:38 day(s) ago
- Updated:August 31, 2026 at 03:32 PM
Rooms and interior
- Bedrooms:3
- Total bathrooms:3
- Full bathrooms:2
- Flooring:Carpet, Vinyl Floors
- Bathrooms Description:Master Bedroom Bath
- Kitchen Description:Dishwasher, Microwave, On Main Level, Range/Oven, Refrigerator
- Bedroom Description:Master Bedroom On Main Level
- Basement Description:Full, Partially Finished, Radon Mitigation System, Unfinished
- Living area:1,970 sq. ft.
Heating and cooling
- Cooling:Central Air, Forced Air
- Heating:Forced Air, Natural Gas
Structure and exterior
- Roof:Shingle
- Year built:1971
- Building area:1,970 sq. ft.
- Lot area:0.26 Acres
- Architectural Style:Ranch
- Construction Materials:Brick, Steel
- Exterior Features:Patio
- Foundation Description:Block
- Levels:1 Story
Schools
- High school:Wausau
Utilities
- Water:Municipal Water
- Sewer:Municipal Sewer
Finances and disclosures
- Price:$262,900
- Price per sq. ft.:$133.45
- Tax amount:$4,301 (2025)
Features and amenities
- Appliances:Dishwasher, Microwave, Refrigerator, Washer
- Laundry features:Dryer, Washer
- Amenities:Cable/Satellite Available, Ceiling Fan(s), High Speed Internet, Smoke Detector(s)
Parking
- Parking description:2 Car Garage, Garage - Attached, Garage Opener Included
- Garage spaces:2
New listings near 819 BROADWAY AVENUE
- New
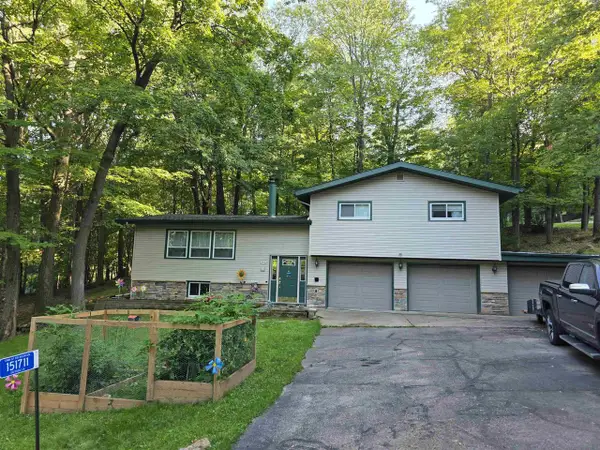 $305,000Active3 beds 2 baths2,127 sq. ft.
151711 DAFFODIL LANE, Wausau, WI 54401
MLS# 22604260Listed by: CENTRAL WI REAL ESTATE  $119,500Active7.57 Acres
000 Circle Drive, Wausau, WI 54401
MLS# 1604623Listed by: MIDWEST LAND GROUP LLC- New
 $150,000Active3 beds 1 baths1,152 sq. ft.
802 AUGUSTA AVENUE, Wausau, WI 54403
MLS# 22604241Listed by: GREATER REALTY, LLC - New
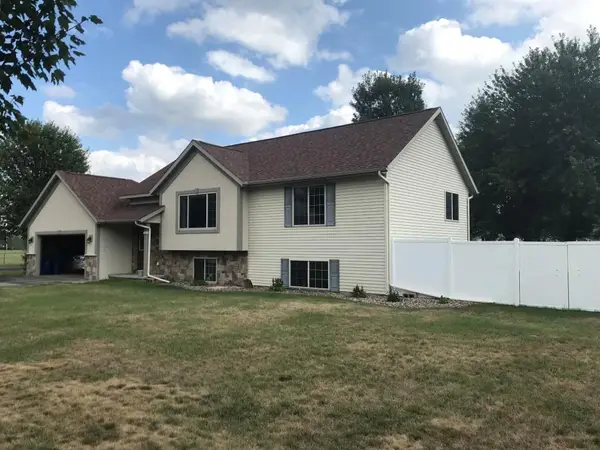 $325,000Active5 beds 2 baths2,000 sq. ft.
249 WINDTREE DRIVE, Wausau, WI 54401
MLS# 22604174Listed by: COLDWELL BANKER ACTION  $289,900Pending4 beds 3 baths2,184 sq. ft.
4214 HENRY STREET, Wausau, WI 54403
MLS# 22604172Listed by: FIRST WEBER $160,000Pending3 beds 1 baths1,008 sq. ft.
114 NOWAK STREET, Wausau, WI 54401
MLS# 22604175Listed by: EXP REALTY, LLC- New
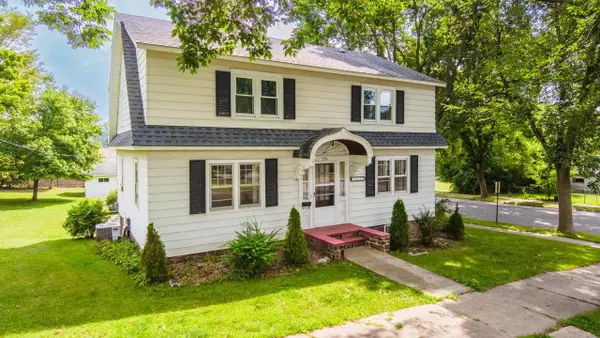 $278,987Active4 beds 2 baths1,852 sq. ft.
1603 N 9TH STREET, Wausau, WI 54403
MLS# 22604185Listed by: AMAXIMMO LLC - New
 $194,900Active4 beds 1 baths1,345 sq. ft.
1729 N 3RD AVENUE, Wausau, WI 54401
MLS# 22604193Listed by: AMAXIMMO LLC - New
 $539,900Active5 beds 4 baths3,716 sq. ft.
3814 TOPAZ DRIVE, Wausau, WI 54401
MLS# 22604168Listed by: COLDWELL BANKER ACTION - New
 $849,900Active4 beds 5 baths3,614 sq. ft.
164359 OWL RIDGE ROAD, Wausau, WI 54403
MLS# 50331637Listed by: CENTURY 21 ACE REALTY


Protect your home and budget from life's surprises with an Assurant Home Warranty, backed by a partner that supports you through every step of homeownership. Explore Plans.
© 2026 Better Homes and Gardens Real Estate LLC. An Anywhere Real Estate company. All rights reserved. Better Homes and Gardens® Real Estate is a registered trademark owned by Meredith Operations Corporation, licensed to Better Homes and Gardens Real Estate LLC and used with permission. Better Homes and Gardens Real Estate LLC fully supports the principles of the Fair Housing Act and the Equal Opportunity Act. Listing information is deemed reliable but is not guaranteed accurate.
Each office is independently owned and operated.
Any services or products provided by third parties are not provided by, affiliated with or related to Better Homes and Gardens Real Estate LLC, or its affiliated companies.