
1952 N 119th STREET, Wauwatosa, WI 53226
Local realty services provided by:Better Homes and Gardens Real Estate Star Homes
Listed by: madison misiewicz
Office: keller williams realty-lake country
MLS#:1974950
Source:Metro MLS
1952 N 119th STREET,Wauwatosa, WI 53226
$369,000
- 3 Beds
- 2 Baths
- 1,132 sq. ft.
- Single family
- Pending
Price summary
- Price:$369,000
- Price per sq. ft.:$325.97
About this home
Charming Cape Cod in a prime Wauwatosa location just around the corner from Firefly Grove Park! This beautiful home is filled with classic Tosa character, including hardwood floors and built-ins throughout. The spacious living room flows into a separate dining room, while the main-floor bedroom and full bath offer flexibility for guests or a home office. Upstairs, you'll find two additional bedrooms. The basement provides extra space for a rec room or work from home setup. Enjoy the fenced backyard with a large deck, perfect for entertaining, along with a spacious garage featuring a loft for additional storage. Conveniently located minutes from the Medical College, Elm Grove Village, and Dale Breitlow Field. Welcome home!
Contact an agent
Home facts
- Year built:1932
- Listing ID #:1974950
- Added:19 day(s) ago
- Updated:August 25, 2026 at 03:58 PM
Rooms and interior
- Bedrooms:3
- Total bathrooms:2
- Full bathrooms:2
- Flooring:Wood Floors
- Dining Description:On Main Level
- Bathrooms Description:Shower Stall, Tub Only
- Kitchen Description:Dishwasher, Microwave, On Main Level, Oven, Range, Refrigerator
- Bedroom Description:Master Bedroom On Upper Level
- Basement Description:Full
- Living area:1,132 sq. ft.
Heating and cooling
- Cooling:Central Air, Forced Air
- Heating:Forced Air, Natural Gas
Structure and exterior
- Year built:1932
- Building area:1,132 sq. ft.
- Lot area:0.24 Acres
- Architectural Style:Cape Cod
- Construction Materials:Vinyl
- Exterior Features:Deck, Fenced Yard
- Levels:1.5 Story
Utilities
- Water:Municipal Water
- Sewer:Municipal Sewer
Finances and disclosures
- Price:$369,000
- Price per sq. ft.:$325.97
- Tax amount:$5,414 (2025)
Features and amenities
- Appliances:Dishwasher, Microwave, Oven, Range, Refrigerator, Washer
- Laundry features:Dryer, Washer
Parking
- Parking description:2 Car Garage, Garage - Detached, Garage Opener Included
- Garage spaces:2
New listings near 1952 N 119th STREET
- New
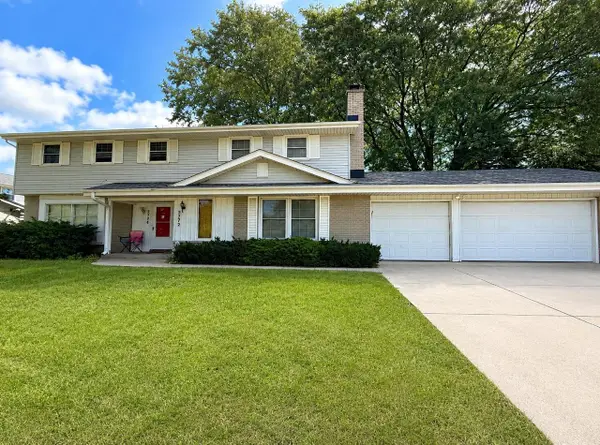 $495,000Active-- beds 2 baths
2772 N 124th STREET, Wauwatosa, WI 53222
MLS# 1977649Listed by: Y REALTY - New
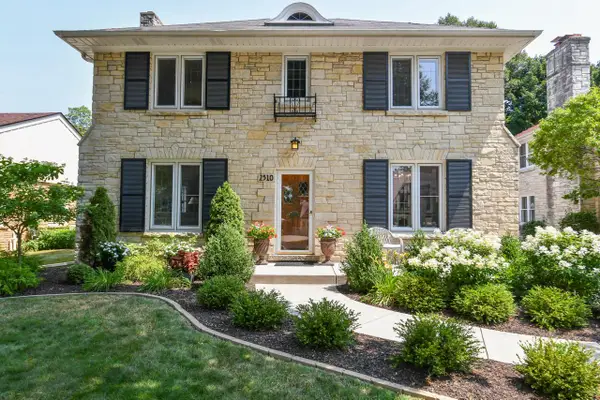 $629,900Active3 beds 2 baths1,860 sq. ft.
2510 N Harding BOULEVARD, Wauwatosa, WI 53226
MLS# 1977634Listed by: SHOREWEST REALTORS, INC. - New
 $495,000Active-- beds -- baths
2772 & 2774 N 124th Street, Wauwatosa, WI 53222
MLS# 2031195Listed by: Y REALTY - New
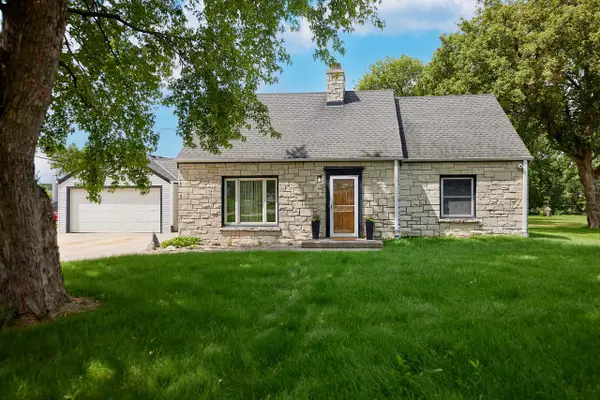 $489,900Active3 beds 2 baths1,562 sq. ft.
113 N 121st STREET, Wauwatosa, WI 53226
MLS# 1977529Listed by: M3 REALTY  $344,900Active3 beds 2 baths1,401 sq. ft.
4435 Glenway STREET, Wauwatosa, WI 53225
MLS# 1977416Listed by: ANDERSON REAL ESTATE SERVICES $425,000Pending-- beds -- baths2,355 sq. ft.
2555 N 72nd STREET, Wauwatosa, WI 53213
MLS# 1977397Listed by: COMPASS RE WI-TOSA- New
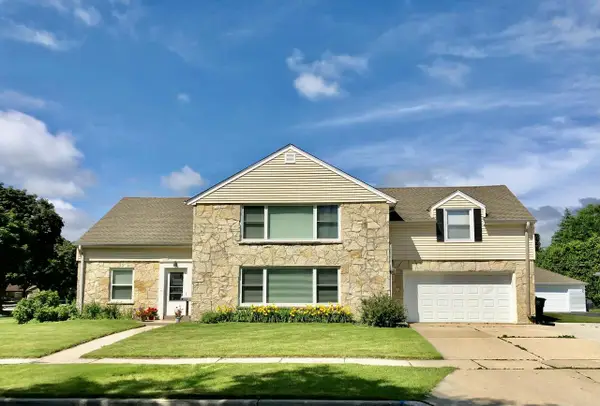 $615,000Active-- beds -- baths2,850 sq. ft.
2105 Ludington AVENUE #2107, Wauwatosa, WI 53226
MLS# 1977297Listed by: EASE INVESTMENT REALTY LLC - New
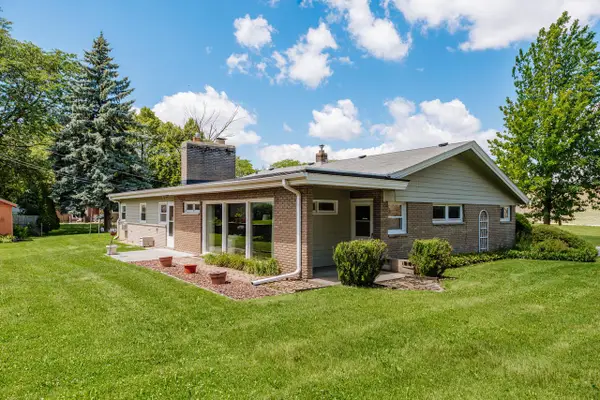 $374,900Active4 beds 3 baths2,376 sq. ft.
11307 W Garfield AVENUE, Wauwatosa, WI 53226
MLS# 1977248Listed by: REALTY ONE GROUP LUMINOUS 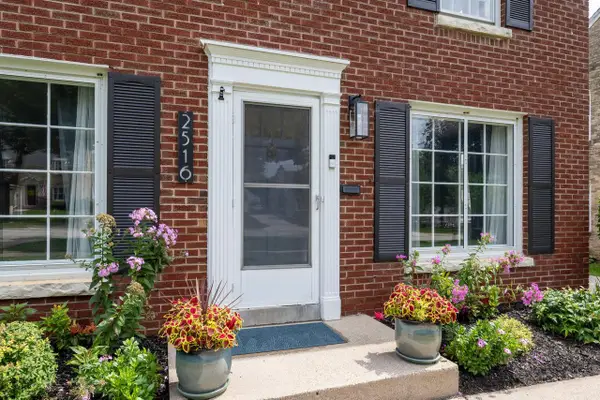 $549,000Pending4 beds 3 baths2,139 sq. ft.
2516 N 83rd STREET, Wauwatosa, WI 53213
MLS# 1977185Listed by: FIREFLY REAL ESTATE, LLC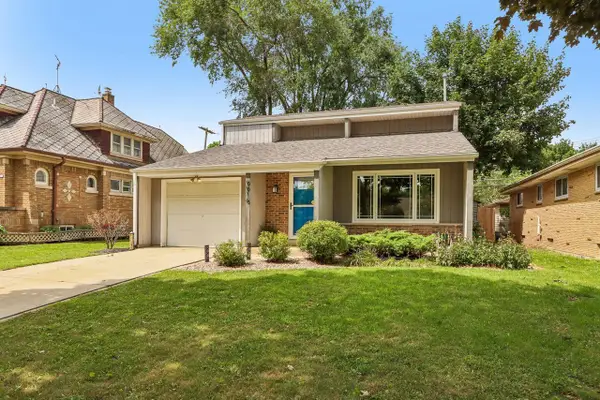 $309,900Pending2 beds 2 baths1,682 sq. ft.
9916 W Grantosa DRIVE, Wauwatosa, WI 53222
MLS# 1977082Listed by: KELLER WILLIAMS REALTY-MILWAUKEE SOUTHWEST


Protect your home and budget from life's surprises with an Assurant Home Warranty, backed by a partner that supports you through every step of homeownership. Explore Plans.
© 2026 Better Homes and Gardens Real Estate LLC. An Anywhere Real Estate company. All rights reserved. Better Homes and Gardens® Real Estate is a registered trademark owned by Meredith Operations Corporation, licensed to Better Homes and Gardens Real Estate LLC and used with permission. Better Homes and Gardens Real Estate LLC fully supports the principles of the Fair Housing Act and the Equal Opportunity Act. Listing information is deemed reliable but is not guaranteed accurate.
Each office is independently owned and operated.
Any services or products provided by third parties are not provided by, affiliated with or related to Better Homes and Gardens Real Estate LLC, or its affiliated companies.