
2329 N 115th STREET, Wauwatosa, WI 53226
Local realty services provided by:Better Homes and Gardens Real Estate Star Homes
Listed by: shelly budde
Office: cream city real estate co
MLS#:1978124
Source:Metro MLS
2329 N 115th STREET,Wauwatosa, WI 53226
$299,900
- 3 Beds
- 2 Baths
- 1,174 sq. ft.
- Single family
- Pending
Price summary
- Price:$299,900
- Price per sq. ft.:$255.45
About this home
Welcome to Wauwatosa. This quality built ranch home features an open layout and original hard wood floors in the bedrooms. Updated kitchen with a large dinette is full of sunlight! Pride of owner ship throughout. The 1.5 baths have been updated. Neutral decor. Walk to all the local schools 3 blocks away! Fenced in yard with nice patio and shed. Call today! Room sizes are estimated
Contact an agent
Home facts
- Year built:1964
- Listing ID #:1978124
- Added:8 day(s) ago
- Updated:September 05, 2026 at 03:54 PM
Rooms and interior
- Bedrooms:3
- Total bathrooms:2
- Full bathrooms:1
- Kitchen Description:Cooktop, Dishwasher, On Main Level, Oven, Refrigerator
- Bedroom Description:Master Bedroom On Main Level
- Basement Description:Full
- Living area:1,174 sq. ft.
Heating and cooling
- Cooling:Central Air, Forced Air
- Heating:Forced Air, Natural Gas
Structure and exterior
- Year built:1964
- Building area:1,174 sq. ft.
- Lot area:0.12 Acres
- Architectural Style:Ranch
- Construction Materials:Aluminum, Aluminum/Steel, Vinyl
- Levels:1 Story
Utilities
- Water:Municipal Water
- Sewer:Municipal Sewer
Finances and disclosures
- Price:$299,900
- Price per sq. ft.:$255.45
- Tax amount:$4,465 (2025)
Features and amenities
- Appliances:Dishwasher, Oven, Refrigerator, Washer
- Laundry features:Dryer, Washer
Parking
- Parking description:1 Car Garage, Garage - Attached
- Garage spaces:1
New listings near 2329 N 115th STREET
- New
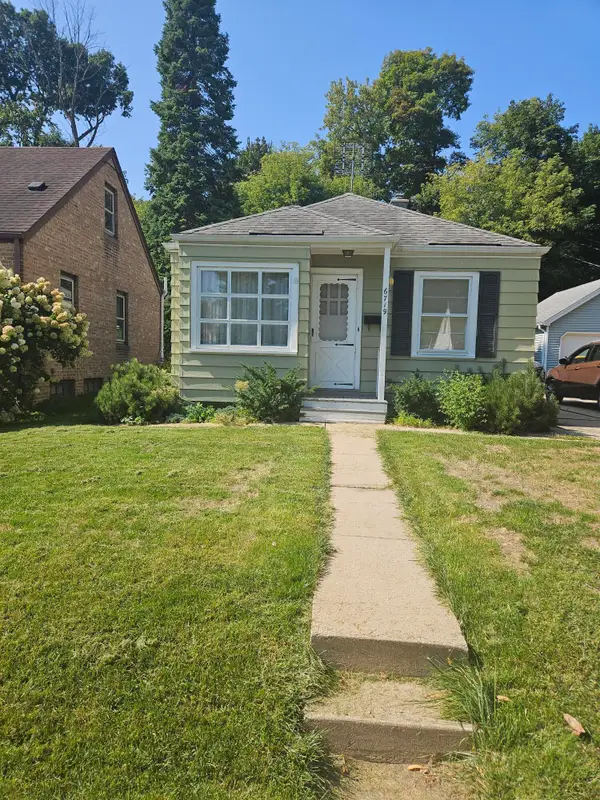 $229,000Active2 beds 1 baths662 sq. ft.
6719 Hillside Ln, Wauwatosa, WI 53213
MLS# 1979296Listed by: KELLER WILLIAMS-MNS WAUWATOSA - New
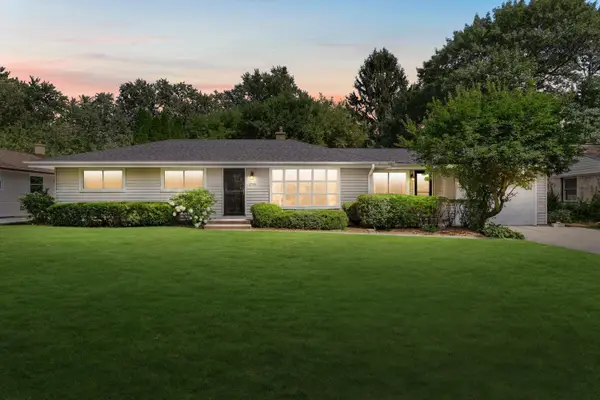 $399,000Active3 beds 2 baths2,450 sq. ft.
1730 N 118th St, Wauwatosa, WI 53226
MLS# 1979241Listed by: KELLER WILLIAMS REALTY-MILWAUKEE SOUTHWEST - New
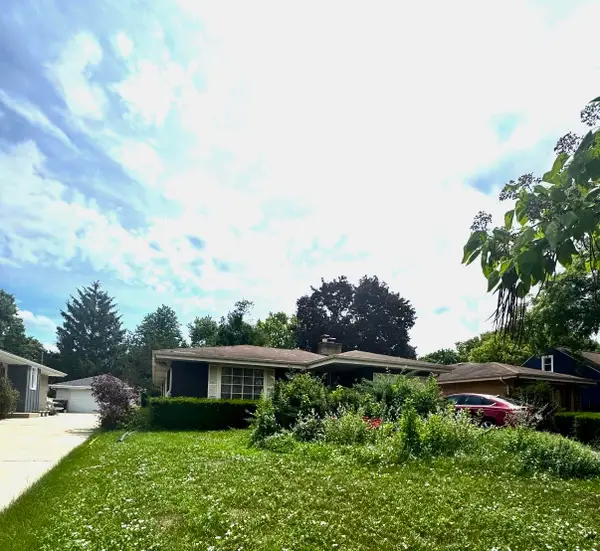 $249,900Active3 beds 2 baths2,033 sq. ft.
4114 N 94th St, Wauwatosa, WI 53222
MLS# 1978978Listed by: A WAY HOME REAL ESTATE AGENCY - Open Sat, 11am to 12:30pmNew
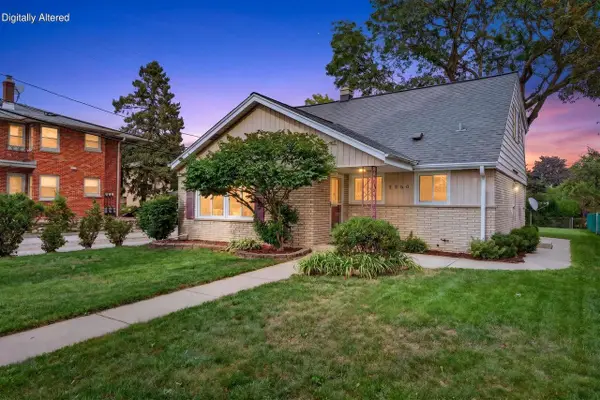 $459,900Active4 beds 5 baths2,161 sq. ft.
2250 N 103rd STREET, Wauwatosa, WI 53226
MLS# 1978942Listed by: LANNON STONE REALTY LLC - New
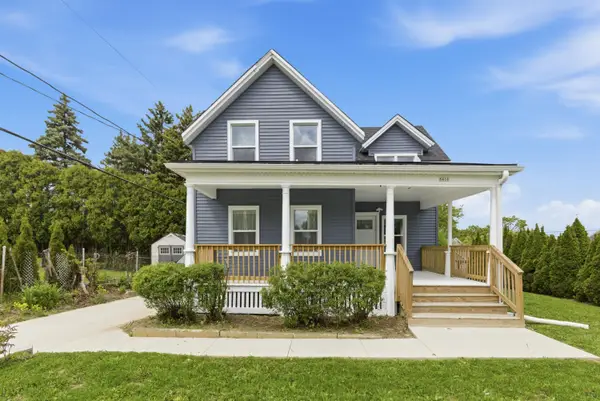 $325,000Active3 beds 2 baths1,520 sq. ft.
8416 W Bluemound Rd, Wauwatosa, WI 53226
MLS# 1978937Listed by: KELLER WILLIAMS MILWAUKEE NORTH SHORE - New
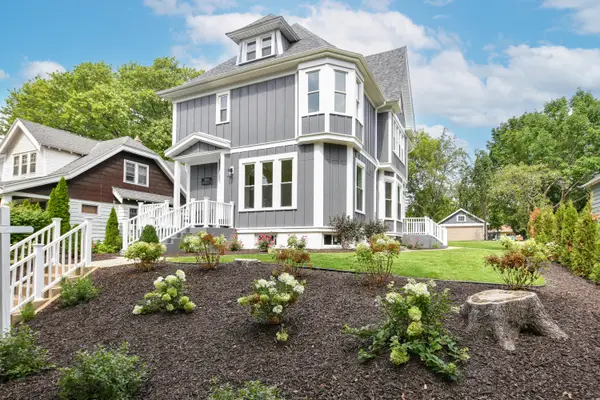 $649,000Active4 beds 3 baths2,157 sq. ft.
5804 W Michigan St, Wauwatosa, WI 53213
MLS# 1978948Listed by: SHOREWEST REALTORS - SOUTH METRO - New
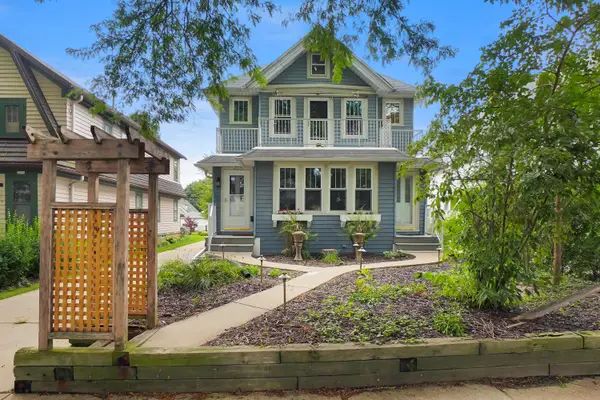 $538,800Active2 beds 1 baths2,600 sq. ft.
2257 N 64th St, Wauwatosa, WI 53213
MLS# 1978767Listed by: LAKE COUNTRY FLAT FEE - New
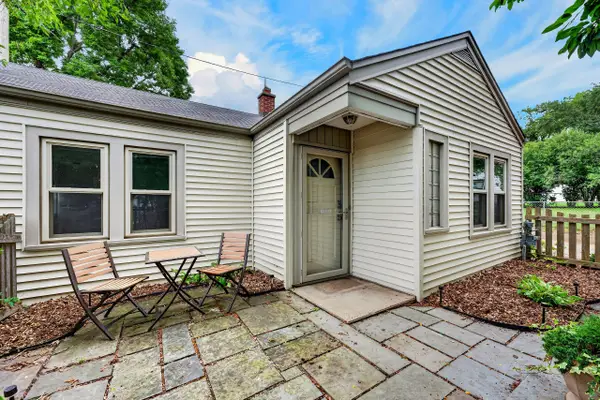 $274,900Active2 beds 1 baths1,060 sq. ft.
744 N 115th St, Wauwatosa, WI 53226
MLS# 1978752Listed by: KELLER WILLIAMS REALTY-LAKE COUNTRY - New
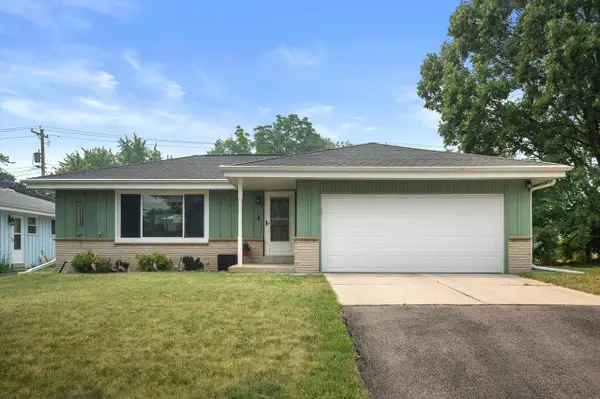 $375,000Active3 beds 2 baths1,446 sq. ft.
9537 W Sarasota PLACE, Wauwatosa, WI 53222
MLS# 1978678Listed by: KELLER WILLIAMS-MNS WAUWATOSA 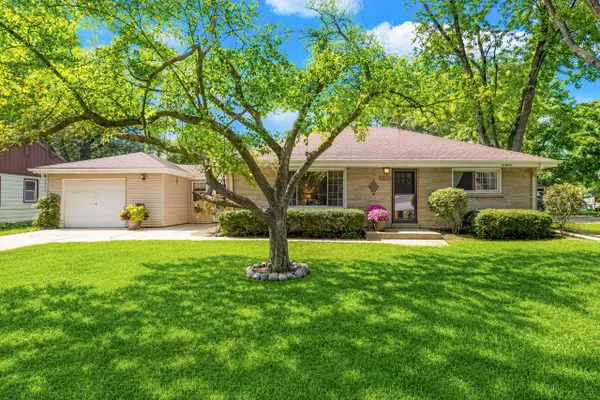 $299,000Pending2 beds 2 baths1,102 sq. ft.
4537 N 101st STREET, Wauwatosa, WI 53225
MLS# 1978371Listed by: KELLER WILLIAMS-MNS WAUWATOSA


Protect your home and budget from life's surprises with an Assurant Home Warranty, backed by a partner that supports you through every step of homeownership. Explore Plans.
© 2026 Better Homes and Gardens Real Estate LLC. An Anywhere Real Estate company. All rights reserved. Better Homes and Gardens® Real Estate is a registered trademark owned by Meredith Operations Corporation, licensed to Better Homes and Gardens Real Estate LLC and used with permission. Better Homes and Gardens Real Estate LLC fully supports the principles of the Fair Housing Act and the Equal Opportunity Act. Listing information is deemed reliable but is not guaranteed accurate.
Each office is independently owned and operated.
Any services or products provided by third parties are not provided by, affiliated with or related to Better Homes and Gardens Real Estate LLC, or its affiliated companies.