
6247 Peterson Road, Webster, WI 54893
Local realty services provided by:Better Homes and Gardens Real Estate Special Properties
Listed by: joe kvidera
Office: century 21 property professionals
MLS#:1605361
Source:Metro MLS
6247 Peterson Road,Webster, WI 54893
$139,900
- 2 Beds
- 1 Baths
- 1,008 sq. ft.
- Single family
- Active
Price summary
- Price:$139,900
- Price per sq. ft.:$138.79
About this home
Almost 8 acres close to town! Great opportunity with well and septic in place as well as a heated garage/workshop, complete with a 2 post 9000lb car car lift, tools and compressor that will all stay! Workshop has a 2 car garage attached to the side and provides great storage. Many opportunities for this property with a great wooded back section to the lot! Septic and newer well in place!
Contact an agent
Home facts
- Year built:1980
- Listing ID #:1605361
- Added:1 day(s) ago
- Updated:September 24, 2026 at 04:25 PM
Rooms and interior
- Bedrooms:2
- Total bathrooms:1
- Full bathrooms:1
- Kitchen Description:Freezer, Microwave, On Main Level, Range/Oven, Refrigerator
- Bedroom Description:Master Bedroom On Main Level
- Living area:1,008 sq. ft.
Heating and cooling
- Cooling:Forced Air
- Heating:Forced Air, LP Gas
Structure and exterior
- Year built:1980
- Building area:1,008 sq. ft.
- Lot area:7.75 Acres
- Architectural Style:Manufactured w/ Land
- Construction Materials:Steel
- Exterior Features:Deck
- Levels:1 Story
Utilities
- Water:Well
- Sewer:Private Septic System
Finances and disclosures
- Price:$139,900
- Price per sq. ft.:$138.79
- Tax amount:$782 (2025)
Features and amenities
- Appliances:Microwave, Refrigerator, Washer
- Laundry features:Washer
- Amenities:Circuit Breakers
Parking
- Parking description:2 Car Garage, Garage - Detached
- Garage spaces:2
New listings near 6247 Peterson Road
- New
 $424,900Active2 beds 1 baths660 sq. ft.
4120 Mallard Lake Road, Webster, WI 54893
MLS# 7147861Listed by: CENTURY 21 PROPERTY PROFESSIONALS - New
 $21,900Active0.94 Acres
Lot 1 & 2 Bluegill Avenue N, Webster, WI 54893
MLS# 7145476Listed by: CENTURY 21 AFFILIATED - New
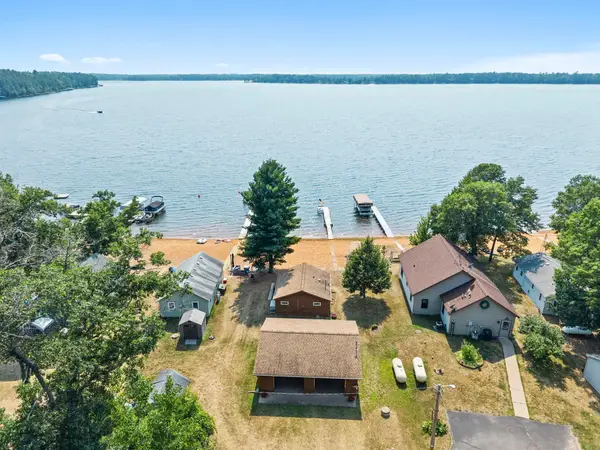 $449,000Active2 beds 1 baths400 sq. ft.
27869 Kovarik Road, Webster, WI 54893
MLS# 7145982Listed by: EDINA REALTY, INC. 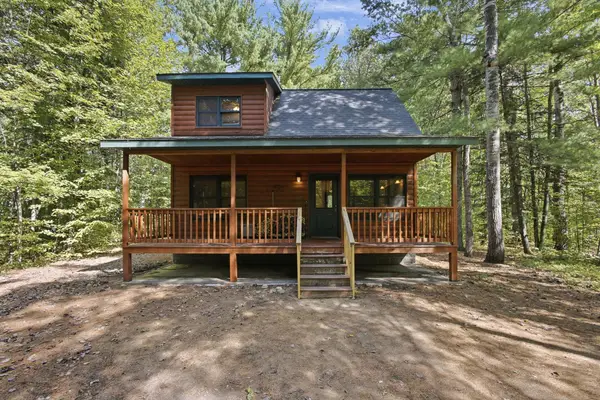 $299,000Active2 beds 1 baths737 sq. ft.
3801 Gaslyn Road, Webster, WI 54893
MLS# 7143360Listed by: KELLER WILLIAMS CLASSIC REALTY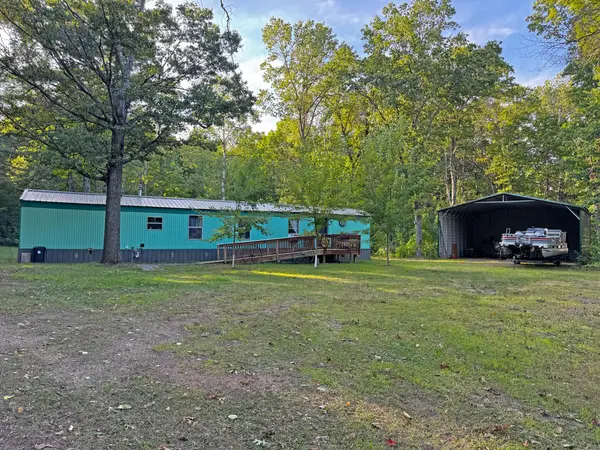 $187,500Active3 beds 1 baths980 sq. ft.
24771 Swede Road, Webster, WI 54893
MLS# 7143392Listed by: EDINA REALTY, INC.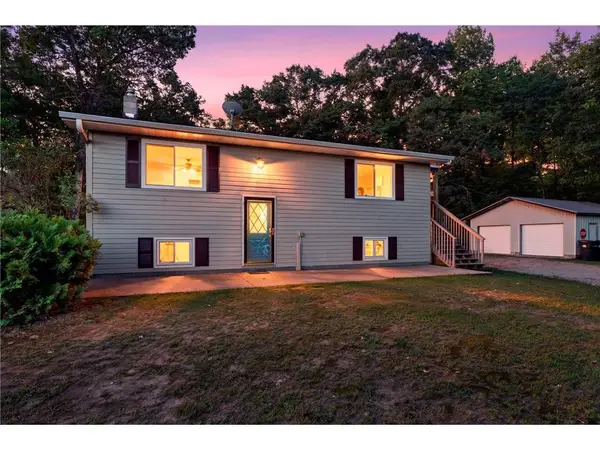 $265,000Active3 beds 2 baths1,830 sq. ft.
7751 Airport Road, Webster, WI 54893
MLS# 7140657Listed by: BRIDGE REALTY, LLC $475,000Active3 beds 2 baths2,272 sq. ft.
5199 State Road 70, Webster, WI 54893
MLS# 7140798Listed by: COLDWELL BANKER REALTY $265,000Active3 beds 2 baths1,830 sq. ft.
7751 Airport Road, Webster, WI 54893
MLS# 7140657Listed by: BRIDGE REALTY, LLC $393,000Active2 beds 1 baths728 sq. ft.
27925 Kovarik Road, Webster, WI 54893
MLS# 7136092Listed by: EDINA REALTY, INC.


Protect your home and budget from life's surprises with an Assurant Home Warranty, backed by a partner that supports you through every step of homeownership. Explore Plans.
© 2026 Better Homes and Gardens Real Estate LLC. An Anywhere Real Estate company. All rights reserved. Better Homes and Gardens® Real Estate is a registered trademark owned by Meredith Operations Corporation, licensed to Better Homes and Gardens Real Estate LLC and used with permission. Better Homes and Gardens Real Estate LLC fully supports the principles of the Fair Housing Act and the Equal Opportunity Act. Listing information is deemed reliable but is not guaranteed accurate.
Each office is independently owned and operated.
Any services or products provided by third parties are not provided by, affiliated with or related to Better Homes and Gardens Real Estate LLC, or its affiliated companies.