
7438 Birch Street W, Webster, WI 54893
Local realty services provided by:Better Homes and Gardens Real Estate Park Company
Listed by: dana buck
Office: keller williams classic realty
MLS#:7167501
Source:NSMLS
Price summary
- Price:$195,000
- Price per sq. ft.:$183.27
About this home
Don’t scroll past this charming 3-bedroom, 1-bath home in the Village of Webster! Enjoy the convenience of main-level living with a newer washer and dryer. Windows fill the spacious living room with natural light, creating a bright, welcoming space to relax. The open kitchen with a dining area offers room to cook and gather. A new chain-link fence provides space for your pup to play, while the spacious two-car garage out back offers plenty of room for vehicles, storage, or hobbies. Located within walking distance of downtown Webster’s shops and schools, this quaint home puts everyday conveniences close by. Come take a look!
Contact an agent
Home facts
- Year built:1980
- Subdivision & Development:Webster
- Listing ID #:7167501
- Added:9 day(s) ago
- Updated:November 09, 2026 at 01:43 PM
Rooms and interior
- Bedrooms:3
- Total bathrooms:1
- Full bathrooms:1
- Basement Description:Crawl Space
- Living area:1,064 sq. ft.
Heating and cooling
- Cooling:Window Unit(s)
- Heating:Forced Air
Structure and exterior
- Year built:1980
- Building area:1,064 sq. ft.
- Lot area:0.16 Acres
- Levels:1 Story
Utilities
- Water:City Water - Connected
- Sewer:City Sewer - Connected
Finances and disclosures
- Price:$195,000
- Price per sq. ft.:$183.27
- Tax amount:$1,534 (2025)
Parking
- Parking description:Detached Garage
- Garage:Yes
- Garage spaces:2
New listings near 7438 Birch Street W
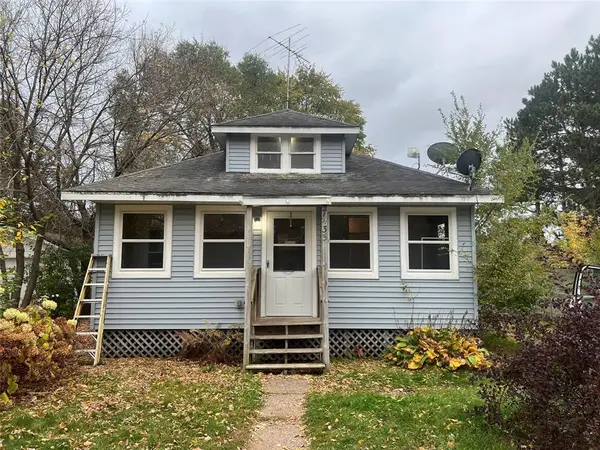 $149,000Active3 beds 1 baths1,040 sq. ft.
7435 Elm St W, Webster, WI 54893
MLS# 1605971Listed by: PARKSIDE REALTY $589,000Active2 beds 2 baths1,700 sq. ft.
27854 Yellow Lake Road, Webster, WI 54893
MLS# 7158947Listed by: EDINA REALTY, INC. $390,000Active3 beds 2 baths1,891 sq. ft.
26557 Helsene Road, Webster, WI 54893
MLS# 1605430Listed by: LAKESIDE REALTY GROUP $479,000Active3 beds 2 baths1,552 sq. ft.
27901 Point Lake Road, Webster, WI 54893
MLS# 1605481Listed by: CENTURY 21 PROPERTY PROFESSIONALS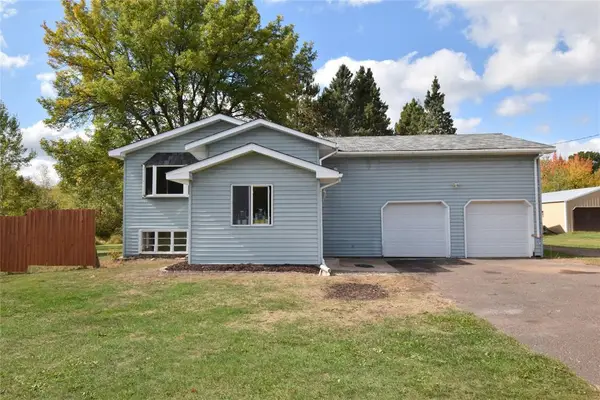 $86,800Active2 beds 1 baths960 sq. ft.
25663 State Road 35, Webster, WI 54893
MLS# 1605560Listed by: LAKESIDE REALTY GROUP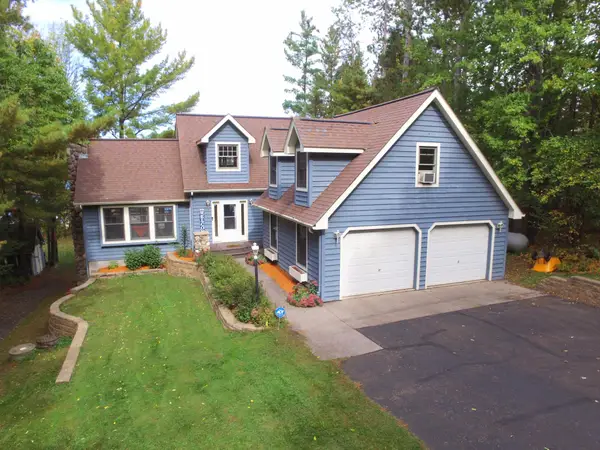 $995,000Pending4 beds 4 baths2,698 sq. ft.
27158 Hersant Road, Webster, WI 54893
MLS# 7152206Listed by: EDINA REALTY, INC. $98,000Active14.9 Acres
XXX Bluebird Trail, Webster, WI 54893
MLS# 1605461Listed by: EDINA REALTY, CORP. - SIREN $424,900Pending2 beds 1 baths660 sq. ft.
4120 Mallard Lake Road, Webster, WI 54893
MLS# 1605325Listed by: CENTURY 21 PROPERTY PROFESSIONALS $139,900Pending2 beds 1 baths1,008 sq. ft.
6247 Peterson Road, Webster, WI 54893
MLS# 1605361Listed by: CENTURY 21 PROPERTY PROFESSIONALS


Protect your home and budget from life's surprises with an Assurant Home Warranty, backed by a partner that supports you through every step of homeownership. Explore Plans.
© 2026 Better Homes and Gardens Real Estate LLC. An Anywhere Real Estate company. All rights reserved. Better Homes and Gardens® Real Estate is a registered trademark owned by Meredith Operations Corporation, licensed to Better Homes and Gardens Real Estate LLC and used with permission. Better Homes and Gardens Real Estate LLC fully supports the principles of the Fair Housing Act and the Equal Opportunity Act. Listing information is deemed reliable but is not guaranteed accurate.
Each office is independently owned and operated.
Any services or products provided by third parties are not provided by, affiliated with or related to Better Homes and Gardens Real Estate LLC, or its affiliated companies.