
1020 S 111th St, West Allis, WI 53214
Local realty services provided by:Better Homes and Gardens Real Estate Power Realty
Listed by: joan kullmann
Office: shorewest realtors, inc.
MLS#:1971771
Source:WI_METROMLS
Price summary
- Price:$325,000
- Price per sq. ft.:$209.54
About this home
This amazing 3 bedroom, 2 bath home has been completely renovated by Trading Spaces Investments, LLC who are known for quality and stylish upgrades. Gourmet kitchen boasts new cabinets, quartz countertops, custom backsplash and all new stainless appliances. The entire upstairs is dedicated to the primary bedroom with an abundance of closet space. Lower level offers a spacious rec room and full bath. There is a 2.5 car garage plus storage shed to store all your toys. You will love the fenced back yard and the professional landscaping. Upgrades include new oversized patio, freshly painted interior, remodeled baths and new plumbing and electric fixtures.
Contact an agent
Home facts
- Year built:1951
- Listing ID #:1971771
- Added:10 day(s) ago
- Updated:July 20, 2026 at 06:39 PM
Rooms and interior
- Bedrooms:3
- Total bathrooms:2
- Full bathrooms:2
- Rooms Total:6
- Basement Description:Finished, Full, Shower
- Living area:1,551 sq. ft.
Heating and cooling
- Cooling:Central Air
- Heating:Forced Air, Natural Gas
- Central air:Yes
Structure and exterior
- Year built:1951
- Building area:1,551 sq. ft.
- Lot area:0.12 Acres
- Lot Features:Sidewalk
- Architectural Style:Cape Cod
- Construction Materials:Vinyl
- Levels:15 Story
Utilities
- Sewer:Municipal Sewer
Finances and disclosures
- Price:$325,000
- Price per sq. ft.:$209.54
- Tax amount:$3,727 (2025)
Features and amenities
- Appliances:Dishwasher, Microwave, Range, Refrigerator
Parking
- Parking description:Paved
- Garage:Yes
- Garage spaces:2.5
New listings near 1020 S 111th St
- New
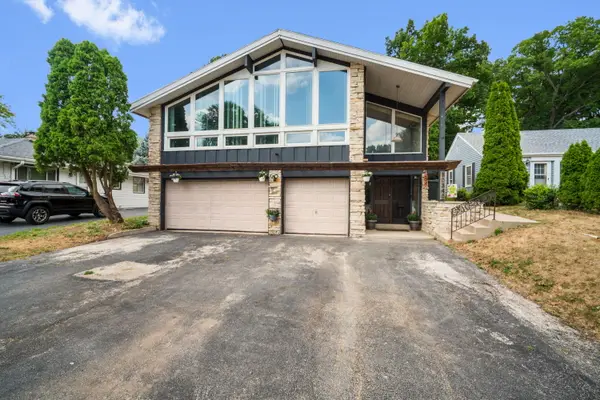 $595,000Active-- beds -- baths4,577 sq. ft.
10340 W Rogers St, West Allis, WI 53227
MLS# 1973337Listed by: CENTURY 21 AFFILIATED-WAUWATOSA 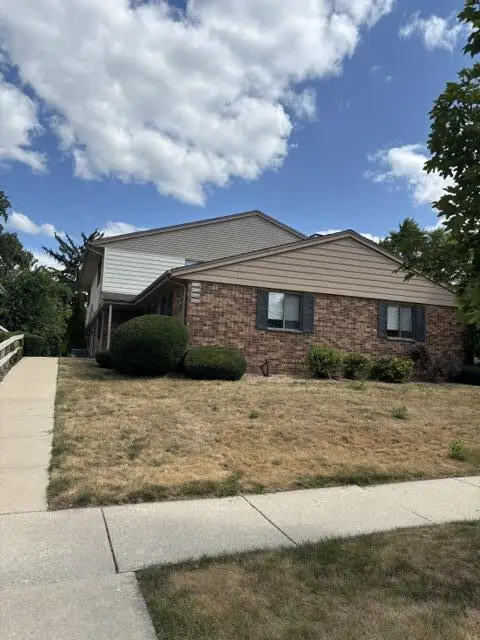 $199,500Active2 beds 2 baths1,027 sq. ft.
9442 W Maple COURT, West Allis, WI 53214
MLS# 1973329Listed by: RE/MAX LAKESIDE-NORTH- Open Sun, 12 to 1:30pmNew
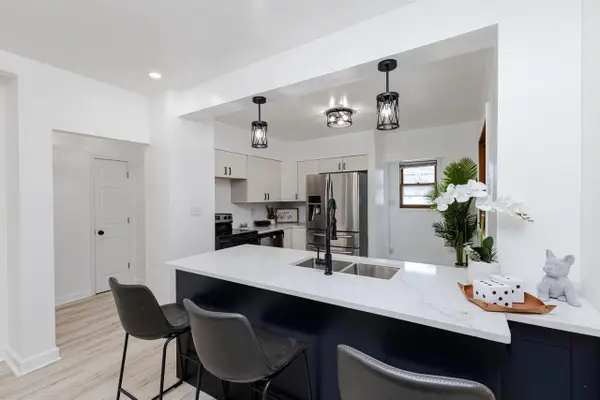 $335,000Active4 beds 1 baths1,320 sq. ft.
2322 S 63rd STREET, West Allis, WI 53219
MLS# 1973104Listed by: KELLER WILLIAMS REALTY-LAKE COUNTRY 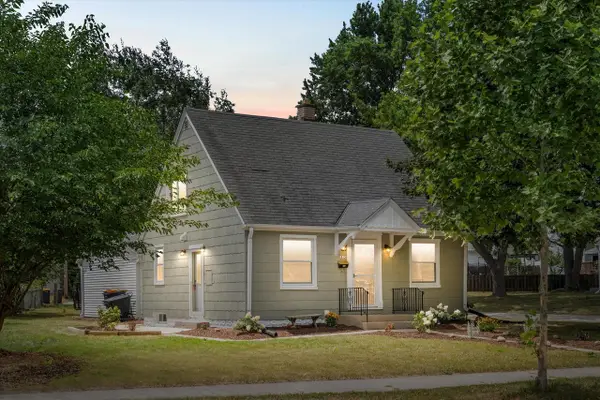 $299,900Active4 beds 2 baths1,554 sq. ft.
2815 S 91st STREET, West Allis, WI 53227
MLS# 1973051Listed by: PREMIER POINT REALTY LLC- New
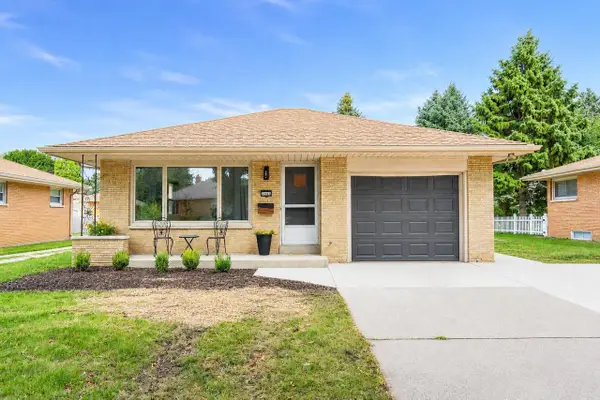 $325,000Active3 beds 1 baths1,315 sq. ft.
2962 S 80th STREET, West Allis, WI 53219
MLS# 1973017Listed by: COMPASS RE WI-TOSA 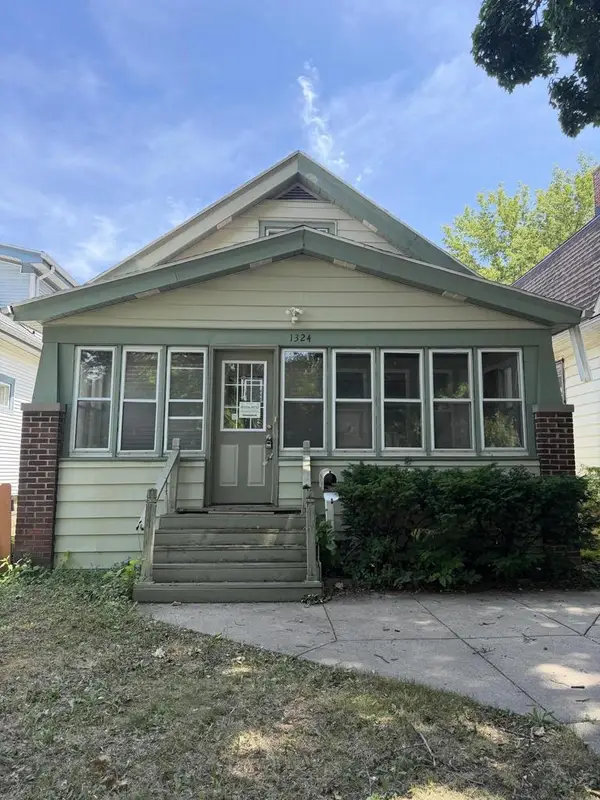 $165,000Active4 beds 1 baths1,337 sq. ft.
1324 S 77th STREET, West Allis, WI 53214
MLS# 1972801Listed by: REAL ESTATE WITH EMILY- New
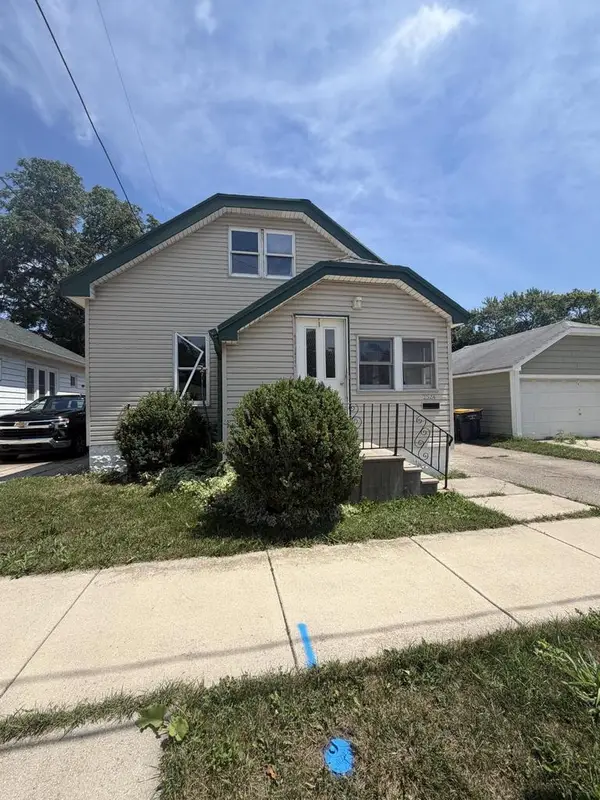 $175,000Active4 beds 1 baths1,224 sq. ft.
1524 S 87th STREET, West Allis, WI 53214
MLS# 1972805Listed by: REAL ESTATE WITH EMILY - New
 $150,000Active3 beds 1 baths932 sq. ft.
1944 S 89th STREET, West Allis, WI 53227
MLS# 1972810Listed by: REAL ESTATE WITH EMILY - New
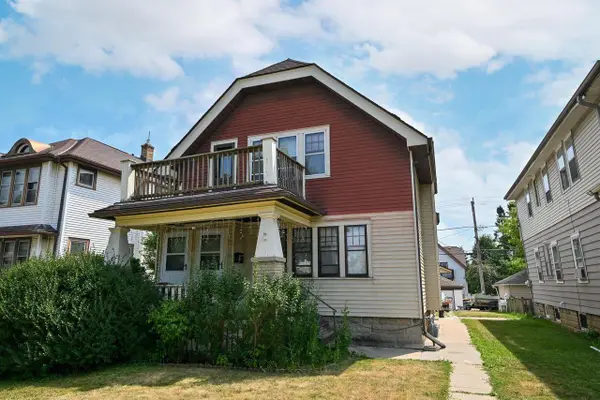 $285,000Active-- beds -- baths2,038 sq. ft.
1010 S 58th STREET, West Allis, WI 53214
MLS# 1972768Listed by: SHOREWEST REALTORS, INC. 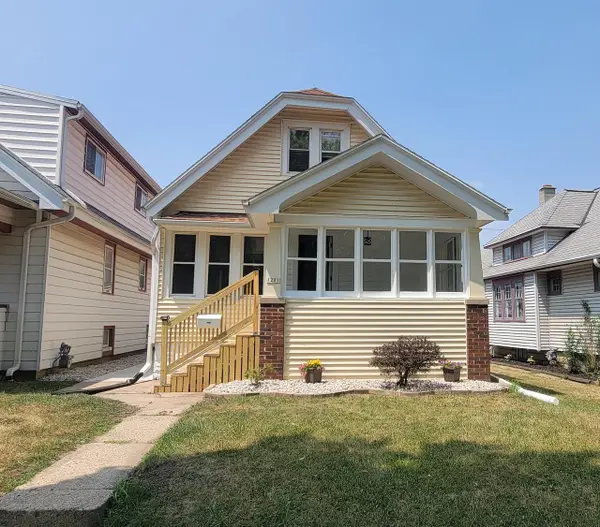 $319,000Active3 beds 2 baths1,309 sq. ft.
1201 S 75th STREET, Milwaukee, WI 53214
MLS# 1972611Listed by: JC REALTORS


Protect your home and budget from life's surprises with an Assurant Home Warranty, backed by a partner that supports you through every step of homeownership. Explore Plans.
© 2026 Better Homes and Gardens Real Estate LLC. An Anywhere Real Estate company. All rights reserved. Better Homes and Gardens® Real Estate is a registered trademark owned by Meredith Operations Corporation, licensed to Better Homes and Gardens Real Estate LLC and used with permission. Better Homes and Gardens Real Estate LLC fully supports the principles of the Fair Housing Act and the Equal Opportunity Act. Listing information is deemed reliable but is not guaranteed accurate.
Each office is independently owned and operated.
Any services or products provided by third parties are not provided by, affiliated with or related to Better Homes and Gardens Real Estate LLC, or its affiliated companies.